This is a carousel with tiles that activate property listing cards. Use the previous and next buttons to navigate.
1/2
$325,000 Coming Soon
This is a carousel with tiles that activate property listing cards. Use the previous and next buttons to navigate.
1/2
Property Description
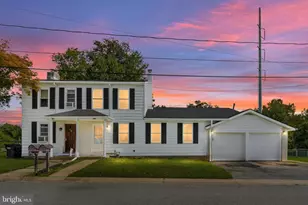
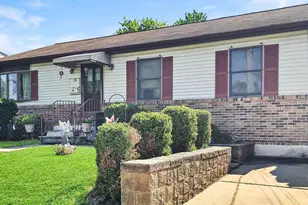
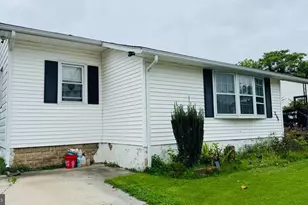
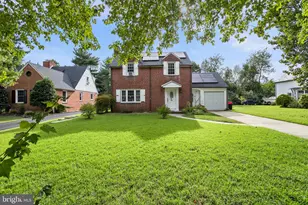
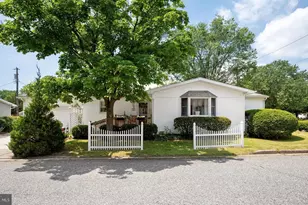
*Seller disclosure and professional photos coming next week* Don't give up on the home search just yet! It's not too late - An exciting new opportunity is here. Welcome to 718 Woodsedge in the up and coming neighborhood of Gordy Estates. This is the definition of conveniently located! Close to everything--shops, dining and highways, with easy commutes to NJ and PA. With that convenience, it's hard to believe - but this home is in a quiet residential neighborhood in a suburban setting. Situated on a premium corner lot, pride of ownership is on full display before you even step over the threshold. First, you'll admire the carefully curated gardens out front, and you'll notice the updated ROOF, siding and windows. This property has an ATTACHED GARAGE (not all in Gordy Estates do!) with a newer mechanical door. Inside, you'll find 3 bedrooms with 2 FULL bathrooms. The kitchen This home is a ONE LEVEL rancher, not too big and not too small. More features include a semi open-concept layout, sturdy vinyl floors throughout, updated appliances, among other updates and conveniences sure to give you peace of mind. Schedule your tour today to learn how to make this home yours.
Full Property Details
Full Property Details for 718 Woodsedge Rd
General
- Price: $325,000
- Taxes: $2,474 (2025)
- Status: Coming Soon
- Type: Single Family
- Source: BrightMLSPhilly
- MLS ID: DENC2112778
- Updated: 10/9/2026
- Added to Site: 3 day(s) ago
- Expected Market Date: 10/16/2026
Interior
- Interior Features: Primary Bath(s), Ceiling Fan(s), Kitchen - Eat-In
- Appliances: Oven - Self Cleaning, Commercial Range, Dishwasher, Disposal
- Flooring: Wood, Vinyl, Tile/Brick
Rooms
Bathrooms
- Total Bathrooms: 2
- Full Bathrooms: 2
- Main Floor Baths: 2
- Main - Full Baths: 2
Bedrooms
- Total Bedrooms: 3
- Bedrooms Main & Up: 3
Exterior
- Exterior Features: Sidewalks, Street Lights, Exterior Lighting
- Porch/Patio/Deck: Patio(s), Porch(es)
Parking
- Garage: Yes
- Garage Spaces: 1
- Total Spaces: 1
- Parking Type: On Street, Driveway, Attached Garage
- Garage Description: Garage - Front Entry, Garage Door Opener
Location
- Area: Elsmere/Newport/Pike Creek (30903)
- County: NEW CASTLE
- Subdivision: GORDY ESTATES
- Cross Streets: Woodtop Rd
- Driving Directions: 141 to rt 4; James St to Burnside Blvd.
School Information
- School District: Red Clay Consolidated
Community
- Assoc. Fees Include: Snow Removal
Heating & Cooling
- Central air: Yes
- Cooling Type: Central A/C
- Cooling Fuel: Electric
- Heating Type: Forced Air
- Heating Fuel: Natural Gas
- Water Heater: Electric
Utilities
- Sewer: Public Sewer
- Water: Public
- Utility Description: Natural Gas Available
Structural Information
- Architectural Style: Ranch/Rambler, Traditional
- Structure Type: Detached
- Construction: Vinyl Siding
- Foundation: Slab
- Roof: Pitched, Shingle
- Stories Description: Main
- Square Feet: 1,125
- Sq. Ft. Source: Assessor
- Living Area: 1,125 Sq. Ft.
- Finished Above Grnd: 1,125 Sq. Ft.
- Year Built: 1950
- Year Built Source: Assessor
- Property Condition: Very Good
Lot Features
- Lot Size (Acres): 0.16
- Lot Size (Sq. Ft.): 6,970
- Lot Size Source: Assessor
- Lot Dimensions: 59 x 102
- Zoning: NC5
- Lot Description: Corner, Open, Front Yard, Rear Yard, SideYard(s)
- Fencing (Description): Other
Financial Considerations
- Price Per Sq. Ft.: $288.89
- Assessment Year: 2025
- School Tax: $1,991
- City/TownTax Freq: Annually
- County Tax: $436
- County Tax Freq: Annually
- Tax w/Assessment: $276,600
- Tax Amount: $2,474
- Tax Year: 2025
- Tax Total Finished Sq. Ft.: 1125
Disclosures and Reports
- Ownership: Fee Simple
- Exclusions: Personal Property
- Inclusions: Stove, Microwave
- Lot Number: 268
Listed by Compass, Amanda Fales

Get Pre-Approved Today
Schools
Schools serving 718 Woodsedge Rd
School District:Red Clay Consolidated School District
| Name | Grades | Distance |
|---|---|---|
Richey Elementary School 105 East Highland Avenue, Wilmington, DE 19804 | K-5 | 0.5 mi |
Dickinson (John) High School 1801 Milltown Road, Wilmington, DE 19808 | 9-12 | 3.2 mi |
Skyline Middle School 2900 Skyline Drive, Wilmington, DE 19808 | 6-8 | 3.9 mi |
Disclaimer:
School attendance boundaries provided by ATTOM Data Solutions and are for reference only. Contact the school directly to verify enrollment eligibility.
Price & Sales History for 718 Woodsedge Rd
Date
Details
Price
Change
Source
10/09/2026
Listed
$325,000
75.77%
MLS
5/15/2009
Sold
$184,900
—
Public Record
Disclaimer: Historical sales information is derived from public records provided by the county offices. Information is not guaranteed and should be independently verified.
Tax History
Tax History for 718 Woodsedge Rd
Year
Property Taxes
Change
Tax Assessment
Change
2025
$2,238
51%
$276,600
607%
2024
$1,483
13%
$39,100
—
2023
$1,313
-1%
$39,100
—
2022
$1,321
—
$39,100
—
2021
$1,321
—
$39,100
—
2020
$1,324
3%
$39,100
—
2017
$1,281
5%
$39,100
—
2016
$1,223
-7%
$39,100
—
2019
$1,321
15%
$39,100
—
2015
$1,147
8%
$39,100
—
2014
$1,064
2%
$39,100
—
2013
$1,048
—
$39,100
—
Disclaimer: Historical tax information is derived from public records provided by the county offices. Information is not guaranteed and should be independently verified.
Estimate the Cost
Estimate the Cost for 718 Woodsedge Rd
718 Woodsedge Road, Wilmington, DE 19804 (MLS# DENC2112778) is a Single Family property with 3 bedrooms and 2 full bathrooms. 718 Woodsedge Road is currently listed for $325,000 and was received on October 09, 2026. Want to learn more about 718 Woodsedge Road? Do you have questions about finding other Single Family real estate for sale in Wilmington? You can browse all Wilmington real estate or contact a Coldwell Banker agent to request more information.