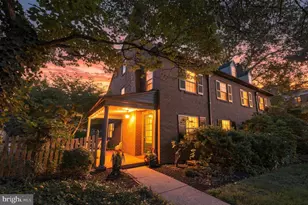
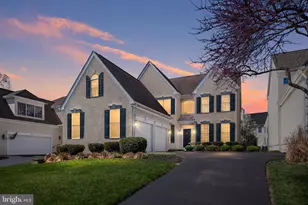
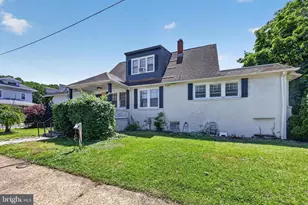
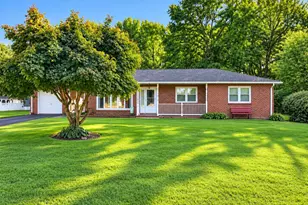
Full Property Details for 722 Nottingham Rd
General
- Price: $580,800
- HOA FEE: $21/month
- HOA FEE FREQ.: Annually
- Taxes: $6,100 (2025)
- Status: Pending
- Type: Single Family
- Source: BrightMLSPhilly
- MLS ID: DENC2111290
- Updated: 9/20/2026
- Added to Site: 16 day(s) ago
Interior
- Number of Rooms: 8
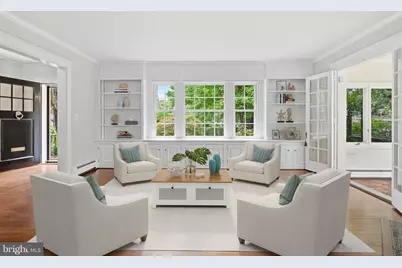
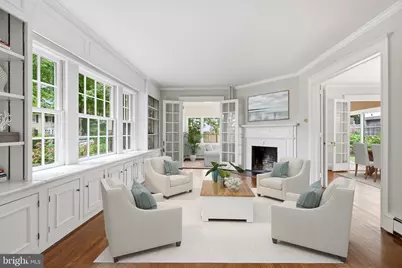
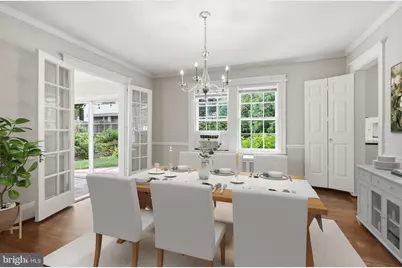
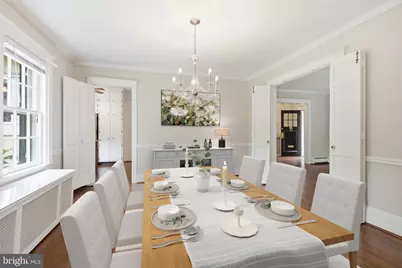
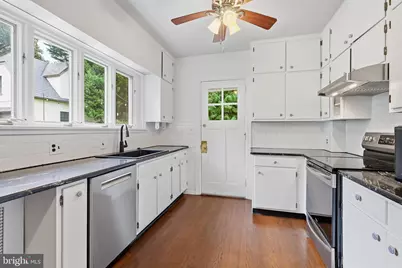
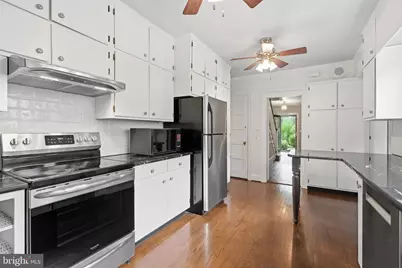
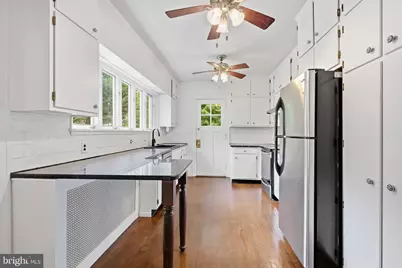
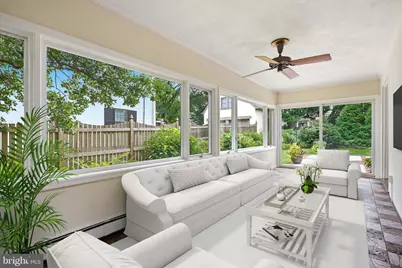
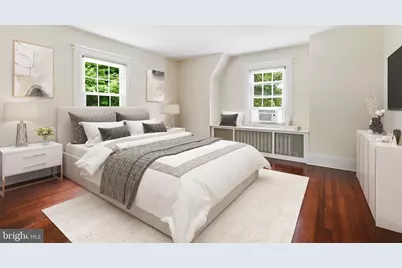
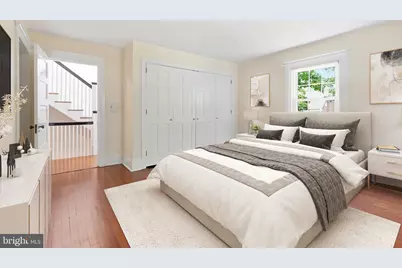
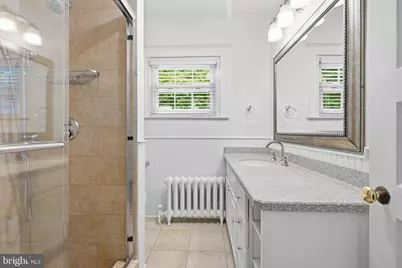
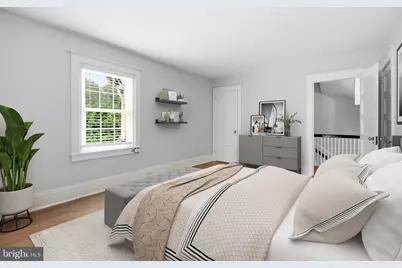
- Rooms/Areas: Living Room, Dining Room, Primary Bedroom, Bedroom 2, Bedroom 4, Kitchen, Bedroom 1, Sun/Florida Room, Other, Bathroom 1
- Fireplace: Yes
- Number of Fireplaces: 1
- Fireplace(s): Wood
- Appliances: Dishwasher, Dryer, Microwave, Oven/Range - Electric, Range Hood, Refrigerator, Stainless Steel Appliances, Stove, Washer, Water Heater
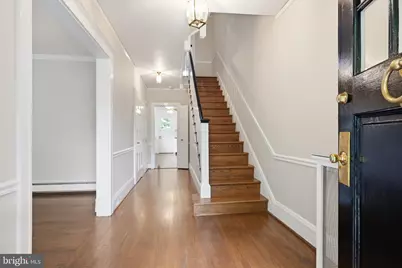
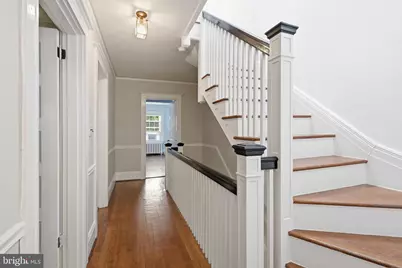
- Flooring: Wood
Rooms
- Total Bathrooms: 3
- Full Bathrooms: 1
- Half Bathrooms: 2
- Upper Floor Baths: 1
- Upper - Full Baths: 1
- Main Floor Baths: 1
- Main - 1/2 Baths: 1
- Lower Floor Baths: 1
- Lower - 1/2 Baths: 1
- Total Bedrooms: 4
- Bedrooms Upper: 4
- Bedrooms-Up2: 1
Exterior
- Exterior Features: Sidewalks, Street Lights
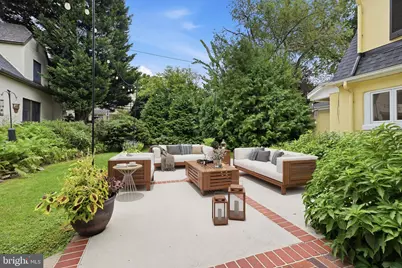
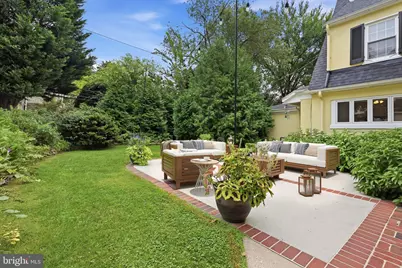
- Porch/Patio/Deck: Patio(s)
Parking
Location
- Area: Wilmington (30906)
- County: NEW CASTLE
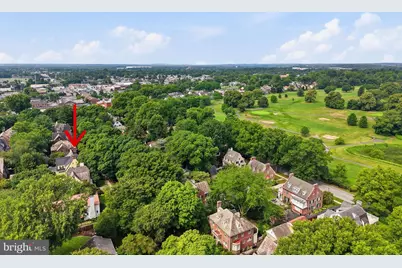
- Subdivision: WAWASET PARK
- Cross Streets: McDonough
- Driving Directions: use GPS
- City Limits: Yes
School Information
- School District: Red Clay Consolidated
- Middle School: Alexis I. Du Pont
- High School: Alexis I. Dupont
Community
- Association: Yes
- Assoc. Name: WAWASET MAINTENANCE CORP
- Assoc. Fees Include: Common Area Maintenance, Insurance
Heating & Cooling
- Cooling Type: Wall Unit
- Cooling Fuel: Electric
- Heating Type: Hot Water
- Heating Fuel: Natural Gas
- Water Heater: Natural Gas
Utilities
- Sewer: Public Sewer
- Water: Public
- Utility Description: Cable TV
Structural Information
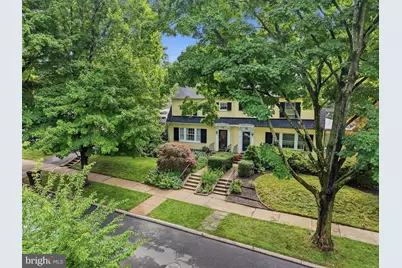
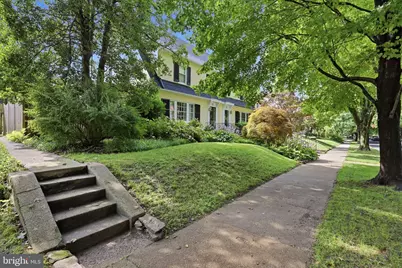
- Architectural Style: Colonial
- Structure Type: Twin/Semi-Detached
- Construction: Stucco
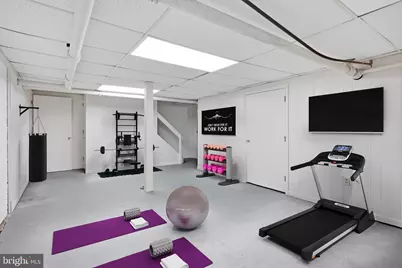
- Basement: Yes
- Basement Entrance: Yes
- Basement Desc.: Outside Entrance
- Foundation: Stone
- Windows: Casement, Double Hung
- Doors: French, Six Panel, Sliding Glass, Storm
- Stories Description: Lower 1, Main, Upper 1, Upper 2
- Square Feet: 1,825
- Sq. Ft. Source: Assessor
- Living Area: 1,825 Sq. Ft.
- Finished Above Grnd: 1,825 Sq. Ft.
- Year Built: 1919
- Year Built Source: Assessor
- Property Condition: Good
Unit Information
Lot Features
- Lot Size (Acres): 0.18
- Lot Size (Sq. Ft.): 7,841
- Lot Size Source: Assessor
- Lot Dimensions: 111 x 50
- Zoning: 26R-2
Financial Considerations
- Price Per Sq. Ft.: $318.25
- Association Fee: $250
- Assoc Fee Freq.: Annually
- Assessment Year: 2025
- School Tax: $3,852
- City/TownTax: $2,015
- City/TownTax Freq: Annually
- County Tax: $233
- County Tax Freq: Annually
- Tax w/Assessment: $538,700
- Tax Amount: $6,100
- Tax Year: 2025
- Tax Total Finished Sq. Ft.: 1825
Disclosures and Reports
- Ownership: Fee Simple
- Inclusions: Refrigerator, Microwave
- Lot Number: 48
Listed by Compass, Janet C. Patrick and Compass, Susan D Gibson