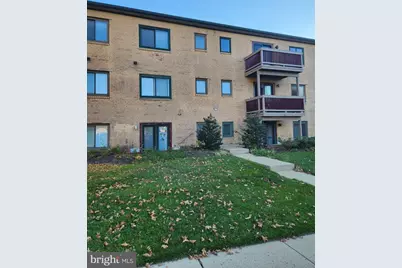

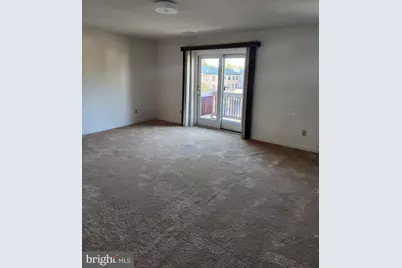
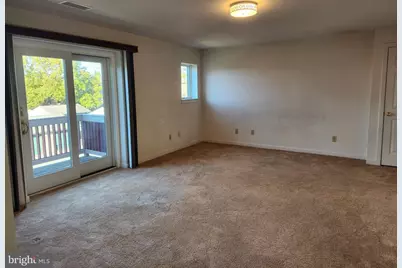
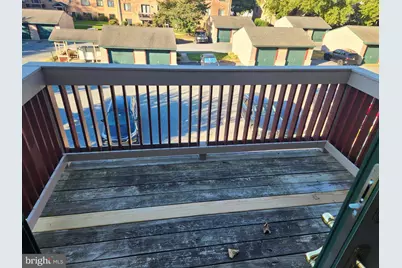

This is a carousel with tiles that activate property listing cards. Use the previous and next buttons to navigate.
$220,000 Just Listed
This is a carousel with tiles that activate property listing cards. Use the previous and next buttons to navigate.
Full Property Details for 7505 Pleasant Ct #7505
General
- Price: $220,000
- HOA FEE: $280/month
- Taxes: $1,704 (2025)
- Status: Active
- Type: Condo
- Source: BrightMLSPhilly
- MLS ID: DENC2113542
- Updated: 10/23/2026
- Added to Site: 1 day(s) ago
Interior
- Number of Rooms: 5
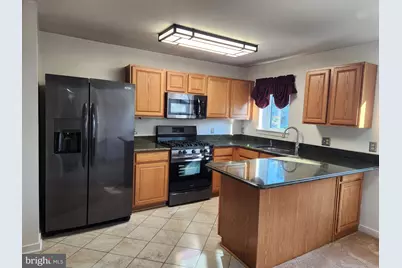
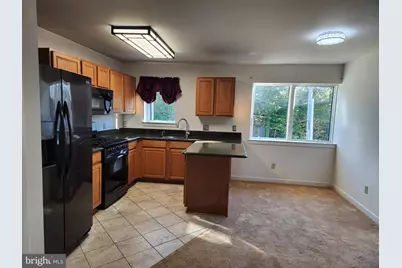
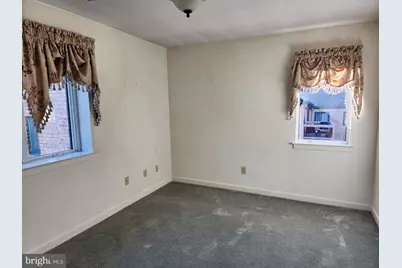
- Rooms/Areas: Living Room, Dining Room, Bedroom 2, Kitchen, Bedroom 1, Bathroom 1
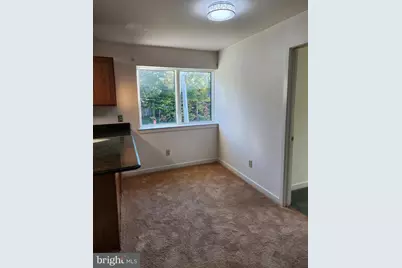
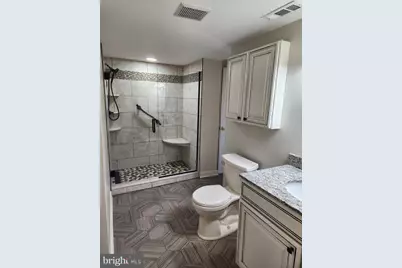
- Interior Features: Bathroom - Walk-In Shower, Carpet, Combination Kitchen/Dining, Floor Plan - Traditional, Upgraded Countertops, Window Treatments
- Appliances: Built-In Microwave, Dishwasher, Dryer - Electric, Icemaker, Oven - Self Cleaning, Oven/Range - Gas, Washer/Dryer Stacked, Washer, Water Heater
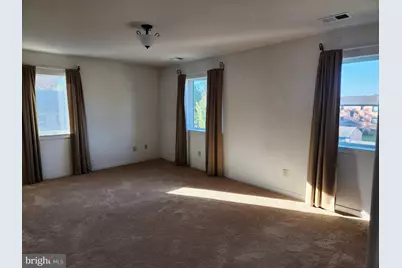
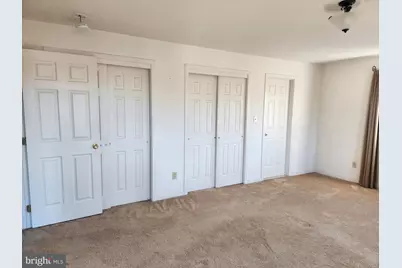
- Flooring: Carpet, Ceramic Tile
Rooms
Bathrooms
- Total Bathrooms: 1
- Full Bathrooms: 1
- Main Floor Baths: 1
- Main - Full Baths: 1
Bedrooms
- Total Bedrooms: 2
- Bedrooms Main & Up: 2
Additional Information
- Shared Amenities: Common Grounds
Exterior
- Exterior Features: Sidewalks, Street Lights
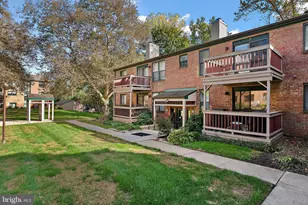
- Porch/Patio/Deck: Deck(s)
Parking
- Parking Type: Parking Lot
Location
- Area: Brandywine (30901)
- County: NEW CASTLE
- Subdivision: PALADIN CLUB
- Cross Streets: Edgemoor
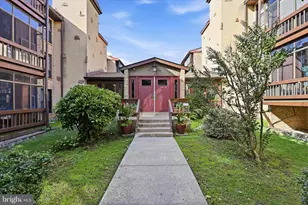
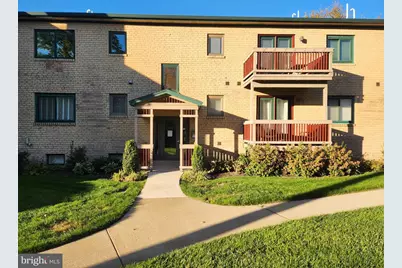
- Driving Directions: Edgemoor Rd to Paladin Club to Pleasant Ct. Bldg # 7500 to 3rd floor unit #7505
- Location Details: Suburban
School Information
- School District: Brandywine
Community
- Assoc. Fees Include: All Ground Fee, Common Area Maintenance, Ext Bldg Maint, Lawn Maintenance, Management, Sewer, Snow Removal, Trash, Water
- Pets Allowed: Yes
- Pets: Case by Case Basis
Heating & Cooling
- Central air: Yes
- Cooling Type: Central A/C
- Cooling Fuel: Electric
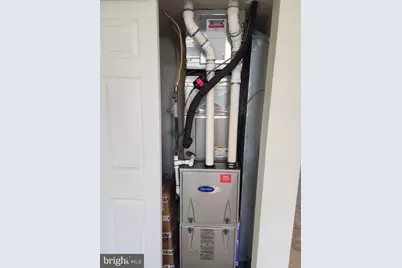
- Heating Type: 90% Forced Air
- Heating Fuel: Natural Gas
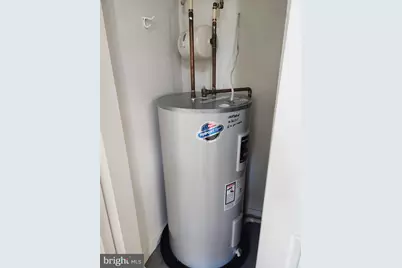
- Water Heater: Electric
Utilities
- Sewer: Public Sewer
- Water: Public
Structural Information
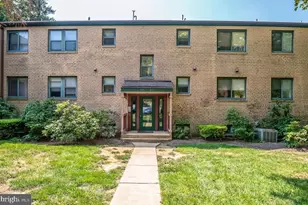
- Architectural Style: Unit/Flat
- Structure Type: Garden 1 - 4 Floors
- Builder: Pettinaro
- Model: "Anne"
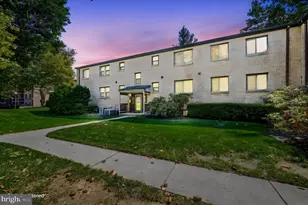
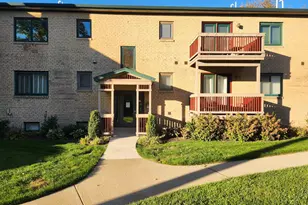
- Construction: Brick
- Roof: Architectural Shingle
- Common Walls: No One Above
- Walls/Ceilings: Dry Wall
- Windows: Energy Efficient, Insulated, Screens
- Doors: Sliding Glass
- Entry Floor Number: 3
- Stories Description: Main
- Square Feet: 875
- Sq. Ft. Source: Estimated
- Living Area: 875 Sq. Ft.
- Finished Above Grnd: 875 Sq. Ft.
- Year Built: 2001
- Year Built Source: Assessor
- Property Condition: Excellent
Lot Features
- Zoning: NCAP
Financial Considerations
- Price Per Sq. Ft.: $251.43
- Condo Fee: $280
- Condo Fee Freq: Monthly
- Assessment Year: 2025
- School Tax: $1,396
- City/TownTax Freq: Annually
- County Tax: $308
- County Tax Freq: Annually
- Tax w/Assessment: $195,600
- Tax Amount: $1,704
- Tax Year: 2025
Disclosures and Reports
- Ownership: Condominium
- Condo: Yes
- Inclusions: Refrigerator, Washer, Dryer, Microwave
- Lot Number: 022.C.7505
Listed by RE/MAX Elite, Kathleen S Pennington and RE/MAX Elite, Patrick A Pennington
Schools serving 7505 Pleasant Ct #7505
| Name | Grades | Distance |
|---|---|---|
Mount Pleasant Elementary School, Wilmington, DE 500 Duncan Road, Wilmington, DE 19809 | K-5 | 1.1 mi |
duPont (Pierre S.) Middle School 701 West 34th Street, Wilmington, DE 19802 | 6-8 | 1.2 mi |
Mount Pleasant High School 5201 Washington Street, Wilmington, DE 19809 | 9-12 | 1 mi |
Price & Sales History for 7505 Pleasant Ct #7505
Tax History for 7505 Pleasant Ct #7505
Estimate the Cost for 7505 Pleasant Ct #7505
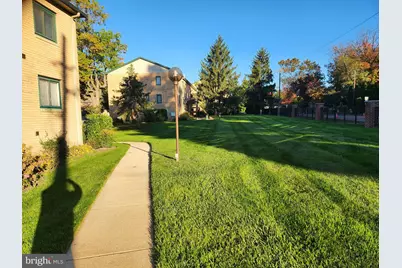
7505 Pleasant Court #7505, Wilmington, DE 19802 (MLS# DENC2113542) is a Condo property with 2 bedrooms and 1 full bathroom. 7505 Pleasant Court #7505 is currently listed for $220,000 and was received on October 23, 2026. Want to learn more about 7505 Pleasant Court #7505? Do you have questions about finding other Condo real estate for sale in Wilmington? You can browse all Wilmington real estate or contact a Coldwell Banker agent to request more information.