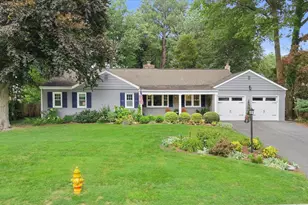
Full Property Details for 8 Lombardy Dr
General
- Sold For: $805,000
- HOA FEE: $4/month
- HOA FEE FREQ.: Annually
- Taxes: $6,380 (2025)
- Status: Closed
- Type: Single Family
- Source: BrightMLSPhilly
- MLS ID: DENC2107940
- Added to Site: 74 day(s) ago
Interior
- Number of Rooms: 11
- Rooms/Areas: Living Room, Dining Room, Primary Bedroom, Bedroom 2, Bedroom 3, Bedroom 4, Kitchen, Family Room, Den, Sun/Florida Room, Laundry
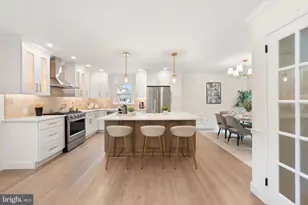
- Interior Features: Formal/Separate Dining Room, Kitchen - Eat-In, Kitchen - Island, Pantry, Primary Bath(s), Recessed Lighting, Upgraded Countertops, Walk-in Closet(s)
- Fireplace: Yes
- Number of Fireplaces: 1
- Fireplace(s): Gas/Propane, Stone
- Appliances: Dishwasher, Disposal, Dryer, Oven - Self Cleaning, Refrigerator, Stainless Steel Appliances, Washer, Water Heater
- Flooring: Laminate Plank, Tile/Brick, Wood
Rooms
- Total Bathrooms: 3
- Full Bathrooms: 2
- Half Bathrooms: 1
- Upper Floor Baths: 2
- Upper - Full Baths: 2
- Main Floor Baths: 1
- Main - 1/2 Baths: 1
- Total Bedrooms: 4
- Bedrooms Upper: 4
Exterior
- Porch/Patio/Deck: Patio(s), Porch(es)
Parking
- Garage: Yes
- Garage Spaces: 2
- Total Spaces: 8
- Parking Type: Attached Garage, Driveway, Other
- Garage Description: Garage Door Opener
Location
- Area: Brandywine (30901)
- County: NEW CASTLE
- Subdivision: WELDIN FARMS
- Building Name: NONE AVAILABLE
- Cross Streets: Simon
- Driving Directions: North On Weldin Rd. To Entrance To Weldin Farms, Straight To L On Simon, L On Lombardy
School Information
- School District: Brandywine
- Elementary School: Lombardy
- Middle School: Springer
- High School: Brandywine
Community
- Association: Yes
- Assoc. Fees Include: Snow Removal
Heating & Cooling
- Central air: Yes
- Cooling Type: Central A/C
- Cooling Fuel: Electric
- Heating Type: Forced Air, Heat Pump - Electric BackUp
- Heating Fuel: Electric
- Water Heater: Electric
Utilities
- Sewer: Public Sewer
- Water: Public
Structural Information
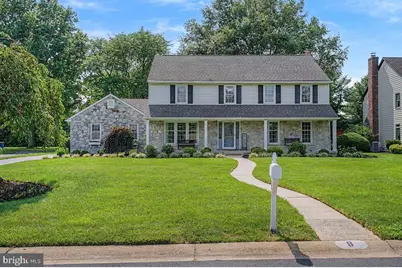
- Architectural Style: Colonial
- Structure Type: Detached
- Construction: Aluminum Siding, Stone, Vinyl Siding
- Basement: Yes
- Basement Desc.: Full, Partially Finished
- Foundation: Block
- Roof: Pitched, Shingle
- Stories Description: Main, Upper 1
- Square Feet: 3,725
- Sq. Ft. Source: Estimated
- Living Area: 3,725 Sq. Ft.
- Finished Above Grnd: 2,725 Sq. Ft.
- Finished Below Grnd: 1,000 Sq. Ft.
- Year Built: 1985
- Year Built Source: Estimated
- Property Condition: Excellent
Additional Structures
- Other Structures: Storage Barn/Shed
Lot Features
- Lot Size (Acres): 0.51
- Lot Size (Sq. Ft.): 22,215
- Lot Size Source: Estimated
- Lot Dimensions: 95 x 235
- Zoning: RES
- Lot Description: Level
Financial Considerations
- Price Per Sq. Ft.: $295.41
- Association Fee: $50
- Assoc Fee Freq.: Annually
- Tax w/Assessment: $732,100
- Tax Amount: $6,380
- Tax Year: 2025
- Terms: Standard Sale
Disclosures and Reports
- Ownership: Fee Simple
- Inclusions: washer, dryer, refrigerator, window treatment, refrigerator in the garage
Listed by Patterson-Schwartz - Greenville, Jeffrey L Olmstead
Sold by Long & Foster Real Estate, Inc., Stacy Horowitz