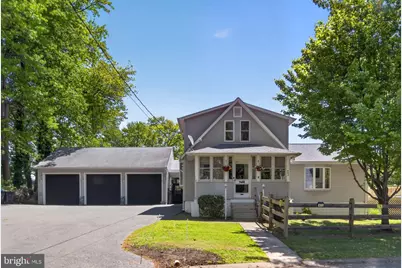
This is a carousel with tiles that activate property listing cards. Use the previous and next buttons to navigate.
1/1
$426,000
This is a carousel with tiles that activate property listing cards. Use the previous and next buttons to navigate.
1/1
Property Description
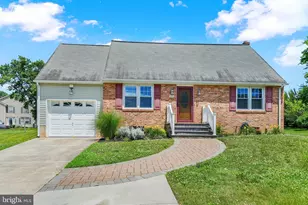
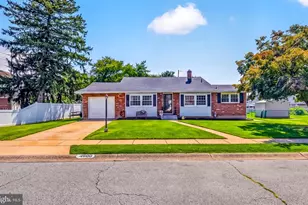
Welcome to this beautifully renovated 3-bedroom, 2 full bathroom home offering the perfect blend of space, style, and functionality. Featuring an oversized 1,015 sq ft detached three-car garage (35' wide x 29' deep) with endless storage possibilities, this property also boasts a screened-in porch with a hot tub and a brand-new expansive deck overlooking a fully fenced backyard ideal for relaxing or entertaining. Inside, you'll find an enclosed front porch, a spacious dining room that comfortably fits a 10-seat table (included with the sale), and a versatile first-floor bonus room perfect for a home office, gym, playroom, or additional storage. The mudroom with built-in hooks creates the perfect drop zone, while the large first-floor laundry room adds everyday convenience. The bright kitchen offers abundant cabinetry, generous counter space, and recessed lighting. The large family room with vaulted ceilings and sliding glass doors leading to the deck is ideal for big get togethers with family and friends! The first-floor primary suite includes a private, fully renovated bathroom, while two additional bedrooms are located upstairs. Both full bathrooms have been tastefully updated, and the home features new flooring and fresh neutral paint throughout. The HVAC system was replaced approximately a year and a half ago, providing added comfort and peace of mind. Lovingly maintained and truly move-in ready, this home is ready for its next owner to move in and enjoy! Schedule your showing today!
Full Property Details
Full Property Details for 803 Woodland Ave
General
- Sold For: $426,000
- Taxes: $4,111 (2025)
- Status: Closed
- Type: Single Family
- Source: BrightMLSPhilly
- MLS ID: DENC2102478
- Added to Site: 67 day(s) ago
Rooms
Bathrooms
- Total Bathrooms: 2
- Full Bathrooms: 2
- Main Floor Baths: 2
- Main - Full Baths: 2
Bedrooms
- Total Bedrooms: 3
- Bedrooms Upper: 2
- Bedrooms Main & Up: 1
Additional Information
- Spa: Yes
- Spa Description: Heated
Exterior
- Exterior Features: Hot Tub, Outbuilding(s), Satellite Dish
- Porch/Patio/Deck: Deck(s), Enclosed, Porch(es), Screened
Parking
- Garage: Yes
- Garage Spaces: 3
- Total Spaces: 10
- Parking Type: Detached Garage, Driveway
- Garage Description: Additional Storage Area, Garage - Front Entry, Garage Door Opener, Oversized
Location
- Area: Elsmere/Newport/Pike Creek (30903)
- County: NEW CASTLE
- Subdivision: MARSHALLTON HGTS
- Cross Streets: Oak Street
- Driving Directions: Old Capital Trail to Prospect Ave, right onto Oak Street right onto Woodland Ave.
- Location Details: Corner Lot/Unit
School Information
- School District: Red Clay Consolidated
- Elementary School: Anna P. Mote
- Middle School: Stanton
- High School: Thomas McKean
Heating & Cooling
- Central air: Yes
- Cooling Type: Central A/C
- Cooling Fuel: Natural Gas
- Heating Type: Forced Air
- Heating Fuel: Natural Gas
- Water Heater: Natural Gas
Utilities
- Sewer: Public Sewer
- Water: Public
Structural Information
- Architectural Style: Colonial
- Structure Type: Detached
- Construction: Aluminum Siding, Vinyl Siding
- Basement: Yes
- Basement Desc.: Partial
- Foundation: Stone
- Stories Description: Main, Upper 1
- Square Feet: 1,700
- Sq. Ft. Source: Assessor
- Living Area: 1,700 Sq. Ft.
- Finished Above Grnd: 1,700 Sq. Ft.
- Year Built: 1938
- Year Built Source: Estimated
- Property Condition: Good
Lot Features
- Lot Size (Acres): 0.33
- Lot Size (Sq. Ft.): 14,375
- Lot Size Source: Estimated
- Lot Dimensions: 142 x 75
- Zoning: NC5
- Fencing (Description): Fully
Financial Considerations
- Price Per Sq. Ft.: $250.59
- Assessment Year: 2025
- School Tax: $3,308
- County Tax: $724
- County Tax Freq: Annually
- Tax w/Assessment: $459,400
- Tax Amount: $4,111
- Tax Year: 2025
- Terms: Standard Sale
- Tax Total Finished Sq. Ft.: 1700
Disclosures and Reports
- Ownership: Fee Simple
- Exclusions: Owners Personal Property
- Inclusions: Washer, Dryer, Refrigerator, 6 piece sectional sofa with 4 reclining pieces, 10 seat dining room table, Yamaha black piano, all in "as-is" condition
- Lot Number: 204
Listed by Keller Williams Realty Wilmington, Kerri L Molnar
Sold by Long & Foster Real Estate, Inc., Gina M Bozzo

Get Pre-Approved Today
Schools
Schools serving 803 Woodland Ave
School District:Red Clay Consolidated School District
| Name | Grades | Distance |
|---|---|---|
Mote (Anna P.) Elementary School 2110 Edwards Avenue, Wilmington, DE 19808 | PK-5 | 0.9 mi |
Stanton Middle School 1800 Limestone Road, Wilmington, DE 19804 | 6-8 | 0.8 mi |
McKean (Thomas) High School 301 McKennans Church Road, Wilmington, DE 19808 | 8-12 | 2.5 mi |
Disclaimer:
School attendance boundaries provided by ATTOM Data Solutions and are for reference only. Contact the school directly to verify enrollment eligibility.
Price & Sales History for 803 Woodland Ave
Date
Details
Price
Change
Source
6/05/2026
Sold
$426,000
—
MLS
5/11/2026
Price Increased
$426,000
7.85%
MLS
5/08/2026
Listed
$395,000
—
MLS
Disclaimer: Historical sales information is derived from public records provided by the county offices. Information is not guaranteed and should be independently verified.
803 Woodland Avenue, Wilmington, DE 19808 (MLS# DENC2102478) is a Single Family property that was sold at $426,000 on June 05, 2026. Want to learn more about 803 Woodland Avenue? Do you have questions about finding other Single Family real estate for sale in Wilmington? You can browse all Wilmington real estate or contact a Coldwell Banker agent to request more information.