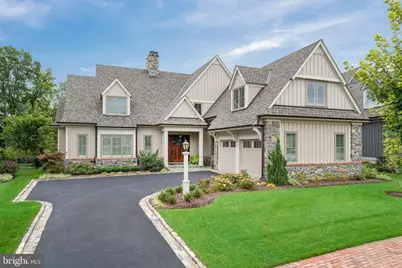
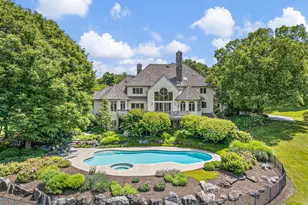
Full Property Details for 805 Brindley Way
General
- Sold For: $2,575,000
- HOA FEE: $775/month
- Taxes: $13,710 (2024)
- Status: Closed
- Type: Single Family
- Source: BrightMLSPhilly
- MLS ID: DENC2088862
- Added to Site: 384 day(s) ago
Interior
- Rooms/Areas: Primary Bedroom, Bedroom 2, Bedroom 3, Bedroom 4, Kitchen, Foyer, Study, Sun/Florida Room, Great Room, Laundry, Mud Room, Other, Bathroom 2, Bathroom 3, Primary Bathroom, Half Bath
- Interior Features: Air Filter System, Bathroom - Tub Shower, Bathroom - Walk-In Shower, Breakfast Area, Built-Ins, Carpet, Ceiling Fan(s), Combination Kitchen/Dining, Combination Kitchen/Living, Crown Moldings, Entry Level Bedroom, Exposed Beams, Family Room Off Kitchen, Floor Plan - Open, Kitchen - Eat-In, Kitchen - Gourmet, Kitchen - Island, Pantry, Primary Bath(s), Recessed Lighting, Upgraded Countertops, Walk-in Closet(s), Sprinkler System, Window Treatments, Wood Floors
- Fireplace: Yes
- Number of Fireplaces: 1
- Appliances: Built-In Microwave, Cooktop, Dishwasher, Disposal, Oven - Wall, Range Hood, Refrigerator, Six Burner Stove, Stainless Steel Appliances, Oven - Double
- Flooring: Carpet, Ceramic Tile, Engineered Wood
Rooms
- Total Bathrooms: 4
- Full Bathrooms: 3
- Half Bathrooms: 1
- Upper Floor Baths: 2
- Upper - Full Baths: 2
- Main Floor Baths: 2
- Main - Full Baths: 1
- Main - 1/2 Baths: 1
- Total Bedrooms: 4
- Bedrooms Upper: 3
- Bedrooms Main & Up: 1
Additional Information
- Shared Amenities: Jog/Walk Path
- Security/Safety: Fire Detection System, Electric Alarm
Exterior
- Exterior Features: BBQ Grill, Extensive Hardscape, Exterior Lighting, Lawn Sprinkler, Sidewalks
- Porch/Patio/Deck: Patio(s)
Parking
- Garage: Yes
- Garage Spaces: 2
- Total Spaces: 6
- Parking Features: Asphalt Driveway
- Parking Type: Attached Garage, Driveway, Off Street
- Garage Description: Garage - Front Entry, Garage Door Opener, Inside Access
Location
- Area: Hockssn/Greenvl/Centrvl (30902)
- County: NEW CASTLE
- Subdivision: CROOKED BILLET
- Driving Directions: From Rt 52N take a right into Crooked Billet and it is the 2nd home on the left.
- Location Details: Suburban
School Information
- School District: Red Clay Consolidated
- Elementary School: Brandywine Springs School
- Middle School: Brandywine Springs School
- High School: Alexis I. Dupont
Community
- Association: Yes
- Assoc. Name: CROOKED BILLET SEC CORP CROOK BILLET MAINT CORP
- Assoc. Fees Include: Common Area Maintenance, Lawn Maintenance, Snow Removal, Trash, Other
Heating & Cooling
- Central air: Yes
- Cooling Type: Central A/C
- Cooling Fuel: Electric
- Heating Type: Forced Air
- Heating Fuel: Natural Gas
- Water Heater: Natural Gas
Utilities
- Sewer: Public Sewer
- Water: Public
- Utility Description: Cable TV, Natural Gas Available, Sewer Available
Structural Information
- Architectural Style: Cape Cod
- Structure Type: Detached
- Builder: Dewson
- Construction: Stone, HardiPlank Type
- Basement: Yes
- Basement Desc.: Full, Poured Concrete, Sump Pump, Rough Bath Plumb, Water Proofing System, Interior Access
- Foundation: Concrete Perimeter
- Roof: Architectural Shingle
- Walls/Ceilings: 9'+ Ceilings, Dry Wall, Beamed Ceilings
- Elevator(s ): 1
- Stories/Levels: 3
- Stories Description: Main, Upper 1
- Square Feet: 4,925
- Sq. Ft. Source: Assessor
- Living Area: 4,925 Sq. Ft.
- Finished Above Grnd: 4,925 Sq. Ft.
- Year Built: 2023
- Year Built Source: Assessor
- Property Condition: Excellent
Lot Features
- Property View: Garden/Lawn
- Lot Size (Acres): 0.25
- Lot Size (Sq. Ft.): 10,890
- Lot Size Source: Assessor
- Street/Road Desc.: Paved
- Zoning: S
- Lot Description: Adjoins - Open Space, Front Yard
Financial Considerations
- Price Per Sq. Ft.: $567.51
- Association Fee: $775
- Assoc Fee Freq.: Monthly
- Assessment Year: 2024
- School Tax: $10,541
- City/TownTax Freq: Annually
- County Tax: $3,168
- County Tax Freq: Annually
- Tax w/Assessment: $393,400
- Tax Amount: $13,710
- Tax Year: 2024
- Terms: Standard Sale
- Tax Total Finished Sq. Ft.: 4925
Disclosures and Reports
- Ownership: Fee Simple
- Exclusions: All personal property. Refrigerator in garage and freezer in laundry room.
- Inclusions: All appliances except the two mentioned in the exclusions section.
- Lot Number: 61
Listed by Compass, Linda Chase
Sold by Patterson-Schwartz - Greenville, Victoria A Dickinson