This is a carousel with tiles that activate property listing cards. Use the previous and next buttons to navigate.
1/1
$360,000
This is a carousel with tiles that activate property listing cards. Use the previous and next buttons to navigate.
1/1
Property Description
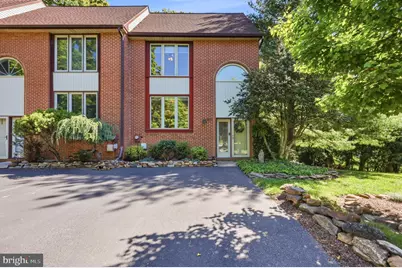
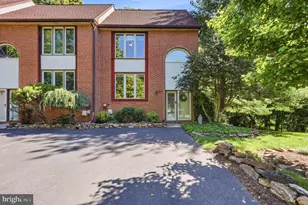
Rarely available, end-unit townhome with 2 lovely side Bay Windows located on the most ideal lot in Park Ridge at Bellevue!! This amenity-rich community features a clubhouse with gathering room & kitchen, an outdoor pool, plus a tennis/pickleball & basketball court plus a fitness center. The monthly condo fee also covers maintenance of the perimeter of the house (but not windows & doors) including caring for the bushes, trees, lawn cutting. Some deck maintenance is also included. The handsomely updated 2BD with a Loft that can easily be closed off to a 3rd Bedroom), 2.5 bath home offers a renovated kitchen & baths, OAK Hardwood Floors throughout the main living spaces, Wood steps to the lower level & upper level, replacement windows & sliding doors, an updated trex-like balcony deck (2025) plus a wood-burning fireplace in the living Room. The fantastic floor plan is ideal for everyday living & entertaining! You will find this home to be exceptionally bright as the daylight travels through the home all day! 825 Birch Ln is a premium lot in this community featuring a private backyard with privacy fencing which creates a lovely refuge courtyard outdoor space. A corrugated material was installed under the balcony deck to protect the patio from rain adding to the functionality of this patio. This end unit townhouse offers more square footage than most, plus you have views of the Delaware River from the bay windows where your house plants will be sure to thrive! The well appointed, beautifully updated kitchen showcases handsome wood-tone cabinetry, black granite countertops, stainless steel appliances, recessed lighting, a large picture window & is opened to the to the dining & living areas. The classic updated powder room & coat closet complete this main level. (Be sure to the see the floor plans to see this ideal layout!) The foyer & 2nd level landing are also very bright with the Palladian Window & sidelight windows the front of the home boasts. Upstairs, the primary suite features 2 skylights, a vaulted ceiling, a large walk-in closet, and a renovated private bath with an easy access shower. The 2nd bedroom with a generous closet enjoys easy access to an attractively renovated hall bath. A spiral staircase leads to the upper-level loft which could easily be enclosed to create a 3rd Bedroom. The finished lower level includes a family/entertainment room with luxury vinyl flooring, sliding doors to a private patio, plus a dedicated laundry room plus a separate storage/utility room with built in shelving & improved lighting. An oversized driveway provides ample parking. Condo fee includes common area maintenance, management, exterior maintenance (excluding windows), lawn care, snow removal, trash, and recycling & road maintenance for this portion of the community as per the condo manager. Walking distance to quaint shops, summer Farmers Market & dining in Bellefonte! Just a quick trip to nearby Rockwood Museum, Fox Point State Park, the Greenway trails & Bellevue State Park for picnics, exploring, walking, biking, fishing, birdwatching, etc. Ideally located near I-95, I-495, & several train stations for an easy commute and convenient lifestyle. Philly Airport only about 20 mins by car. All this plus tax-free shopping in Delaware! What a wonderful place to call home!
Full Property Details
Full Property Details for 825 Birch Ln #25
General
- Sold For: $360,000
- HOA FEE: $423/month
- Taxes: $2,039 (2025)
- Status: Closed
- Type: Condo
- Source: BrightMLSPhilly
- MLS ID: DENC2102942
- Added to Site: 62 day(s) ago
Interior
- Rooms/Areas: Family Room, Laundry, Loft, Storage Room, Utility Room
- Fireplace: Yes
- Number of Fireplaces: 1
- Flooring: Hardwood, Luxury Vinyl Plank, Tile/Brick
Rooms
Bathrooms
- Total Bathrooms: 3
- Full Bathrooms: 2
- Half Bathrooms: 1
- Upper Floor Baths: 2
- Upper - Full Baths: 2
- Main Floor Baths: 1
- Main - 1/2 Baths: 1
Bedrooms
- Total Bedrooms: 2
- Bedrooms Upper: 2
Additional Information
- Shared Amenities: Club House, Common Grounds, Meeting Room, Pool - Outdoor, Tennis Courts
- Shared Pool: Yes
- Pool: Yes
Parking
- Total Spaces: 2
- Parking Features: Asphalt Driveway
- Parking Type: Driveway
Location
- Area: Brandywine (30901)
- County: NEW CASTLE
- Subdivision: PARKRIDGE AT BELLVIEW
- Cross Streets: River Rd.
- Driving Directions: 495 south to Wilmington, right on to Bellevue Rd, left on to Birch Ln, house is on the left. FYI, Birch Lane loops back to River Rd and all the roads seem to be Birch Ln. :-)
School Information
- School District: Brandywine
Community
- Assoc. Fees Include: All Ground Fee, Common Area Maintenance, Ext Bldg Maint, Lawn Maintenance, Recreation Facility, Pool(s), Snow Removal, Trash, Reserve Funds
- Pets Allowed: Yes
- Pets: Dogs OK, Cats OK
Heating & Cooling
- Central air: Yes
- Cooling Type: Central A/C
- Cooling Fuel: Electric
- Heating Type: Heat Pump(s)
- Heating Fuel: Electric
- Water Heater: Electric
Utilities
- Sewer: Public Sewer
- Water: Public
Structural Information
- Architectural Style: Traditional
- Structure Type: End of Row/Townhouse
- Construction: Frame, Brick
- Basement: Yes
- Basement Desc.: Daylight, Partial, Heated, Interior Access, Walkout Level, Windows, Full, Partially Finished
- Foundation: Block
- Roof: Architectural Shingle
- Walls/Ceilings: Cathedral Ceilings, Dry Wall
- Stories Description: Lower 1, Main, Upper 1, Upper 2
- Square Feet: 2,188
- Sq. Ft. Source: Estimated
- Living Area: 2,188 Sq. Ft.
- Finished Above Grnd: 1,825 Sq. Ft.
- Finished Below Grnd: 363 Sq. Ft.
- Basement Finished: 85%
- Year Built: 1987
- Year Built Source: Assessor
- Property Condition: Excellent
Lot Features
- Property View: Trees/Woods
- Lot Dimensions: 28.90 x 215.00
- Zoning: NCGA
- Fencing (Description): Privacy, Rear, Wood
Financial Considerations
- Price Per Sq. Ft.: $195.89
- Condo Fee: $423
- Condo Fee Freq: Monthly
- Assessment Year: 2025
- School Tax: $1,617
- City/TownTax Freq: Annually
- County Tax: $357
- County Tax Freq: Annually
- Tax w/Assessment: $226,500
- Tax Amount: $2,039
- Tax Year: 2025
- Terms: Standard Sale
Disclosures and Reports
- Ownership: Condominium
- Condo: Yes
- Inclusions: 2 Wall mounted TV's & Mounts, Sound Bar, Washer, Dryer, Refrigerator, Microwave, Smart Doorbell, 5 Ceiling Fans, Fire Place Equipment
- Lot Number: 032.C.0025
Listed by EXP Realty, LLC, Toni R Vandegrift
Sold by RE/MAX Prime Real Estate, Melanie A Costa

Get Pre-Approved Today
Schools
Schools serving 825 Birch Ln #25
School District:Brandywine School District
| Name | Grades | Distance |
|---|---|---|
Mount Pleasant Elementary School, Wilmington, DE 500 Duncan Road, Wilmington, DE 19809 | K-5 | 0.5 mi |
duPont (Pierre S.) Middle School 701 West 34th Street, Wilmington, DE 19802 | 6-8 | 2.4 mi |
Mount Pleasant High School 5201 Washington Street, Wilmington, DE 19809 | 9-12 | 1 mi |
Disclaimer:
School attendance boundaries provided by ATTOM Data Solutions and are for reference only. Contact the school directly to verify enrollment eligibility.
Price & Sales History for 825 Birch Ln #25
Date
Details
Price
Change
Source
7/08/2026
Sold
$360,000
0.7%
MLS
5/13/2026
Listed
$357,500
—
MLS
Disclaimer: Historical sales information is derived from public records provided by the county offices. Information is not guaranteed and should be independently verified.
825 Birch Lane #25, Wilmington, DE 19809 (MLS# DENC2102942) is a Condo property that was sold at $360,000 on July 08, 2026. Want to learn more about 825 Birch Lane #25? Do you have questions about finding other Condo real estate for sale in Wilmington? You can browse all Wilmington real estate or contact a Coldwell Banker agent to request more information.