This is a carousel with tiles that activate property listing cards. Use the previous and next buttons to navigate.
1/1
$320,000
This is a carousel with tiles that activate property listing cards. Use the previous and next buttons to navigate.
1/1
Property Description
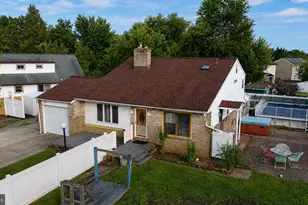
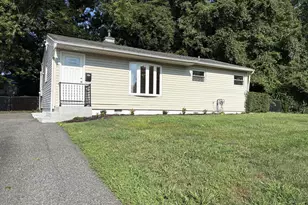
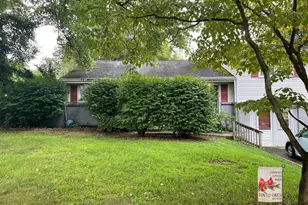
For more than 20 years, this property has successfully operated as a chiropractic office and is now available due to the owner's retirement. The property benefits from a grandfathered use that allows certain home-based business operations, offering unique flexibility for future owners. Buyers are encouraged to perform their own due diligence to verify that their intended use complies with all applicable regulations and restrictions. The home is a spacious front-to-back split-level featuring 3 bedrooms and 1.1 bathrooms. The main level includes a welcoming living room, formal dining room, and kitchen. Upstairs, you'll find three bedrooms, a full bathroom, and access to a walk-up attic for additional storage. The lower level offers a half bath, utility room, and two versatile rooms that can be used as offices, a family room, hobby space, or storage. An attached addition, currently utilized as the chiropractic office, connects directly to the lower level and features its own private side entrance and walkway, making it ideal for a home business or professional workspace. Please note that restrictions apply regarding the types of businesses permitted, signage, and related uses. Outside, the property offers exceptional amenities. The rear yard was previously designated as a Certified Wildlife Habitat, creating a peaceful natural setting. The fenced side yard features an above-ground pool, spacious patio, and hot tub-perfect for relaxation and entertaining. Owned solar panels installed on the rear of the home are included in the sale and provide significant savings on electric costs.
Full Property Details
Full Property Details for 850 Milltown Rd
General
- Sold For: $320,000
- Taxes: $3,507 (2025)
- Status: Closed
- Type: Single Family
- Source: BrightMLSPhilly
- MLS ID: DENC2105106
- Added to Site: 65 day(s) ago
Interior
- Number of Rooms: 9
- Interior Features: Ceiling Fan(s), Kitchen - Eat-In
- Fireplace: Yes
- Number of Fireplaces: 2
- Fireplace(s): Brick
- Appliances: Cooktop, Oven - Wall, Oven - Self Cleaning, Dishwasher
- Flooring: Wood, Vinyl, Tile/Brick
Rooms
Bathrooms
- Total Bathrooms: 2
- Full Bathrooms: 1
- Half Bathrooms: 1
- Upper Floor Baths: 1
- Upper - Full Baths: 1
- Lower Floor Baths: 1
- Lower - 1/2 Baths: 1
Bedrooms
- Total Bedrooms: 3
- Bedrooms Upper: 3
Additional Information
- Pool: Yes
- Private Pool: Yes
- Pool Description: Above Ground
Exterior
- Exterior Features: Sidewalks, Street Lights
- Porch/Patio/Deck: Patio(s)
Parking
- Garage: Yes
- Garage Spaces: 1
- Total Spaces: 9
- Parking Type: Driveway, Parking Lot, Attached Garage
- Garage Description: Garage - Front Entry
Location
- Area: Elsmere/Newport/Pike Creek (30903)
- County: NEW CASTLE
- Subdivision: KIRKWOOD GARDENS
- Cross Streets: Owen
- Driving Directions: Milltown Rd near Owen Drive
- Direction Faces: West
School Information
- School District: Red Clay Consolidated
- Elementary School: Anna P. Mote
- Middle School: Stanton
- High School: Thomas McKean
Heating & Cooling
- Central air: Yes
- Cooling Type: Central A/C
- Cooling Fuel: Electric
- Heating Type: Forced Air
- Heating Fuel: Electric
- Water Heater: Electric
Utilities
- Sewer: Public Sewer
- Water: Public
Structural Information
- Architectural Style: Traditional, Raised Ranch/Rambler
- Structure Type: Detached
- Construction: Aluminum Siding, Vinyl Siding, Brick
- Basement: Yes
- Basement Desc.: Fully Finished
- Foundation: Concrete Perimeter
- Roof: Shingle
- Stories Description: Lower 1, Main, Upper 1
- Square Feet: 1,825
- Sq. Ft. Source: Estimated
- Living Area: 1,825 Sq. Ft.
- Finished Above Grnd: 1,300 Sq. Ft.
- Finished Below Grnd: 525 Sq. Ft.
- Year Built: 1956
- Year Built Source: Estimated
- Property Condition: Good
Unit Information
Unit 1
- Bathrooms-Lower: 1
Additional Structures
- Other Structures: Shed
Lot Features
- Lot Size (Acres): 0.37
- Lot Size (Sq. Ft.): 16,080
- Lot Size Source: Estimated
- Zoning: RESID
- Lot Description: Corner, Level, Front Yard, Rear Yard, SideYard(s)
Financial Considerations
- Price Per Sq. Ft.: $269.15
- Tax w/Assessment: $50,600
- Tax Amount: $3,507
- Tax Year: 2025
- Terms: Standard Sale
Disclosures and Reports
- Ownership: Fee Simple
- Exclusions: Personal property, 1 shed
- Inclusions: Ceiling fans, hot tub, pool, washer, dryer, church pews in office area, metal patio furniture
- Lot Number: 103
Listed by RE/MAX Associates-Hockessin, Stephen Mervine
Sold by Redfin Corporation, Elmar A Ashman

Get Pre-Approved Today
Schools
Schools serving 850 Milltown Rd
School District:Red Clay Consolidated School District
| Name | Grades | Distance |
|---|---|---|
Mote (Anna P.) Elementary School 2110 Edwards Avenue, Wilmington, DE 19808 | PK-5 | 0.9 mi |
Stanton Middle School 1800 Limestone Road, Wilmington, DE 19804 | 6-8 | 1.4 mi |
McKean (Thomas) High School 301 McKennans Church Road, Wilmington, DE 19808 | 8-12 | 1.7 mi |
Disclaimer:
School attendance boundaries provided by ATTOM Data Solutions and are for reference only. Contact the school directly to verify enrollment eligibility.
Price & Sales History for 850 Milltown Rd
Date
Details
Price
Change
Source
9/24/2026
Sold
$320,000
-8.55%
MLS
8/18/2026
Price Reduced
$349,900
-10.26%
MLS
8/09/2026
Listed
$389,900
—
MLS
Disclaimer: Historical sales information is derived from public records provided by the county offices. Information is not guaranteed and should be independently verified.
850 Milltown Road, Wilmington, DE 19808 (MLS# DENC2105106) is a Single Family property that was sold at $320,000 on September 24, 2026. Want to learn more about 850 Milltown Road? Do you have questions about finding other Single Family real estate for sale in Wilmington? You can browse all Wilmington real estate or contact a Coldwell Banker agent to request more information.