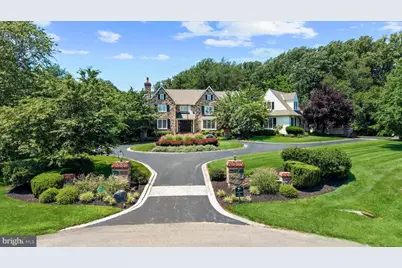
Full Property Details for 9 Centre Ct
General
- Sold For: $2,800,000
- HOA FEE: $69/month
- HOA FEE FREQ.: Annually
- Taxes: $16,086 (2025)
- Status: Closed
- Type: Single Family
- Source: BrightMLSPhilly
- MLS ID: DENC2107050
- Added to Site: 97 day(s) ago
Interior
- Interior Features: Attic, Bar, Bathroom - Soaking Tub, Bathroom - Stall Shower, Bathroom - Tub Shower, Bathroom - Walk-In Shower, Breakfast Area, Butlers Pantry, Ceiling Fan(s), Chair Railings, Crown Moldings, Dining Area, Double/Dual Staircase, Exposed Beams, Family Room Off Kitchen, Floor Plan - Open, Kitchen - Gourmet, Kitchen - Island, Kitchen - Table Space, Laundry Chute, Pantry, Primary Bath(s), Recessed Lighting, Sauna, Sound System, Store/Office, Studio, Upgraded Countertops, Wainscotting, Walk-in Closet(s), Wet/Dry Bar, WhirlPool/HotTub, Window Treatments, Wine Storage, Wood Floors
- Fireplace: Yes
- Number of Fireplaces: 3
- Fireplace(s): Equipment, Fireplace - Glass Doors, Gas/Propane, Mantel(s), Marble, Screen
- Appliances: Built-In Microwave, Cooktop, Cooktop - Down Draft, Dishwasher, Disposal, Dryer, ENERGY STAR Refrigerator, Extra Refrigerator/Freezer, Humidifier, Microwave, Oven - Double, Oven - Self Cleaning, Washer, Water Conditioner - Owned, Water Heater - High-Efficiency
- Flooring: Ceramic Tile, Engineered Wood, Hardwood, Luxury Vinyl Plank, Marble, Tile/Brick
Rooms
- Total Bathrooms: 6
- Full Bathrooms: 4
- Half Bathrooms: 2
- Upper Floor Baths: 3
- Upper - Full Baths: 3
- Main Floor Baths: 2
- Main - 1/2 Baths: 2
- Lower Floor Baths: 1
- Lower - Full Baths: 1
- Total Bedrooms: 5
- Bedrooms Upper: 5
Additional Information
- Pool: Yes
- Private Pool: Yes
- Pool Description: Gunite, Fenced, Heated, In Ground, Permits, Pool/Spa Combo
- Spa: Yes
- Spa Description: Heated
Exterior
- Exterior Features: BBQ Grill, Extensive Hardscape, Exterior Lighting, Flood Lights, Gutter System, Hot Tub, Lawn Sprinkler, Play Area, Secure Storage, Sport Court, Stone Retaining Walls, Street Lights, Underground Lawn Sprinkler, Water Falls, Water Fountains
- Porch/Patio/Deck: Patio(s), Porch(es), Screened
Parking
- Garage: Yes
- Garage Spaces: 3
- Total Spaces: 23
- Parking Features: Asphalt Driveway, Circular Driveway, Electric Vehicle Charging Station(s), Lighted Parking, Paved Driveway, Paved Parking, Private
- Parking Type: Attached Garage, Driveway, Off Street
- Garage Description: Additional Storage Area, Built In, Garage Door Opener, Inside Access, Oversized, Garage - Rear Entry
Location
- Area: Hockssn/Greenvl/Centrvl (30902)
- County: NEW CASTLE
- Subdivision: CENTREVILLE RESERV
- Cross Streets: Owls Nest Rd
- Driving Directions: Route # 52 to Owls Nest Rd. to Centrenest Ln. to right on Centre Ct. to #9
- Direction Faces: Southeast
- Location Details: Suburban
School Information
- School District: Red Clay Consolidated
Community
Heating & Cooling
- Central air: Yes
- Cooling Type: Central A/C
- Cooling Fuel: Electric
- Heating Type: 90% Forced Air, Energy Star Heating System, Forced Air, Humidifier, Programmable Thermostat, Zoned
- Heating Fuel: Natural Gas
- Water Heater: Natural Gas
Utilities
- Sewer: Low Pressure Pipe (LPP)
- Water: Well
- Utility Description: Electric Available, Natural Gas Available
Structural Information
- Architectural Style: Contemporary
- Structure Type: Detached
- Construction: HardiPlank Type, Batts Insulation, Blown-In Insulation, Copper Plumbing, Masonry, Spray Foam Insulation, Stick Built, Stone
- Basement: Yes
- Basement Entrance: Yes
- Basement Desc.: Daylight, Full, Drainage System, Heated, Improved, Interior Access, Outside Entrance, Partially Finished, Sump Pump, Windows
- Foundation: Concrete Perimeter
- Roof: Architectural Shingle, Other
- Walls/Ceilings: 9'+ Ceilings, Beamed Ceilings, Cathedral Ceilings, 2
- Windows: Double Hung, Energy Efficient, Insulated, Palladian, Screens, Transom, Wood Frame
- Doors: ENERGY STAR Qualified Door(s), Insulated, Sliding Glass
- Entry Floor Number: 1
- Stories Description: Lower 1, Main, Upper 1
- Square Feet: 6,600
- Sq. Ft. Source: Assessor
- Living Area: 6,600 Sq. Ft.
- Finished Above Grnd: 5,274 Sq. Ft.
- Finished Below Grnd: 1,326 Sq. Ft.
- Year Built: 2000
- Year Built Source: Assessor
- Property Condition: Excellent
Unit Information
Additional Structures
- Other Structures: Cabana/Pool House, Pool Equipment Shed
Lot Features
- Property View: Trees/Woods
- Lot Size (Acres): 2.55
- Lot Size (Sq. Ft.): 111,078
- Lot Size Source: Assessor
- Lot Dimensions: 140.00 x 417.40
- Zoning: SE
- Lot Description: Backs to Trees, Cul-de-sac, Landscaping, Level, No Thru Street, Partly Wooded, Private, Premium, Poolside, Secluded
- Fencing (Description): Aluminum
Green Features
- Indoor Air Quality: Moisture Control
Financial Considerations
- Price Per Sq. Ft.: $529.96
- Association Fee: $825
- Assoc Fee Freq.: Annually
- Assessment Year: 2025
- School Tax: $13,197
- City/TownTax Freq: Annually
- County Tax: $2,889
- County Tax Freq: Annually
- Tax w/Assessment: $1,833,000
- Tax Amount: $16,086
- Tax Year: 2025
- Terms: Standard Sale
- Tax Total Finished Sq. Ft.: 6600
Disclosures and Reports
- Ownership: Fee Simple
- Inclusions: Pool equipment and accessories, all Appliances, Tv's in Home, Window treatments, Ceiling fans
- Lot Number: 131
Listed by RE/MAX Associates - Newark, Joseph W Berchock
Sold by Patterson-Schwartz - Greenville, Christopher S Patterson