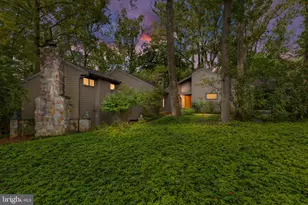

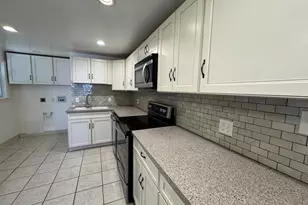
Full Property Details for 900 Garnet Rd
General
- Sold For: $305,000
- Taxes: $1,870 (2025)
- Status: Closed
- Type: Single Family
- Source: BrightMLSPhilly
- MLS ID: DENC2103836
- Added to Site: 137 day(s) ago
Interior
- Number of Rooms: 7
- Rooms/Areas: Living Room, Dining Room, Bedroom 2, Bedroom 3, Kitchen, Family Room, Bedroom 1, Office, Bathroom 1, Bathroom 2
- Interior Features: Attic, Bathroom - Stall Shower, Bathroom - Tub Shower, Built-Ins, Dining Area, Floor Plan - Traditional, Carpet, Ceiling Fan(s), Skylight(s), Walk-in Closet(s), Window Treatments
- Appliances: Built-In Range, Dishwasher, Dryer, Microwave, Oven - Single, Oven/Range - Gas, Refrigerator, Range Hood, Washer, Water Heater
- Flooring: Hardwood, Vinyl
Rooms
- Total Bathrooms: 2
- Full Bathrooms: 2
- Main Floor Baths: 2
- Main - Full Baths: 2
- Total Bedrooms: 3
- Bedrooms Main & Up: 3
Exterior
- Exterior Features: Outbuilding(s)
- Porch/Patio/Deck: Deck(s), Porch(es)
Parking
- Garage: Yes
- Garage Spaces: 1
- Total Spaces: 5
- Parking Features: Concrete Driveway
- Parking Type: Attached Garage, Driveway, Off Street, On Street
- Garage Description: Garage - Front Entry, Garage Door Opener, Inside Access, Oversized
Location
- Area: Elsmere/Newport/Pike Creek (30903)
- County: NEW CASTLE
- Subdivision: GORDY ESTATES
- Cross Streets: Lynnbrook Rd
- Driving Directions: From Rt 141 to Boxwood Rd to Left on Ahlers Blvd to Left on Harwood Rd to Left on Lynnbrook Rd to Garnet Rd to #900
School Information
- School District: Red Clay Consolidated
Community
- Pets Allowed: Yes
- Pets: No Pet Restrictions
Heating & Cooling
- Central air: Yes
- Cooling Type: Central A/C
- Cooling Fuel: Electric
- Heating Type: Forced Air
- Heating Fuel: Natural Gas
- Water Heater: Natural Gas
Utilities
- Sewer: Public Sewer
- Water: Public
Structural Information
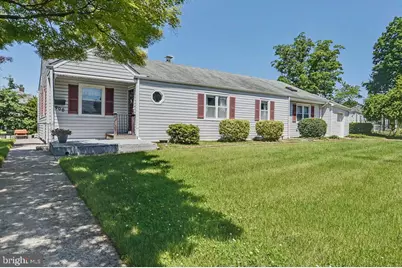
- Architectural Style: Ranch/Rambler
- Structure Type: Detached
- Construction: Vinyl Siding
- Foundation: Crawl Space
- Roof: Shingle
- Stories Description: Main
- Square Feet: 1,425
- Sq. Ft. Source: Assessor
- Living Area: 1,425 Sq. Ft.
- Finished Above Grnd: 1,425 Sq. Ft.
- Year Built: 1950
- Year Built Source: Estimated
Lot Features
- Lot Size (Acres): 0.24
- Lot Size (Sq. Ft.): 10,454
- Lot Size Source: Estimated
- Zoning: NC5
- Lot Description: Corner, Front Yard, Level, Rear Yard, SideYard(s)
Financial Considerations
- Price Per Sq. Ft.: $210.46
- Assessment Year: 2025
- School Tax: $888
- County Tax: $194
- County Tax Freq: Annually
- Tax w/Assessment: $123,400
- Tax Amount: $1,870
- Tax Year: 2025
- Terms: Standard Sale
- Tax Total Finished Sq. Ft.: 1425
Disclosures and Reports
- Ownership: Fee Simple
- Inclusions: Washer, Dryer, Refrigerator
- Lot Number: 174
Listed by BHHS Fox & Roach-Greenville, Richard Zernell
Sold by EXP Realty, LLC, Laura A Diaz