This is a carousel with tiles that activate property listing cards. Use the previous and next buttons to navigate.
1/1
$1,551,000
This is a carousel with tiles that activate property listing cards. Use the previous and next buttons to navigate.
1/1
Property Description
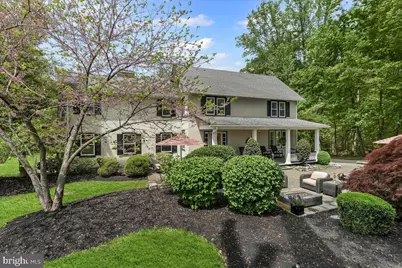
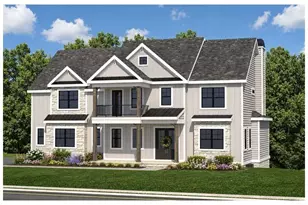
A Masterfully restored 5 Bedroom 4.5 Bath Farmhouse blending Timeless Character with Modern Luxury. Set amid picturesque surroundings and Located Within a 130 Acre Preserve. This Exceptional Farmhouse has been Thoughtfully Restored to Preserve its Historic Soul while introducing the Finest in Contemporary Living. Every detail reflects a seamless balance of Old-World Craftsmanship and Elevated Modern Design, creating a residence that is both Warm and Sophisticated. Inside, Sunlit Interiors showcase Original Architectural Elements complemented by Refined Finishes and High-End Updates. The Heart of the Home is a beautifully appointed Chef's Kitchen, featuring Premium Viking Appliances, Custom Cabinetry, and an Expansive Island along with Convenient Breakfast Room and Serving Pantry designed for both everyday living and elegant entertaining. The residence offers generously proportioned Living Room and Dining Room each with their own Fireplace and thoughtfully designed to honor the home's heritage while embracing today's lifestyle. Luxurious Bedrooms provide Serene Retreats, including a Stunning Primary Suite with Spa-Inspired Bath and curated details that elevate Comfort and Style including Three En-Suites and a Walk-Up Third Floor Attic. The Lower Level offers Large Family Room with Fireplace, Laundry/Mud Room, 800 Bottle Wine Cellar, Additional Storage Space, and Walk-Out to Large Detached 2 Car Garage with Additional Storage. Outdoors, the property continues to impress with inviting spaces ideal for relaxation and gathering whether enjoying quiet mornings or hosting under the open sky. The surrounding landscape enhances the sense of privacy and tranquility. A rare offering, this distinguished farmhouse delivers the perfect union of timeless character and modern luxury an extraordinary place to call home.
Full Property Details
Full Property Details for 915 Centre Rd
General
- Sold For: $1,551,000
- Taxes: $9,186 (2025)
- Status: Closed
- Type: Single Family
- Source: BrightMLSPhilly
- MLS ID: DENC2096692
- Added to Site: 99 day(s) ago
Interior
- Rooms/Areas: Living Room, Dining Room, Primary Bedroom, Bedroom 2, Bedroom 3, Kitchen, Family Room, Bedroom 1, In-Law/auPair/Suite, Laundry, Other, Attic
- Interior Features: Primary Bath(s), Butlers Pantry, Ceiling Fan(s), Wet/Dry Bar, Kitchen - Eat-In
- Fireplace: Yes
- Number of Fireplaces: 3
- Appliances: Cooktop, Oven - Self Cleaning, Refrigerator
- Flooring: Wood
Rooms
Bathrooms
- Total Bathrooms: 5
- Full Bathrooms: 4
- Half Bathrooms: 1
- Upper Floor Baths: 3
- Upper - Full Baths: 3
- Main Floor Baths: 1
- Main - 1/2 Baths: 1
- Lower Floor Baths: 1
- Lower - Full Baths: 1
Bedrooms
- Total Bedrooms: 5
- Bedrooms Upper: 5
Additional Information
- Security/Safety: Security System
Exterior
- Porch/Patio/Deck: Patio(s), Porch(es)
Parking
- Garage: Yes
- Garage Spaces: 2
- Total Spaces: 2
- Parking Type: Driveway, Detached Garage
- Garage Description: Garage - Front Entry, Garage Door Opener
Location
- Area: Hockssn/Greenvl/Centrvl (30902)
- County: NEW CASTLE
- Subdivision: WESTOVER HILLS
- Cross Streets: Barley Mill Rd
- Driving Directions: Take DE-100 S/DE-141 S/Centre Rd to Barley Mill Rd , Right on Barley to 915 Centre Rd Wilmington, DE 19807
School Information
- School District: Red Clay Consolidated
- High School: Alexis I. Dupont
Heating & Cooling
- Central air: Yes
- Cooling Type: Central A/C
- Cooling Fuel: Natural Gas
- Heating Type: Radiator, Zoned
- Heating Fuel: Oil, Electric
- Water Heater: Oil
Utilities
- Sewer: Public Sewer
- Water: Public
Structural Information
- Architectural Style: Farmhouse/National Folk
- Structure Type: Detached
- Construction: Stucco
- Basement: Yes
- Basement Entrance: Yes
- Basement Desc.: Outside Entrance, Walkout Level
- Foundation: Permanent
- Roof: Pitched, Shingle
- Stories Description: Lower 1, Main, Upper 1
- Square Feet: 5,275
- Sq. Ft. Source: Assessor
- Living Area: 5,275 Sq. Ft.
- Finished Above Grnd: 5,275 Sq. Ft.
- Year Built: 1910
- Year Built Source: Assessor
- Property Condition: Excellent
Unit Information
Unit 1
- Bathrooms-Lower: 1
Lot Features
- Lot Size (Acres): 1.44
- Lot Size (Sq. Ft.): 62,726
- Lot Size Source: Assessor
- Zoning: S
- Lot Description: Flag, Level, Open, Trees/Wooded
Financial Considerations
- Price Per Sq. Ft.: $284.36
- Assessment Year: 2025
- School Tax: $7,536
- City/TownTax Freq: Annually
- County Tax: $1,650
- County Tax Freq: Annually
- Tax w/Assessment: $1,046,700
- Tax Amount: $9,186
- Tax Year: 2025
- Terms: Standard Sale
- Tax Total Finished Sq. Ft.: 5275
Disclosures and Reports
- Ownership: Fee Simple
- Inclusions: Washer, Dryer and Refrigerator
- Lot Number: 13
Listed by RE/MAX Integrity, John Bell
Sold by BHHS Fox & Roach - Hockessin, Kathryn Pizzini

Get Pre-Approved Today
Schools
Schools serving 915 Centre Rd
School District:Red Clay Consolidated School District
| Name | Grades | Distance |
|---|---|---|
Brandywine Springs School 2916 Duncan Road, Wilmington, DE 19808 | K-8 | 3.1 mi |
duPont (Alexis I.) Middle School 3130 Kennett Pike, Greenville, DE 19807 | 6-8 | 0.9 mi |
duPont (Alexis I.) High School 50 Hillside Road, Wilmington, DE 19807 | 9-12 | 0.8 mi |
Disclaimer:
School attendance boundaries provided by ATTOM Data Solutions and are for reference only. Contact the school directly to verify enrollment eligibility.
Price & Sales History for 915 Centre Rd
Date
Details
Price
Change
Source
6/03/2026
Sold
$1,551,000
3.4%
MLS
4/06/2026
Listed
$1,500,000
—
MLS
Disclaimer: Historical sales information is derived from public records provided by the county offices. Information is not guaranteed and should be independently verified.
915 Centre Road, Wilmington, DE 19807 (MLS# DENC2096692) is a Single Family property that was sold at $1,551,000 on June 03, 2026. Want to learn more about 915 Centre Road? Do you have questions about finding other Single Family real estate for sale in Wilmington? You can browse all Wilmington real estate or contact a Coldwell Banker agent to request more information.