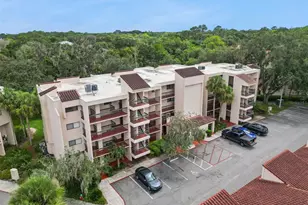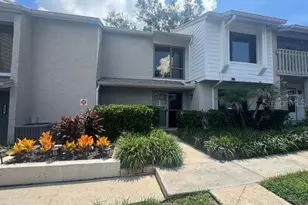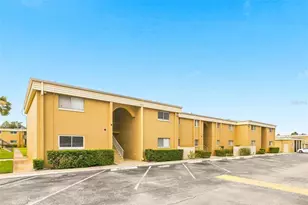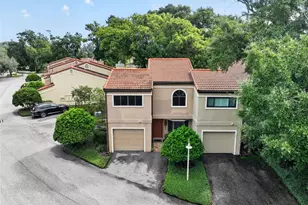
This is a carousel with tiles that activate property listing cards. Use the previous and next buttons to navigate.
$299,900 Just Listed
This is a carousel with tiles that activate property listing cards. Use the previous and next buttons to navigate.
Full Property Details for 1055 N Kensington Park Dr S #612
General
- Price: $299,900
- HOA FEE: $705/month
- Taxes: $864 (2025)
- Status: Active
- Type: Condo
- Source: MidFloridaRegionalMLS
- MLS ID: O6423335
- Updated: Today (7/8/2026)
- Added to Site: Today
Rental Information
- Min. Lease: 1-2 Years
Interior
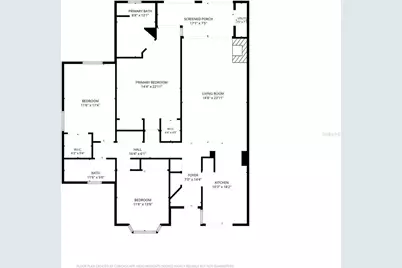
- Number of Rooms: 5
- Interior Features: Ceiling Fan(s), Chair Rail, Eating Space In Kitchen, Living Room/Dining Room Combo, Primary Bedroom Main Floor, Thermostat, Window Treatments
- Fireplace: Yes
- Fireplace(s): Living Room, Wood Burning
- Appliances: Dishwasher, Disposal, Electric Water Heater, Ice Maker, Microwave, Range, Refrigerator
- Furnishings: Unfurnished
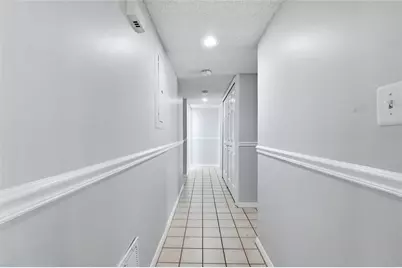
- Flooring: Carpet, Tile
Rooms
Bathrooms
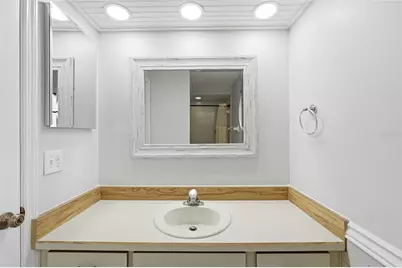
- Total Bathrooms: 2
- Full Bathrooms: 2
Bedrooms
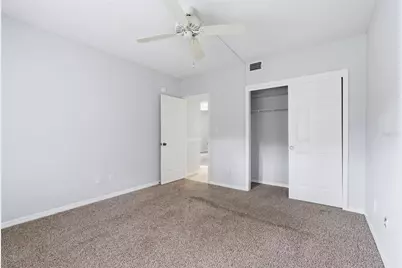
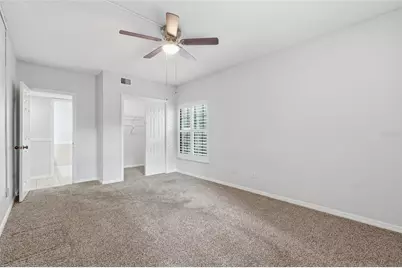
- Total Bedrooms: 3
Other Rooms
- Laundry: Electric Dryer Hookup, Inside, Laundry Closet, Same Floor As Condo Unit, Washer Hookup
Additional Information
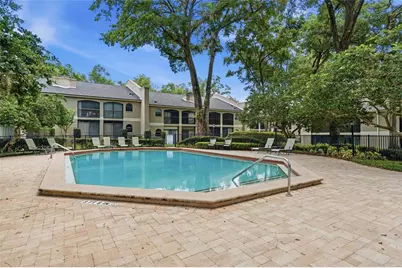
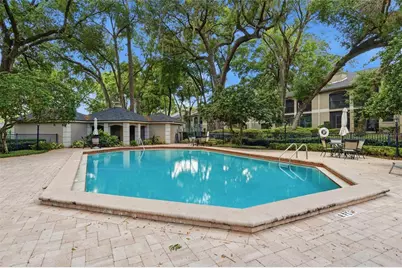
- Shared Amenities: Basketball Court, Cable TV, Clubhouse, Fitness Center, Gated, Maintenance, Pickleball Court(s), Playground, Pool, Racquetball, Recreation Facilities, Security, Shuffleboard Court, Spa/Hot Tub, Tennis Court(s), Vehicle Restrictions, Wheelchair Access
- Security/Safety: Gated Community, Key Card Entry, Security Gate, Smoke Detector(s)
Exterior
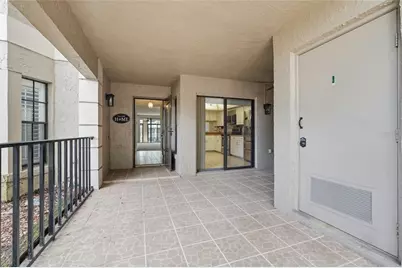
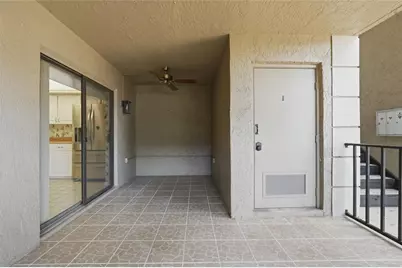
- Exterior Features: Irrigation System, Lighting, Private Entrance, Sidewalk, Sliding Doors, Storage, Tennis Court(s)
Parking
- Parking Features: Covered
Location
- Area: 32714 - Altamonte Springs West/Forest City
- County: Seminole
- Development Name: 32714 - Altamonte Springs West/Forest City
- Subdivision: KENSINGTON PARK PH 3 A CONDO
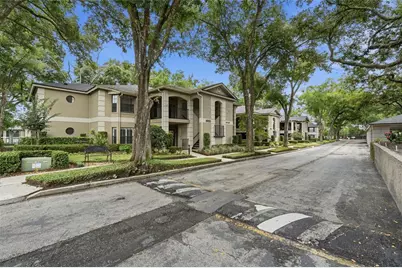
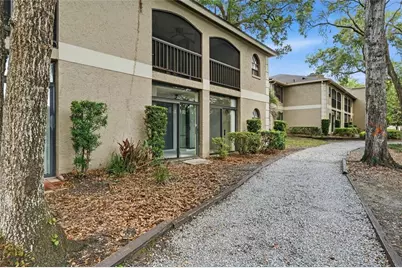
- Driving Directions: From I-4, take the SR 434 exit and go west on SR 434 for approximately ¾ mile. Turn left into Kensington Park. Go straight through the gate and take first right. Follow around curve to the 600 building. Unit 612 is on bottom left, park in any open (uncovered) parking space.
- Direction Faces: West
School Information
- Elementary School: Spring Lake Elementary
- Middle School: Rock Lake Middle
- High School: Lake Brantley High
Community
- Community Name: 32714 - Altamonte Springs West/Forest City
- Community Features: Association Recreation - Owned, Buyer Approval Required, Clubhouse, Community Mailbox, Deed Restrictions, Fitness Center, Gated Community - No Guard, Golf Carts OK, Handicap Modified, No Truck/RV/Motorcycle Parking, Playground, Pool, Racquetball, Sidewalks, Special Community Restrictions, Tennis Court(s), Wheelchair Access
- Optional Amenities: Basketball Court, Cable TV, Clubhouse, Fitness Center, Gated, Maintenance, Pickleball Court(s), Playground,
- Association: Yes
- Assoc. Name: Melissa Cooper
- Assoc. Fees Include: Cable TV, Common Area Taxes, Community Pool, Escrow Reserves Fund, Insurance, Internet, Maintenance Structure, Maintenance Grounds, Maintenance Repairs, Manager, Pest Control, Pool Maintenance, Private Road, Recreational Facilities, Security, Trash
- Number of Pets: 2
- Pet Restrictions: Please review the current HOA Guideline, Rules and Regulations for additional Pet Restrictions., / 15lbs.
Heating & Cooling
- Cooling Type: Central Air
- Heating Type: Central, Electric
Utilities
- Sewer: Public Sewer
- Water: Public
- Utility Description: BB/HS Internet Available, Cable TV Available, Cable Connected, Electricity Available, Electricity Connected, Fire Hydrant, Phone Available, Public, Sewer Available, Sewer Connected, Street Lights, Underground Ut
Structural Information
- Architectural Info: Contemporary
- Architectural Style: Contemporary
- Exterior Const.: Block, Stucco
- Roof: Shingle
- Common Walls: End Unit
- Windows: Shutters
- Stories/Levels: One
- Square Feet: 1,908
- Sq. Ft. Source: Public Records
- Year Built: 1986
Lot Features
- Property View: Trees/Woods
- Lot Size (Acres): 0.02
- Lot Size (Sq. Ft.): 1,045
- Lot Size: 1045
- Frontage: Street Paved, Private Road
- Street/Road Desc.: Paved, Asphalt
Financial Considerations
- Association Fee: $705
- Assoc Fee Freq.: Monthly
- Assoc Fee Desc.: Required
- Tax Amount: $864.36
- Tax Year: 2025
Disclosures and Reports
- Ownership: Fee Simple
- Special Conditions: None
- Legal Description: UNIT 612 KENSINGTON PARK PH 3 ORB 1719 PG 1608
- Flood Zone Info: X
- APN: 3212953800006120
- Property ID: 3212953800006120
Listed by Exp Realty Llc
Schools serving 1055 N Kensington Park Dr S #612
| Name | Grades | Distance |
|---|---|---|
Spring Lake Elementary School, Altamonte Springs, FL 695 Orange Avenue, Altamonte Springs, FL 32714 | K-5 | 1.8 mi |
Lyman High School 865 South Ronald Reagan Boulevard, Longwood, FL 32750 | 9-12 | 3.3 mi |
Rock Lake Middle School 250 Slade Drive, Longwood, FL 32750 | 6-8 | 2.2 mi |
Price & Sales History for 1055 N Kensington Park Dr S #612
Tax History for 1055 N Kensington Park Dr S #612
Estimate the Cost for 1055 N Kensington Park Dr S #612
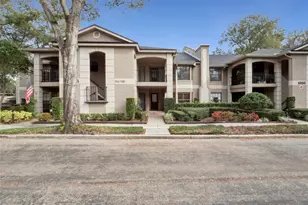
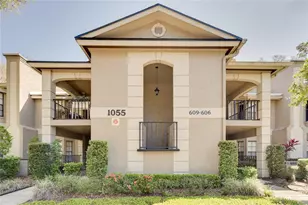
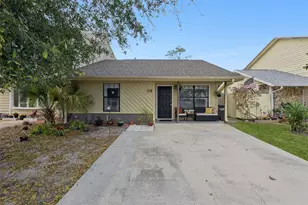
1055 N Kensington Park Drive S #612, Altamonte Springs, FL 32714 (MLS# O6423335) is a Condo property with 3 bedrooms and 2 full bathrooms. 1055 N Kensington Park Drive S #612 is currently listed for $299,900 and was received on July 08, 2026. Want to learn more about 1055 N Kensington Park Drive S #612? Do you have questions about finding other Condo real estate for sale in Altamonte Springs? You can browse all Altamonte Springs real estate or contact a Coldwell Banker agent to request more information.