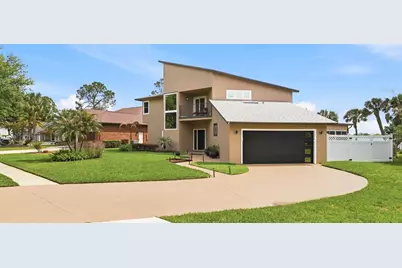
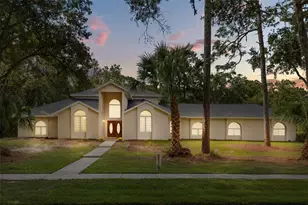
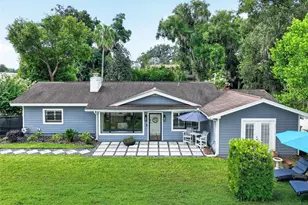
Full Property Details for 381 Prairie Lake Cove
General
- Sold For: $975,000
- HOA FEE: $63/month
- HOA FEE FREQ.: Annually
- Taxes: $7,092 (2024)
- Status: Closed
- Type: Single Family
- Source: MidFloridaRegionalMLS
- MLS ID: O6395763
- Added to Site: 184 day(s) ago
Rental Information
Interior
- Number of Rooms: 8
- Interior Features: Cathedral Ceiling(s), High Ceilings, Primary Bedroom Main Floor, Smart Home, Split Bedroom, Walk-In Closet(s), Window Treatments
- Appliances: Cooktop, Dishwasher, Disposal, Dryer, Electric Water Heater, Microwave, Range, Refrigerator, Washer
- Furnishings: Unfurnished
- Flooring: Engineered Hardwood, Luxury Vinyl
Rooms
- Total Bathrooms: 3
- Full Bathrooms: 3
- Laundry: Inside, Laundry Room
Additional Information
- Pool: Yes
- Private Pool: Yes
- Pool Description: Gunite, Heated, In Ground, Pool Sweep, Solar Heat
- Spa: Yes
- Spa Description: In Ground
Exterior
- Exterior Features: Balcony, Irrigation System, Rain Gutters, Sidewalk, Sliding Doors
- Deck/Patio: Patio
- Porch/Patio/Deck: Patio
Parking
- Garage: Yes
- Attached garage: Yes
- Garage Spaces: 2
- Covered Spaces: 2
Location
- Area: 32701 - Altamonte Springs East
- County: Seminole
- Development Name: 32701 - Altamonte Springs East
- Subdivision: PRAIRIE LAKES SPGS
- Driving Directions: 17/92 north from Maitland to left on South Street then right on Ronald Reagan Blvd to right on Prairie Lake Cove, across from Eastmonte Park. Also, Maitland Ave north to right on Ballard then left on Ronald Reagan and right on Prairie Lake Cove.
- Direction Faces: West
School Information
- Elementary School: English Estates Elementary
- Middle School: Milwee Middle
- High School: Lyman High
Community
- Community Name: 32701 - Altamonte Springs East
- Association: Yes
- Assoc. Name: Bob Atkins
Heating & Cooling
- Cooling Type: Central Air, Mini-Split Unit(s)
- Heating Type: Central
Utilities
- Sewer: Public Sewer
- Water District: PRAIRIE LAKE
- Water: Canal/Lake For Irrigation
- Utility Description: BB/HS Internet Available, Electricity Connected, Sewer Connected, Water Connected
Structural Information
- Architectural Info: Contemporary
- Architectural Style: Contemporary
- Exterior Const.: Stucco, Wood Frame
- Roof: Membrane, Shingle
- Stories/Levels: Two
- Square Feet: 2,981
- Sq. Ft. Source: Public Records
- Living Area: 2,981 Sq. Ft.
- Year Built: 1988
Lot Features
- Lot Size (Acres): 0.8
- Lot Size (Sq. Ft.): 34,668
- Lot Size: 34668
- Street/Road Desc.: Asphalt
Water Features
- Water Front: Yes
- Water Access: Yes
- Water Access Desc: Lake
- Water Extras: Yes
- Water Front Name: PRAIRIE LAKE
- Water Front Desc.: Lake Front
Financial Considerations
- Association Fee: $750
- Assoc Fee Freq.: Annually
- Assoc Fee Desc.: Required
- Tax Amount: $7,092.77
- Tax Year: 2024
Disclosures and Reports
- Ownership: Fee Simple
- Special Conditions: None
- Legal Description: LOT 4 PRAIRIE LAKES SPRINGS PB 31 PG 42
- Flood Zone Info: X*
- APN: 18213052000000040
- Property ID: 18213052000000040
Listed by Premier Sotheby's Intl. Realty
Sold by Keller Williams Realty At The Parks