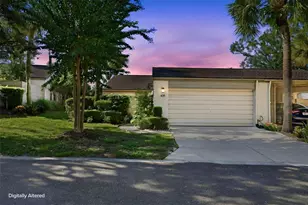
This is a carousel with tiles that activate property listing cards. Use the previous and next buttons to navigate.
1/1
$560,000
This is a carousel with tiles that activate property listing cards. Use the previous and next buttons to navigate.
1/1
Property Description
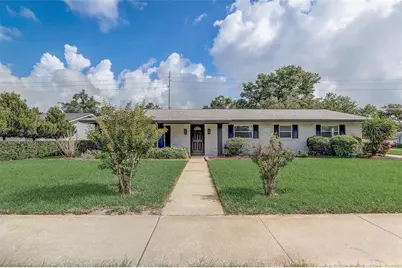
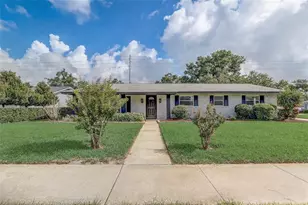
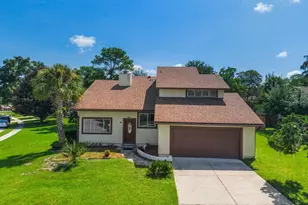
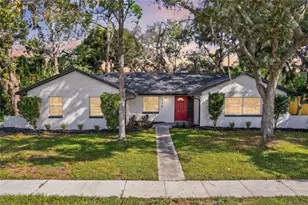
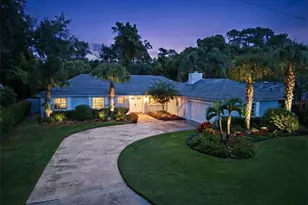
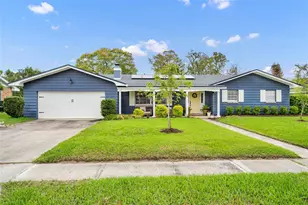
Beautifully Maintained POOL Home + NO HOA! This 4 bedroom, 2.5 bathroom pool home is move-in ready and immediately available! The spacious interior is thoughtfully designed with central areas that offer your choice of open-concept gathering around the kitchen or optional compartmentalization behind a pocket door for a few quiet moments with just you and a cozy fireplace. This home's L-shape architecture embraces the sparkling swimming pool creating an outdoor focal point that represents pure Florida living. Out front, the curb appeal shines as the garage is hidden in the back, well past the custom cedar fence as the driveway wraps around the house and pool, ensuring plenty of parking. Updates include 2025: HVAC, garage door motor; 2024: Interior window shutters, 2023: Luxury vinyl plank (LVP) flooring, baseboards, knockdown ceilings, custom cedar fence with soft shut vehicle gate, open-concept wall removals, recessed lighting/ceiling fans/light fixtures. Additionally, the ROOF is 2021. This centrally located property is tucked away less than a mile to Lake Orienta public boat ramp & approximately 2 miles to all the events, recreation, shopping & restaurants of the Cranes Roost Park area. Convenient driving proximity to St Mary Magdalen Catholic School, Orangewood Christian School and Park Maitland School. Maitland and I-4 interchange is equally nearby to begin your journey as you explore everything else the Sunshine State has to offer. Welcome Home!
Full Property Details
Full Property Details for 423 Oak Hill Dr
General
- Sold For: $560,000
- Taxes: $5,941 (2025)
- Status: Closed
- Type: Single Family
- Source: MidFloridaRegionalMLS
- MLS ID: O6408799
- Added to Site: 50 day(s) ago
Rental Information
- Min. Lease: 7 Months
Interior
- Number of Rooms: 8
- Interior Features: Ceiling Fan(s), Eating Space In Kitchen, Open Floorplan, Stone Counters, Walk-In Closet(s)
- Fireplace: Yes
- Fireplace(s): Family Room
- Appliances: Dishwasher, Dryer, Microwave, Range, Refrigerator, Washer
- Furnishings: Unfurnished
- Flooring: Luxury Vinyl, Tile
Rooms
Bathrooms
- Total Bathrooms: 3
- Full Bathrooms: 2
- Half Bathrooms: 1
Bedrooms
- Total Bedrooms: 4
Other Rooms
- Laundry: In Garage
Additional Information
- Pool: Yes
- Private Pool: Yes
- Pool Description: In Ground
Exterior
- Exterior Features: Irrigation System, Rain Gutters, Sidewalk, Sliding Doors
- Deck/Patio: Patio
- Porch/Patio/Deck: Patio
Parking
- Garage: Yes
- Attached garage: Yes
- Garage Spaces: 2
- Covered Spaces: 2
- Parking Features: Garage Faces Rear
Location
- Area: 32701 - Altamonte Springs East
- County: Seminole
- Development Name: 32701 - Altamonte Springs East
- Subdivision: GLEN ARDEN HEIGHTS
- Driving Directions: Take Exit I-4 Express E to E Altamonte Dr in Seminole County. Take exit 92 from I-4 E Take Hattaway Dr to Oak Hill Dr Merge onto E Altamonte Dr Turn right onto Hattaway Dr Hattaway Dr turns slightly left and becomes Broadview Ave Turn right onto Mt Vernon Pkwy Turn left onto Oak Hill Dr Destination will be on the left
- Direction Faces: South
School Information
- Elementary School: Lake Orienta Elementary
- Middle School: Milwee Middle
- High School: Lyman High
Community
- Community Name: 32701 - Altamonte Springs East
- Pet Restrictions: Buyer and buyers agent to verify any and all rules and regulations deemed important with HOA, City and County
Heating & Cooling
- Cooling Type: Central Air
- Heating Type: Central, Electric
Utilities
- Sewer: Public Sewer
- Water: Public
- Utility Description: BB/HS Internet Available, Electricity Connected, Public, Sewer Connected, Water Connected
Structural Information
- Architectural Info: Ranch
- Architectural Style: Ranch
- Exterior Const.: Block
- Roof: Shingle
- Stories/Levels: One
- Square Feet: 2,136
- Sq. Ft. Source: Public Records
- Living Area: 2,136 Sq. Ft.
- Year Built: 1967
Lot Features
- Lot Size (Acres): 0.27
- Lot Size (Sq. Ft.): 11,700
- Lot Size: 11700
- Street/Road Desc.: Paved
- Fencing (Description): Fenced
Financial Considerations
- Assoc Fee Desc.: None
- Tax Amount: $5,941.39
- Tax Year: 2025
Disclosures and Reports
- Ownership: Fee Simple
- Special Conditions: None
- Legal Description: LOT 3 BLK D GLEN ARDEN HEIGHTS PB 14 PG 46
- Flood Zone Info: X
- APN: 2421295130D000030
- Property ID: 2421295130D000030
- Block/Lot/Section: D
Listed by Redfin Corporation
Sold by Compass Florida Llc

Get Pre-Approved Today
Schools
Schools serving 423 Oak Hill Dr
School District:Seminole County School District
| Name | Grades | Distance |
|---|---|---|
Lake Orienta Elementary School 612 Newport Avenue, Altamonte Springs, FL 32701 | K-5 | 0.2 mi |
Lyman High School 865 South Ronald Reagan Boulevard, Longwood, FL 32750 | 9-12 | 3.3 mi |
Milwee Middle School 1341 S Ronald Reagan Blvd, Longwood, FL 32750 | 6-8 | 2.9 mi |
Disclaimer:
School attendance boundaries provided by ATTOM Data Solutions and are for reference only. Contact the school directly to verify enrollment eligibility.
Price & Sales History for 423 Oak Hill Dr
Date
Details
Price
Change
Source
6/30/2026
Sold
$560,000
-3.45%
MLS
5/21/2026
Listed
$580,000
—
MLS
Disclaimer: Historical sales information is derived from public records provided by the county offices. Information is not guaranteed and should be independently verified.
423 Oak Hill Drive, Altamonte Springs, FL 32701 (MLS# O6408799) is a Single Family property that was sold at $560,000 on June 30, 2026. Want to learn more about 423 Oak Hill Drive? Do you have questions about finding other Single Family real estate for sale in Altamonte Springs? You can browse all Altamonte Springs real estate or contact a Coldwell Banker agent to request more information.