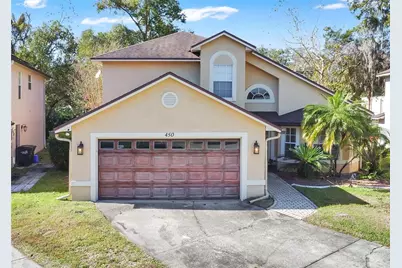
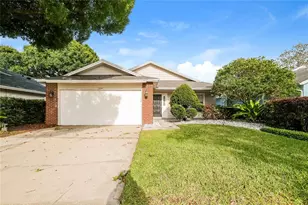
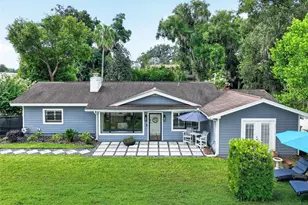
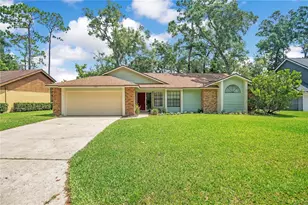
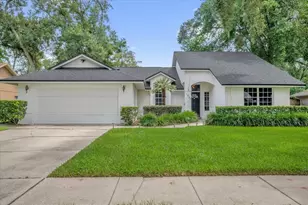
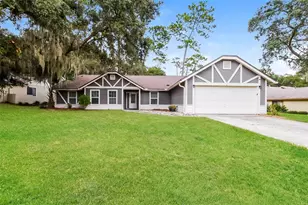
Full Property Details for 450 Opal Ct
General
- Sold For: $420,000
- HOA FEE: $17/month
- HOA FEE FREQ.: Annually
- Taxes: $5,184 (2025)
- Status: Closed
- Type: Single Family
- Source: MidFloridaRegionalMLS
- MLS ID: O6374668
- Added to Site: 265 day(s) ago
Rental Information
Interior
- Number of Rooms: 8
- Interior Features: Cathedral Ceiling(s), Ceiling Fan(s), Crown Molding, Eating Space In Kitchen, Living Room/Dining Room Combo, Open Floorplan, Primary Bedroom Main Floor, Split Bedroom, Vaulted Ceiling(s), Walk-In Closet(s), Window Treatments
- Fireplace: Yes
- Fireplace(s): Family Room, Gas
- Appliances: Dishwasher, Disposal, Dryer, Electric Water Heater, Range, Refrigerator, Washer
- Furnishings: Unfurnished
- Flooring: Carpet, Ceramic Tile, Engineered Hardwood, Laminate, Hardwood
Rooms
- Total Bathrooms: 3
- Full Bathrooms: 2
- Half Bathrooms: 1
- Laundry: Electric Dryer Hookup, Laundry Room, Washer Hookup
Additional Information
- Security/Safety: Fire Alarm, Security System, Security System Leased
Exterior
- Exterior Features: French Doors, Private Yard, Rain Gutters, Sidewalk
- Deck/Patio: Covered, Patio, Rear Porch, Screened
- Porch/Patio/Deck: Covered, Patio, Rear Porch, Screened
Parking
- Garage: Yes
- Attached garage: Yes
- Garage Spaces: 2
- Covered Spaces: 2
- Parking Features: Driveway, Garage Door Opener, On Street, Oversized
Location
- Area: 32714 - Altamonte Springs West/Forest City
- County: Seminole
- Development Name: 32714 - Altamonte Springs West/Forest City
- Subdivision: PEARL LAKE VILLAS REP
- Driving Directions: FROM SR 436, HEAD WEST ON SR 434, TURN RIGHT ONTO WEST TOWN PKWY, TURN LEFT ONTO S. PEARL LAKE CAUSEWAY, TURN RIGHT ONTO McNEIL RD, THEN LEFT ONTO OPAL CT. HOUSE WILL BE AT THE END ON THE RIGHT HAND SIDE.
- Direction Faces: East
School Information
- Elementary School: Bear Lake Elementary
- Middle School: Teague Middle
- High School: Lake Brantley High
Community
- Community Name: 32714 - Altamonte Springs West/Forest City
- Association: Yes
- Assoc. Name: Jerry Conway
Heating & Cooling
- Cooling Type: Central Air
- Heating Type: Central, Electric
Utilities
- Sewer: Public Sewer
- Water: Public
- Utility Description: Cable TV Available, Electricity Connected, Public, Sewer Connected, Street Lights, Water Connected
Structural Information
- Exterior Const.: Block, Stucco, Wood Frame
- Roof: Shingle
- Windows: Blinds
- Stories/Levels: Two
- Square Feet: 1,883
- Sq. Ft. Source: Public Records
- Living Area: 1,883 Sq. Ft.
- Year Built: 1996
Lot Features
- Lot Size (Acres): 0.12
- Lot Size (Sq. Ft.): 5,094
- Lot Size: 5094
- Frontage: Street Dead-End, Street Paved, Private Road
- Street/Road Desc.: Paved
Financial Considerations
- Association Fee: $200
- Assoc Fee Freq.: Annually
- Assoc Fee Desc.: Required
- Tax Amount: $5,184
- Tax Year: 2025
Disclosures and Reports
- Ownership: Fee Simple
- Special Conditions: None
- Legal Description: LOT 15 PEARL LAKE VILLAS REPLAT PB 47 PG 59
- Flood Zone Info: X
- APN: 17212952800000150
- Property ID: 17212952800000150
Listed by Lpt Realty, Llc
Sold by Charles Rutenberg Realty Orlando