This is a carousel with tiles that activate property listing cards. Use the previous and next buttons to navigate.
1/1
$460,000
This is a carousel with tiles that activate property listing cards. Use the previous and next buttons to navigate.
1/1
Property Description
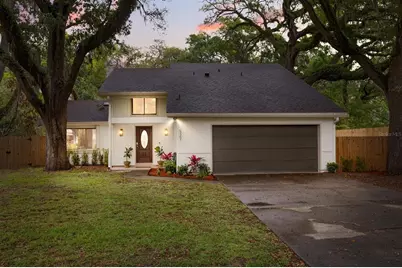
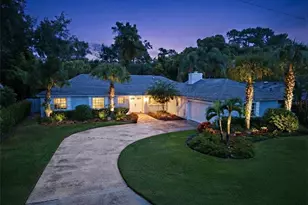
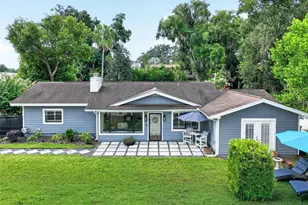
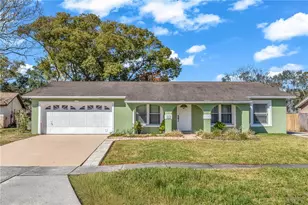
One or more photo(s) has been virtually staged. Tucked beneath a stunning canopy of mature oak trees, this beautifully updated home offers the perfect blend of natural serenity and modern style. Backing to a peaceful creek, the setting provides a tranquil backdrop with lush views and added privacy. Inside, a completely renovated interior showcases thoughtful, modern updates throughout. The main living area is anchored by soaring vaulted ceilings with rich tongue-and-groove detail and exposed wood beams, a wood-burning fireplace with a stone facade, and custom built-in cabinetry-creating a warm yet elevated space that's as functional as it is inviting. Natural light pours in, enhancing the open and airy layout. The updated kitchen features white cabinetry, subway tile backsplash, granite countertops, stainless steel appliances, and matte black hardware-blending timeless design with modern finishes. The primary bathroom has been tastefully renovated with a stylish walk-in shower. A versatile bonus room with a closet adds incredible flexibility-ideal as a fourth bedroom, home office, home gym, or game room, depending on your needs. Luxury vinyl plank flooring runs throughout, adding both durability and warmth. Major updates include roof (2018), AC (2020), water heater (2023), updated electrical panels, CPVC supply plumbing, and fresh exterior paint (2026)-offering true peace of mind. Step outside to your paver patio and unwind in the serene backyard, where peaceful creek views create the perfect setting for morning coffee or relaxing evenings. Zoned for top-rated Lake Brantley High School and ideally located in the heart of it all-just minutes from Costco, Target, Home Depot, and with quick access to I-4. Enjoy nearby shopping and dining at Altamonte Mall, along with countless local restaurants, cafés, and entertainment options. A rare opportunity to enjoy modern living in a nature-filled setting-without sacrificing convenience.
Full Property Details
Full Property Details for 527 San Sebastian Prado
General
- Sold For: $460,000
- Taxes: $4,229 (2024)
- Status: Closed
- Type: Single Family
- Source: MidFloridaRegionalMLS
- MLS ID: O6397708
- Added to Site: 46 day(s) ago
Rental Information
- Min. Lease: 8-12 Months
Interior
- Number of Rooms: 7
- Interior Features: Cathedral Ceiling(s), Ceiling Fan(s), High Ceilings, Kitchen and Family Room Combination, Living Room/Dining Room Combo, Open Floorplan, Primary Bedroom Main Floor, Stone Counters
- Fireplace: Yes
- Fireplace(s): Wood Burning
- Appliances: Dishwasher, Electric Water Heater, Microwave, Range, Refrigerator, Wine Refrigerator
- Furnishings: Unfurnished
- Flooring: Carpet, Luxury Vinyl
Rooms
Bathrooms
- Total Bathrooms: 3
- Full Bathrooms: 2
- Half Bathrooms: 1
Bedrooms
- Total Bedrooms: 4
Other Rooms
- Laundry: Inside, Laundry Closet
Exterior
- Exterior Features: French Doors, Lighting, Rain Gutters, Sidewalk
- Deck/Patio: Patio
- Porch/Patio/Deck: Patio
Parking
- Parking Features: Converted Garage, None
Location
- Area: 32714 - Altamonte Springs West/Forest City
- County: Seminole
- Development Name: 32714 - Altamonte Springs West/Forest City
- Subdivision: SAN SEBASTIAN HEIGHTS UNIT 3
- Driving Directions: West of 436, Turn right on San Sebastian Prado
- Direction Faces: Southwest
School Information
- High School: Lake Brantley High
Community
- Community Name: 32714 - Altamonte Springs West/Forest City
Heating & Cooling
- Cooling Type: Central Air
- Heating Type: Central
Utilities
- Sewer: Public Sewer
- Water: Public
- Utility Description: Public
Structural Information
- Exterior Const.: Block, Wood Frame, Wood Siding
- Roof: Shingle
- Stories/Levels: Two
- Square Feet: 2,276
- Sq. Ft. Source: Public Records
- Living Area: 2,276 Sq. Ft.
- Year Built: 1977
Lot Features
- Property View: Trees/Woods, Water
- Lot Size (Acres): 0.38
- Lot Size (Sq. Ft.): 16,599
- Lot Size: 16599
- Frontage: Street Paved
- Street/Road Desc.: Paved, Asphalt
- Fencing (Description): Wood
Water Features
- Water Front: Yes
- Water View: Yes
- Water Front Desc.: Creek
Financial Considerations
- Tax Amount: $4,229.76
- Tax Year: 2024
Disclosures and Reports
- Ownership: Fee Simple
- Special Conditions: None
- Legal Description: LOT 85 SAN SEBASTIAN HTS UNIT 3 PB 17 PGS 91 + 92
- Flood Zone Info: AE
- APN: 9212950600000850
- Property ID: 9212950600000850
Listed by Keller Williams Winter Park
Sold by Charles Rutenberg Realty Orlando

Get Pre-Approved Today
Schools
Schools serving 527 San Sebastian Prado
School District:Seminole County School District
| Name | Grades | Distance |
|---|---|---|
Forest City Elementary School 1010 Sand Lake Road, Altamonte Springs, FL 32714 | K-5 | 0.7 mi |
Teague Middle School 1350 McNeil Road, Altamonte Springs, FL 32714 | 6-8 | 0.8 mi |
Lake Brantley High School 991 Sand Lake Road, Altamonte Springs, FL 32714 | 9-12 | 0.8 mi |
Disclaimer:
School attendance boundaries provided by ATTOM Data Solutions and are for reference only. Contact the school directly to verify enrollment eligibility.
Price & Sales History for 527 San Sebastian Prado
Date
Details
Price
Change
Source
5/11/2026
Sold
$460,000
—
MLS
4/10/2026
Listed
$460,000
—
MLS
Disclaimer: Historical sales information is derived from public records provided by the county offices. Information is not guaranteed and should be independently verified.
527 San Sebastian Prado, Altamonte Springs, FL 32714 (MLS# O6397708) is a Single Family property that was sold at $460,000 on May 11, 2026. Want to learn more about 527 San Sebastian Prado? Do you have questions about finding other Single Family real estate for sale in Altamonte Springs? You can browse all Altamonte Springs real estate or contact a Coldwell Banker agent to request more information.