This is a carousel with tiles that activate property listing cards. Use the previous and next buttons to navigate.
1/1
$435,000
This is a carousel with tiles that activate property listing cards. Use the previous and next buttons to navigate.
1/1
Property Description
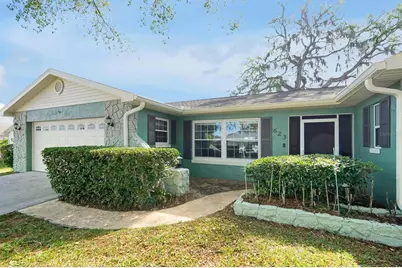
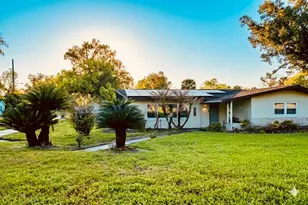
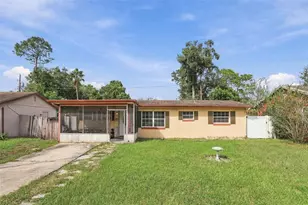
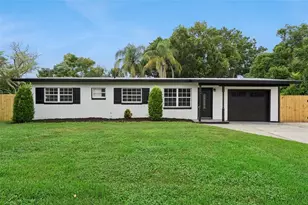
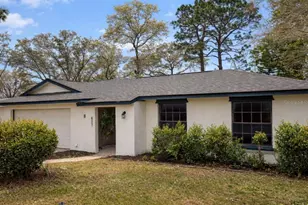
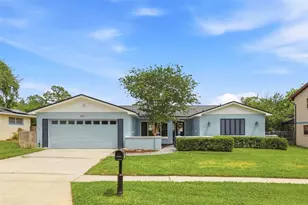
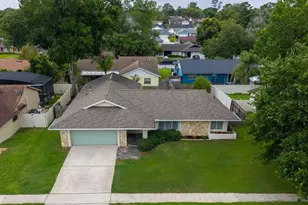
Experience classic Florida tranquility in this beautifully renovated 4-bedroom, 2-bathroom home. Tucked away under a canopy of majestic, moss-draped oaks, this residence offers a versatile floor plan and an expansive backyard designed for both relaxation and entertainment. Step inside to find a seamless open-concept layout featuring durable wood-look laminate flooring and a fresh, neutral palette. The Kitchen is fully modernized with rich espresso cabinetry, striking granite countertops, and premium stainless steel appliances. The custom mosaic tile backsplash and central island with breakfast bar seating create a functional and stylish hub for the home. With four true bedrooms, this home offers incredible flexibility. Whether you need a flex space, a guest suite, or a high-end home office, there is a dedicated space for every need. The primary suite standouts a dedicated dressing area and an ensuite bath featuring elegant stone-topped vanities. The guest bedrooms are spacious and bright, with one offering direct sliding door access to the sunroom-perfect for a private guest entrance or a morning exercise space. The living space extends outdoors through a nicely sized screened patio. Perfect for a bug-free evening lounge. Step out further to the fully fenced backyard, where you'll find an expansive green lawn anchored by an open-air stone patio ideal for summer BBQs and outdoor dining. Additional highlights include a secure perimeter for pets and play, plus a large shed for additional storage and a 2-car garage with a dedicated laundry zone.
Full Property Details
Full Property Details for 623 Lakespur Ln
General
- Sold For: $435,000
- Taxes: $4,236 (2024)
- Status: Closed
- Type: Single Family
- Source: MidFloridaRegionalMLS
- MLS ID: O6400848
- Added to Site: 79 day(s) ago
Rental Information
- Min. Lease: 8-12 Months
Interior
- Number of Rooms: 6
- Interior Features: Ceiling Fan(s), Eating Space In Kitchen, Kitchen and Family Room Combination, Solid Wood Cabinets, Split Bedroom, Stone Counters, Thermostat, Walk-In Closet(s)
- Appliances: Convection Oven, Dishwasher, Dryer, Range, Refrigerator, Washer
- Furnishings: Unfurnished
- Flooring: Carpet, Laminate
Rooms
Bathrooms
- Total Bathrooms: 2
- Full Bathrooms: 2
Bedrooms
- Total Bedrooms: 4
Other Rooms
- Laundry: In Garage
Exterior
- Exterior Features: Irrigation System, Rain Gutters, Sidewalk, Sliding Doors
- Deck/Patio: Enclosed, Rear Porch
- Porch/Patio/Deck: Enclosed, Rear Porch
Parking
- Garage: Yes
- Attached garage: Yes
- Garage Spaces: 2
- Covered Spaces: 2
- Parking Features: Driveway
Location
- Area: 32714 - Altamonte Springs West/Forest City
- County: Seminole
- Development Name: 32714 - Altamonte Springs West/Forest City
- Subdivision: SPRING OAKS UNIT 4
- Driving Directions: From Montgomery Rd: Head North on Montgomery Rd. Turn Left (West): Onto Little Wekiva Rd and enter the neighborhood. Immediate Left (South): Onto Lakespur Lane. Location: The home will be the second on the left.
- Direction Faces: West
School Information
- Elementary School: Bear Lake Elementary
- Middle School: Rock Lake Middle
- High School: Lake Brantley High
Community
- Community Name: 32714 - Altamonte Springs West/Forest City
- Pet Restrictions: PLEASE VERIFY ANY RESTRICTIONS DIRECTLY WITH COUNTY.
Heating & Cooling
- Cooling Type: Central Air
- Heating Type: Central
Utilities
- Sewer: Public Sewer
- Water: Public
- Utility Description: BB/HS Internet Available, Cable TV Available, Electricity Connected, Street Lights, Underground Utilities, Water Connected
Structural Information
- Exterior Const.: Block, Stucco
- Roof: Shingle
- Stories/Levels: One
- Square Feet: 1,871
- Sq. Ft. Source: Public Records
- Living Area: 1,871 Sq. Ft.
- Year Built: 1973
Additional Structures
- Other Structures: Shed(s)
Lot Features
- Lot Size (Acres): 0.21
- Lot Size (Sq. Ft.): 9,344
- Lot Size: 9344
- Street/Road Desc.: Asphalt, Paved
- Fencing (Description): Vinyl
Financial Considerations
- Tax Amount: $4,236
- Tax Year: 2024
Disclosures and Reports
- Ownership: Fee Simple
- Special Conditions: None
- Legal Description: LOT 839 SPRING OAKS UNIT 4 PB 17 PG 95
- Flood Zone Info: X
- APN: 10212950300008390
- Property ID: 10212950300008390
- Block/Lot/Section: 503
Listed by Lpt Realty Llc
Sold by Serhant

Get Pre-Approved Today
Schools
Schools serving 623 Lakespur Ln
School District:Seminole County School District
| Name | Grades | Distance |
|---|---|---|
Forest City Elementary School 1010 Sand Lake Road, Altamonte Springs, FL 32714 | K-5 | 1.3 mi |
Rock Lake Middle School 250 Slade Drive, Longwood, FL 32750 | 6-8 | 2.7 mi |
Lake Brantley High School 991 Sand Lake Road, Altamonte Springs, FL 32714 | 9-12 | 1.4 mi |
Disclaimer:
School attendance boundaries provided by ATTOM Data Solutions and are for reference only. Contact the school directly to verify enrollment eligibility.
Price & Sales History for 623 Lakespur Ln
Date
Details
Price
Change
Source
5/28/2026
Sold
$435,000
—
MLS
4/24/2026
Listed
$435,000
—
MLS
Disclaimer: Historical sales information is derived from public records provided by the county offices. Information is not guaranteed and should be independently verified.
623 Lakespur Lane, Altamonte Springs, FL 32714 (MLS# O6400848) is a Single Family property that was sold at $435,000 on May 28, 2026. Want to learn more about 623 Lakespur Lane? Do you have questions about finding other Single Family real estate for sale in Altamonte Springs? You can browse all Altamonte Springs real estate or contact a Coldwell Banker agent to request more information.