This is a carousel with tiles that activate property listing cards. Use the previous and next buttons to navigate.
1/1
$247,000
This is a carousel with tiles that activate property listing cards. Use the previous and next buttons to navigate.
1/1
Property Description
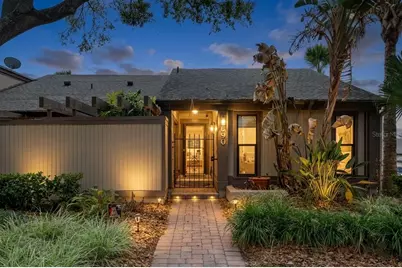
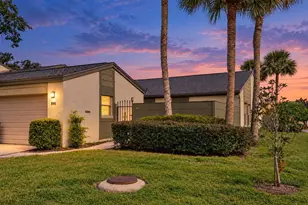
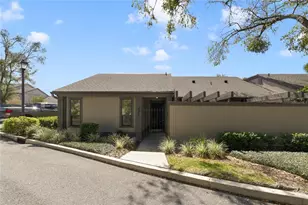
Virtually Staged. Seller offering a 1% lender credit (based on loan amount) toward buyer's closing costs or interest rate buy-down when using the seller's preferred lender. This is truly one of the most upgraded and distinctive homes in the community. Impeccably maintained and extensively enhanced, this 2-bedroom, 2-bath residence stands out with the largest screened porch in the neighborhood, plus two additional private outdoor spaces: a charming front walled garden with a sitting area and double storage closets, and a private patio directly off the primary suite. Professional landscaping and upgraded pavers create exceptional curb appeal. The renovated kitchen features solid wood custom cabinetry, custom granite countertops, a built-in pantry, crown molding throughout, and generous space for formal dining. The dining area overlooks the dramatic living room and is highlighted by a custom ceiling medallion and statement chandelier, creating an impressive setting for entertaining. The spacious living room offers soaring ceilings, a dramatic 40x40-inch skylight - the largest and only skylight in the community - illuminating both the living and dining areas, a fireplace, and three large sliding glass doors that open to the expansive screened porch, providing seamless indoor-outdoor living and abundant natural light. The primary suite is generously proportioned and offers exceptional storage with five closets featuring custom built-ins, including an integrated desk/office configuration. Both bedrooms are further enhanced by thoughtfully designed custom closet structures positioned alongside them, providing elegant and highly functional storage solutions. The spa-inspired en-suite bath has been tastefully renovated with a solid wood vanity, granite countertops, and an oversized shower. The second bedroom is also spacious and well-appointed with built-in closet storage. The second bathroom showcases a 68-inch custom solid wood vanity with granite countertops, complemented by generous additional space for comfort and convenience. Recent major upgrades include new A/C (2024), new plumbing (2024), new hot water heater, new interior doors, custom drapery, and a roof approximately three years old. Located just steps from the community pool and clubhouse, yet offering privacy and tranquility, this exceptional property delivers a rare combination of space, quality, and convenience.
Full Property Details
Full Property Details for 690 Lake Villas Dr
General
- Sold For: $247,000
- HOA FEE: $690/month
- Taxes: $3,347 (2025)
- Status: Closed
- Type: Single Family
- Source: MidFloridaRegionalMLS
- MLS ID: S5144675
- Added to Site: 162 day(s) ago
Rental Information
- Min. Lease: 1-2 Years
Interior
- Number of Rooms: 5
- Interior Features: Cathedral Ceiling(s), Ceiling Fan(s), Crown Molding, High Ceilings, Living Room/Dining Room Combo, Open Floorplan, Primary Bedroom Main Floor, Skylight(s), Solid Wood Cabinets, Split Bedroom, Stone Counters, Thermostat, Walk-In Closet(s)
- Fireplace: Yes
- Fireplace(s): Decorative, Electric
- Appliances: Convection Oven, Dishwasher, Disposal, Dryer, Electric Water Heater, Ice Maker, Microwave, Refrigerator, Washer
- Furnishings: Negotiable
- Flooring: Carpet, Tile
Rooms
Bathrooms
- Total Bathrooms: 2
- Full Bathrooms: 2
Bedrooms
- Total Bedrooms: 2
Other Rooms
- Laundry: Inside
Additional Information
- Shared Amenities: Cable TV, Clubhouse, Maintenance, Pool, Storage
Exterior
- Exterior Features: Balcony, Courtyard, Garden, Lighting, Private Entrance, Private Yard, Sidewalk, Sliding Doors, Storage
- Deck/Patio: Covered, Front Porch, Patio, Rear Porch, Screened
- Porch/Patio/Deck: Covered, Front Porch, Patio, Rear Porch, Screened
Location
- Area: 32701 - Altamonte Springs East
- County: Seminole
- Development Name: 32701 - Altamonte Springs East
- Subdivision: LAKE VILLAS CONDO
- Driving Directions: From the intersection of I-4 and SR 436, proceed east on SR 436. Turn right onto Maitland Avenue, then right onto Lake Villas Drive. Make an immediate right upon entering the community. The property is located on the left corner.
- Direction Faces: North
School Information
- Elementary School: Lake Orienta Elementary
- Middle School: Milwee Middle
- High School: Lyman High
Community
- Community Name: 32701 - Altamonte Springs East
- Community Features: Dock, Fishing, Lake, Water Access, Buyer Approval Required, Clubhouse, Deed Restrictions, Pool, Sidewalks
- Optional Amenities: Cable TV, Clubhouse, Maintenance, Pool, Storage
- Association: Yes
- Assoc. Name: Top Notch Association
- Assoc. Fees Include: Cable TV, Common Area Taxes, Community Pool, Insurance, Internet, Maintenance Structure, Maintenance Grounds, Manager, Pest Control, Pool Maintenance, Sewer, Trash, Water
- Pet Restrictions: Please check with HOA
Heating & Cooling
- Cooling Type: Central Air
- Heating Type: Central, Electric
Utilities
- Sewer: Public Sewer
- Water District: LAKE ORIENTA
- Water: Public
- Utility Description: BB/HS Internet Available, Cable Connected, Electricity Connected, Phone Available, Sewer Connected, Underground Utilities, Water Connected
Structural Information
- Architectural Info: Patio
- Architectural Style: Patio
- Exterior Const.: Stucco, Wood Frame, Wood Siding
- Roof: Shingle
- Common Walls: End Unit
- Windows: Window Treatments
- Stories/Levels: One
- Square Feet: 1,398
- Sq. Ft. Source: Public Records
- Living Area: 1,398 Sq. Ft.
- Year Built: 1974
Additional Structures
- Other Structures: Storage
Lot Features
- Property View: Garden
- Lot Size (Acres): 0.03
- Lot Size (Sq. Ft.): 1,207
- Lot Size: 1207
- Frontage: Street Paved
- Street/Road Desc.: Paved, Asphalt
Water Features
- Water Front: Yes
- Water Access: Yes
- Water Access Desc: Lake, Pond
- Water Extras: Yes
- Water Front Name: LAKE ORIENTA
- Water Front Desc.: Lake, Lake Front
Green Features
- Energy Efficient: Appliances, HVAC, Water Heater
Financial Considerations
- Association Fee: $690
- Assoc Fee Freq.: Monthly
- Assoc Fee Desc.: Required
- Tax Amount: $3,347.75
- Tax Year: 2025
Disclosures and Reports
- Ownership: Fee Simple
- Special Conditions: None
- Legal Description: UNIT 690 LAKE VILLAS CONDOMINIUM ORB 950 PG 582
- Flood Zone Info: X
- APN: 13212950300006900
- Property ID: 13212950300006900
Listed by Robert Michael & Company Inc.
Sold by Capital Realty Group Florida

Get Pre-Approved Today
Schools
Schools serving 690 Lake Villas Dr
School District:Seminole County School District
| Name | Grades | Distance |
|---|---|---|
Lake Orienta Elementary School 612 Newport Avenue, Altamonte Springs, FL 32701 | K-5 | 1 mi |
Lyman High School 865 South Ronald Reagan Boulevard, Longwood, FL 32750 | 9-12 | 2.1 mi |
Milwee Middle School 1341 S Ronald Reagan Blvd, Longwood, FL 32750 | 6-8 | 1.8 mi |
Disclaimer:
School attendance boundaries provided by ATTOM Data Solutions and are for reference only. Contact the school directly to verify enrollment eligibility.
Price & Sales History for 690 Lake Villas Dr
Date
Details
Price
Change
Source
8/03/2026
Sold
$247,000
-0.8%
MLS
6/09/2026
Price Reduced
$249,000
-0.4%
MLS
5/08/2026
Price Increased
$250,000
—
MLS
3/29/2026
Price Reduced
$249,999
—
MLS
3/04/2026
Listed
$250,000
—
MLS
Disclaimer: Historical sales information is derived from public records provided by the county offices. Information is not guaranteed and should be independently verified.
690 Lake Villas Drive, Altamonte Springs, FL 32701 (MLS# S5144675) is a Single Family property that was sold at $247,000 on August 03, 2026. Want to learn more about 690 Lake Villas Drive? Do you have questions about finding other Single Family real estate for sale in Altamonte Springs? You can browse all Altamonte Springs real estate or contact a Coldwell Banker agent to request more information.