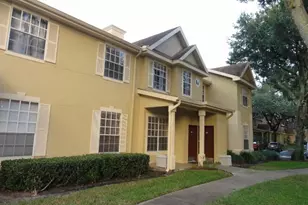
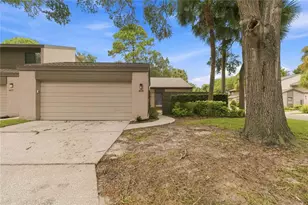
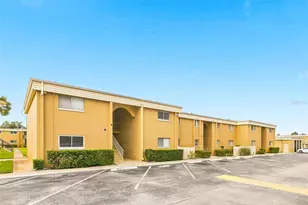
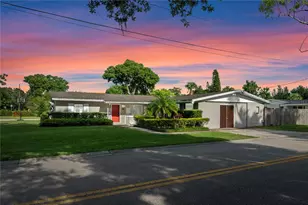
This is a carousel with tiles that activate property listing cards. Use the previous and next buttons to navigate.
1/1
$1,849
This is a carousel with tiles that activate property listing cards. Use the previous and next buttons to navigate.
1/1
Property Description
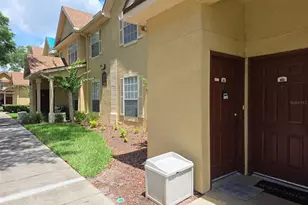
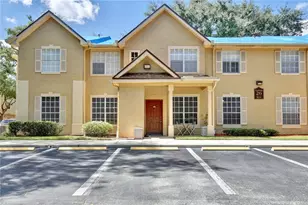
Renovated 1st floor condo located at Crescent Place at Lake Lotus with pool view. Remodeled 2016-2017 with new porcelain and ceramic tile flooring & interior paint. Stainless steel appliances including oven/range, dishwasher, refrigerator/freezer, food disposal & microwave hood. Front-end loading washer/dryer incl. Kitchen has walk-in pantry. Overall, plenty of closet space includes walk-in-closet in primary bedroom & oversized closet in living room. Ceiling fans in all rooms. Spacious exterior screened patio with upgraded sliding door. Non-smoking. One car detached garage is included with lease. Condo is located near entrance & adjacent to the community pool, spa, fitness center & clubhouse. Community is 24 hours security patrolled, gated entrance, and conveniently has a doorstep valet trash service. Other amenities include tennis courts, beach volleyball, and playground. Community is located near to Seminole State College, Publix at Gateway Crossing Plaza, & AdventHealth. Other area attractions include Genesis Orlando Sportsplex, Orlando Ice Den, Uptown Altamonte, Altamonte Mall, College Park, & West Town Corners. Access to public transportation with 2 nearby Lynx stops and Altamonte & Maitland SunRail Stations approximately 15-20 min. by car. Most major retailers, restaurants, convenience stores, big box stores, grocery shopping, banking, fuel stations, bars/nightlife & Walmart/Costco/Target within 1-2 miles. Outdoor attractions in the immediate area include Lake Lotus Park, Seminole-Wekiva Bike Trail, Cranes Roost Park, & Sanlando Park. All schools nearby. Major roads include SR-434, SR-436, Hwy 17/92, Maitland Blvd/414 Expressway. Maitland Blvd/SR-414 construction improvements provide relatively quick access to I-4 ramps & downtown Orlando, in addition to westbound access to SR-429 western beltway towards Apopka & Winter Garden. Condo Owner's Association must approval all residents over the age of 18. Per COA, MIN 600 CREDIT SCORE & MUST PASS 50-STATE BACKGROUND CHECK. Tenant evaluation takes 3 business days. All leases must be 12 months or more. Water/sewer/valet trash utilities are included with lease amount, as well as Spectrum cable TV & internet. Available for immediate move-in July 2026! "Cost to move-in" = Condo Association Rental Application(s) fee + Condo Association Orientation fee + Refundable Security Deposit + Prorated Rent for month of move-in or Full monthly amount if move-in occurs on the 1st of the month.
Full Property Details
Full Property Details for 830 Grand Regency Pointe #103
General
- Rent: $1,849
- Status: Closed
- Type: Condo
- Source: MidFloridaRegionalMLS
- MLS ID: O6417544
- Added to Site: 112 day(s) ago
Rental Information
- Lease/Rent Term: 12 Months
- Min. Lease: 1-2 Years
Interior
- Number of Rooms: 3
- Interior Features: Ceiling Fan(s), Thermostat, Walk-In Closet(s)
- Appliances: Dishwasher, Disposal, Dryer, Freezer, Microwave, Range, Refrigerator, Washer
- Furnishings: Unfurnished
- Flooring: Ceramic Tile, Porcelain Tile
Rooms
Bathrooms
- Total Bathrooms: 2
- Full Bathrooms: 2
Bedrooms
- Total Bedrooms: 4
Other Rooms
- Laundry: Inside, Laundry Closet
Additional Information
- Shared Amenities: Clubhouse, Fitness Center, Gated, Playground, Pool, Security, Spa/Hot Tub, Tennis Court(s)
- Pool Description: Gunite, In Ground
- Spa: Yes
- Spa Description: In Ground
- Security/Safety: Fire Sprinkler System, Gated Community, Security System Owned, Smoke Detector(s)
Exterior
- Exterior Features: Irrigation System, Sidewalk, Sliding Doors
- Deck/Patio: Deck, Patio, Screened
- Porch/Patio/Deck: Deck, Patio, Screened
Parking
- Garage: Yes
- Garage Spaces: 1
- Covered Spaces: 1
Location
- Area: 32714 - Altamonte Springs West/Forest City
- County: Seminole
- Development Name: 32714 - Altamonte Springs West/Forest City
- Subdivision: CRESCENT PLACE AT LAKE LOTUS CONDO
- Driving Directions: Crescent Place is located near the intersection of SR-434 and Maitland Blvd. From I-4, go west on Maitland Blvd. to right on Gateway Drive to right into Crescent Place. From SR-434, go southbound to right on Gateway Drive to left into Crescent Place. Upon entering, you'll see the clubhouse directly in front. Short-term parking spaces are on the immediate left of the gated entrance. The condo is located in Building #2, street number 830, which is to the left of the clubhouse & community pool. The pool is directly behind the clubhouse. The condo #103 faces towards the community pool on the inside of the courtyard on the first floor. Use Request Showing Button for showing details.
- Direction Faces: South
School Information
- Elementary School: Bear Lake Elementary
- Middle School: Teague Middle
- High School: Lake Brantley High
Community
- Community Name: 32714 - Altamonte Springs West/Forest City
- Community Features: Association Recreation - Owned, Clubhouse, Fitness Center, Gated Community - No Guard, Pool, Sidewalks, Tennis Court(s)
- Optional Amenities: Clubhouse, Fitness Center, Gated, Playground, Pool, Security, Spa/Hot Tub, Tennis Court(s)
- Association: Yes
- Assoc. Name: Juan Fernandez, juan.fernandez2@fsresidential.com
- Number of Pets: 1
- Pet Restrictions: Condo Owner's Association has strict pet regulations. No dangerous breeds. Pet weight is restricted to under 40 lbs. A list of restricted pets is available in MLS attachments., / 40lbs.
Heating & Cooling
- Cooling Type: Central Air
- Heating Type: Central
Utilities
- Sewer: Private Sewer
- Water: Private
- Utility Description: BB/HS Internet Available, Cable TV Available, Sewer Connected
Structural Information
- Common Walls: Corner Unit, End Unit
- Windows: Blinds
- Stories/Levels: One
- Square Feet: 1,368
- Living Area: 1,368 Sq. Ft.
- Year Built: 2000
Lot Features
- Property View: Pool
- Lot Size (Acres): 0.02
- Lot Size (Sq. Ft.): 726
- Lot Size: 726
- Frontage: Street Paved, Private Road
- Street/Road Desc.: Paved
Financial Considerations
- Lease Price: $1,849
- Assoc Fee Desc.: Required
- Application Fee: $220
- Security Deposit: $2,000
- Pet Deposit: $1,000
Disclosures and Reports
- APN: 21212952402001030
- Property ID: 21212952402001030
Listed by Jason Crane Real Estate Llc
Sold by Watson Realty Corp

Schools
Schools serving 830 Grand Regency Pointe #103
School District:Seminole County School District
| Name | Grades | Distance |
|---|---|---|
Bear Lake Elementary School 3399 Gleaves Court, Apopka, FL 32703 | K-5 | 2.4 mi |
Teague Middle School 1350 McNeil Road, Altamonte Springs, FL 32714 | 6-8 | 2.4 mi |
Lake Brantley High School 991 Sand Lake Road, Altamonte Springs, FL 32714 | 9-12 | 2.4 mi |
Disclaimer:
School attendance boundaries provided by ATTOM Data Solutions and are for reference only. Contact the school directly to verify enrollment eligibility.
Price History for 830 Grand Regency Pointe #103
Date
Details
Price
Change
Source
8/14/2026
Sold
$1,849
—
MLS
8/07/2026
Price Reduced
$1,849
-2.43%
MLS
6/16/2026
Listed
$1,895
—
MLS
Disclaimer: Historical sales information is derived from public records provided by the county offices. Information is not guaranteed and should be independently verified.
830 Grand Regency Pointe #103, Altamonte Springs, FL 32714 (MLS# O6417544) is a Condo property that was sold at $1,849 on August 14, 2026. Want to learn more about 830 Grand Regency Pointe #103? Do you have questions about finding other real estate for sale or rent in Altamonte Springs? You can browse all Altamonte Springs rentals or contact a Coldwell Banker agent to request more information.