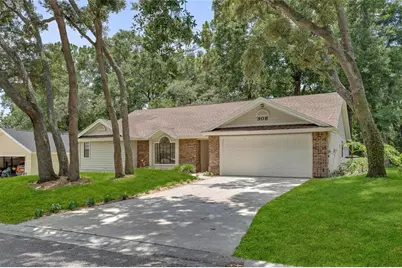
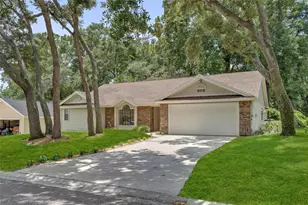
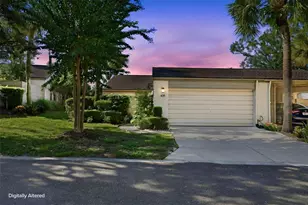
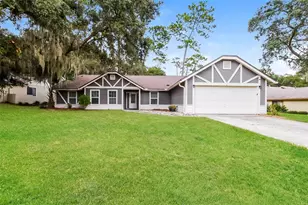
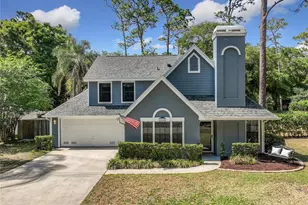
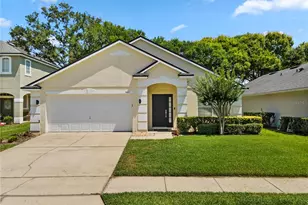
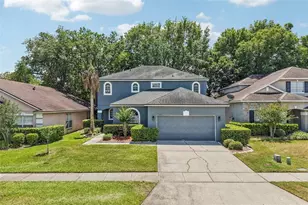
Full Property Details for 908 Oakwood Cove
General
- Sold For: $490,000
- HOA FEE: $58/month
- HOA FEE FREQ.: Quarterly
- Taxes: $7,265 (2025)
- Status: Closed
- Type: Single Family
- Source: MidFloridaRegionalMLS
- MLS ID: O6423492
- Added to Site: 92 day(s) ago
Rental Information
Interior
- Number of Rooms: 3
- Interior Features: Built-in Features, Ceiling Fan(s), Living Room/Dining Room Combo, Open Floorplan, Primary Bedroom Main Floor, Split Bedroom, Stone Counters, Walk-In Closet(s)
- Fireplace: Yes
- Fireplace(s): Wood Burning
- Appliances: Built-In Oven, Dishwasher, Disposal, Electric Water Heater, Microwave, Range, Refrigerator
- Furnishings: Unfurnished
- Flooring: Luxury Vinyl
Rooms
- Total Bathrooms: 3
- Full Bathrooms: 3
Additional Information
- Security/Safety: Smoke Detector(s)
Exterior
- Exterior Features: Sidewalk
- Deck/Patio: Covered, Rear Porch, Screened
- Porch/Patio/Deck: Covered, Rear Porch, Screened
Parking
- Garage: Yes
- Attached garage: Yes
- Garage Spaces: 2
- Covered Spaces: 2
Location
- Area: 32714 - Altamonte Springs West/Forest City
- County: Seminole
- Development Name: 32714 - Altamonte Springs West/Forest City
- Subdivision: WOODLAND TERRACE AT COUNTRY CREEK
- Driving Directions: From Maitland Boulevard go North onto Magnolia Homes Road, West onto Bunnell Road, North onto Country Creek Parkway at the neighborhood entrance, Right onto Woodland Terrace Trail, Right onto Oakwood Cove and property on Right.
- Direction Faces: East
School Information
- Elementary School: Bear Lake Elementary
- Middle School: Teague Middle
- High School: Lake Brantley High
Community
- Community Name: 32714 - Altamonte Springs West/Forest City
- Community Features: Clubhouse, Deed Restrictions, Playground, Pool, Tennis Court(s)
- Association: Yes
- Assoc. Name: COUNTRY CREEK MASTER ASS. INC/SENTRY MGMT
- Pet Restrictions: Buyer is to independently verify pet restrictions with HOA
Heating & Cooling
- Cooling Type: Central Air
- Heating Type: Central
Utilities
- Sewer: Public Sewer
- Water: Public
- Utility Description: Cable TV Available, Electricity Connected, Public, Sewer Connected, Water Connected
Structural Information
- Exterior Const.: Brick, Wood Siding
- Roof: Shingle
- Stories/Levels: One
- Square Feet: 2,382
- Sq. Ft. Source: Public Records
- Living Area: 2,382 Sq. Ft.
- Year Built: 1986
Lot Features
- Property View: Trees/Woods
- Lot Size (Acres): 0.19
- Lot Size (Sq. Ft.): 8,245
- Lot Size: 8245
- Street/Road Desc.: Asphalt
Financial Considerations
- Association Fee: $175
- Assoc Fee Freq.: Quarterly
- Assoc Fee Desc.: Required
- Tax Amount: $7,265
- Tax Year: 2025
Disclosures and Reports
- Ownership: Fee Simple
- Special Conditions: None
- Legal Description: LOT 7 WOODLAND TERRACE AT COUNTRY CREEK PB 33 PGS 96 TO 98
- Flood Zone Info: X
- APN: 2021295JD00000070
- Property ID: 2021295JD00000070
Listed and Sold by Premier Sotheby's Intl. Realty