This is a carousel with tiles that activate property listing cards. Use the previous and next buttons to navigate.
1/1
$352,000
This is a carousel with tiles that activate property listing cards. Use the previous and next buttons to navigate.
1/1
Property Description
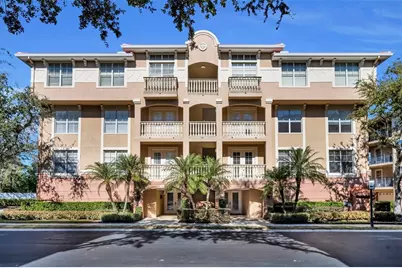
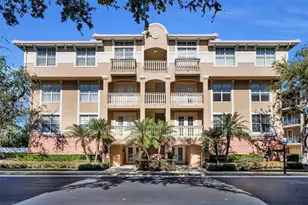
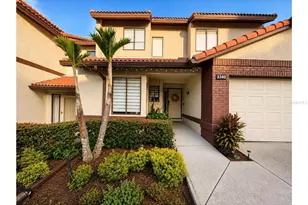
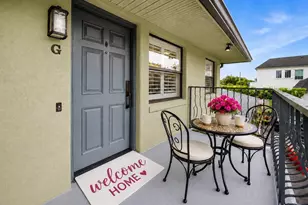
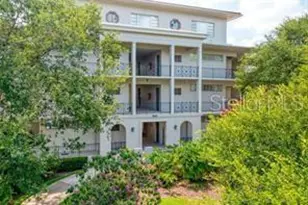
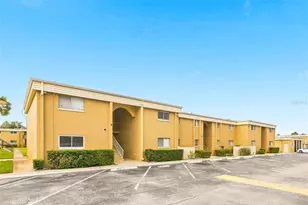
Experience refined, low-maintenance living in this beautifully appointed residence within the exclusive, gated Lotus Vista community. The only unit available in this highly sought-after 54-residence enclave where offerings are rare. This spacious condominium lives like a private home with abundant natural light. Featuring 3 bedrooms plus a dedicated office, 2.5 baths, and elegant formal and informal living and dining areas designed for both comfort and entertaining. A wraparound balcony showcases views of a nature preserve and green space. The gourmet kitchen is thoughtfully designed with 42" wood cabinetry, custom granite countertops, double ovens, almost new glass cooktop, stainless-steel refrigerator and dishwasher. Wood flooring enhances the main living spaces, complemented by neutral tile in kitchen and full baths. Plantation shutters add timeless style and energy efficiency. Recent improvements include HVAC (4 years old). The association provides exceptional upkeep with a new roof (2024) and elevator modernization (2026). Ideal for lock-and-leave living, this residence offers the ease of condominium ownership and the feel of a luxury home with a private two-car garage and a large storage closet. Residents enjoy a newly renovated clubhouse with full kitchen, meeting, and gathering spaces adjacent to a large community pool. Premier location convenient to fine dining, shopping, medical facilities, and major thoroughfares.
Full Property Details
Full Property Details for 917 Lotus Vista Dr #101
General
- Sold For: $352,000
- Taxes: $4,406 (2025)
- Status: Closed
- Type: Condo
- Source: MidFloridaRegionalMLS
- MLS ID: O6379699
- Added to Site: 156 day(s) ago
Rental Information
- Min. Lease: 8-12 Months
Interior
- Number of Rooms: 10
- Interior Features: Elevator, Primary Bedroom Main Floor, Split Bedroom
- Appliances: Built-In Oven, Cooktop, Dishwasher, Disposal, Dryer, Electric Water Heater, Exhaust Fan, Microwave, Refrigerator, Washer
- Furnishings: Negotiable
- Flooring: Ceramic Tile, Engineered Hardwood
Rooms
Bathrooms
- Total Bathrooms: 3
- Full Bathrooms: 2
- Half Bathrooms: 1
Bedrooms
- Total Bedrooms: 3
Other Rooms
- Laundry: Electric Dryer Hookup, Inside, Laundry Room, Washer Hookup
Additional Information
- Shared Amenities: Cable TV, Clubhouse, Elevator(s), Gated, Maintenance, Pool
- Security/Safety: Fire Sprinkler System, Gated Community, Security System
Exterior
- Exterior Features: Balcony, Sidewalk, Sliding Doors
Parking
- Garage: Yes
- Attached garage: Yes
- Garage Spaces: 2
- Covered Spaces: 2
Location
- Area: 32714 - Altamonte Springs West/Forest City
- County: Seminole
- Development Name: 32714 - Altamonte Springs West/Forest City
- Subdivision: LOTUS VISTA CONDO
- Driving Directions: Maitland Blvd to Gateway exit. Left onto Gateway. Cross Forest City Rd, entrance on right.
- Direction Faces: East
School Information
- Elementary School: Bear Lake Elementary
- Middle School: Teague Middle
- High School: Lake Brantley High
Community
- Community Name: 32714 - Altamonte Springs West/Forest City
- Community Features: Association Recreation - Owned, Clubhouse, Community Mailbox, Deed Restrictions, Gated Community - No Guard, Pool, Sidewalks
- Optional Amenities: Cable TV, Clubhouse, Elevator(s), Gated, Maintenance, Pool
- Assoc. Name: Blake Hasle
- Assoc. Fees Include: Cable TV, Community Pool, Internet, Maintenance Structure, Maintenance Grounds, Pool Maintenance, Private Road, Sewer, Trash, Water
- Number of Pets: 1
- Pet Restrictions: 20lbs.
Heating & Cooling
- Cooling Type: Central Air
- Heating Type: Electric
Utilities
- Sewer: Public Sewer
- Water: Public
- Utility Description: BB/HS Internet Available, Cable TV Available, Electricity Connected, Public, Street Lights, Water Connected
Structural Information
- Exterior Const.: Block, Concrete
- Roof: Tile
- Windows: Shutters
- Stories/Levels: One
- Square Feet: 2,288
- Sq. Ft. Source: Public Records
- Living Area: 2,288 Sq. Ft.
- Year Built: 2006
Lot Features
- Lot Size (Acres): 0.03
- Lot Size (Sq. Ft.): 1,282
- Lot Size: 1282
- Street/Road Desc.: Asphalt
Financial Considerations
- Condo Fee Freq: Monthly
- Tax Amount: $4,406.76
- Tax Year: 2025
Disclosures and Reports
- Ownership: Condominium
- Special Conditions: None
- Legal Description: UNIT 101 BLDG 1 LOTUS VISTA CONDOMINIUM PB 67 PGS 35 - 40
- Flood Zone Info: X
- APN: 21212952201001010
- Property ID: 21212952201001010
- Block/Lot/Section: 100
Listed by Fannie Hillman & Associates
Sold by Redfin Corporation

Get Pre-Approved Today
Schools
Schools serving 917 Lotus Vista Dr #101
School District:Seminole County School District
| Name | Grades | Distance |
|---|---|---|
Bear Lake Elementary School 3399 Gleaves Court, Apopka, FL 32703 | K-5 | 2.3 mi |
Teague Middle School 1350 McNeil Road, Altamonte Springs, FL 32714 | 6-8 | 2.5 mi |
Lake Brantley High School 991 Sand Lake Road, Altamonte Springs, FL 32714 | 9-12 | 2.4 mi |
Disclaimer:
School attendance boundaries provided by ATTOM Data Solutions and are for reference only. Contact the school directly to verify enrollment eligibility.
Price & Sales History for 917 Lotus Vista Dr #101
Date
Details
Price
Change
Source
6/30/2026
Sold
$352,000
-3.56%
MLS
5/17/2026
Price Reduced
$365,000
-3.92%
MLS
5/04/2026
Price Reduced
$379,900
-5%
MLS
3/17/2026
Price Reduced
$399,900
-12.88%
MLS
2/04/2026
Listed
$459,000
—
MLS
Disclaimer: Historical sales information is derived from public records provided by the county offices. Information is not guaranteed and should be independently verified.
917 Lotus Vista Drive #101, Altamonte Springs, FL 32714 (MLS# O6379699) is a Condo property that was sold at $352,000 on June 30, 2026. Want to learn more about 917 Lotus Vista Drive #101? Do you have questions about finding other Condo real estate for sale in Altamonte Springs? You can browse all Altamonte Springs real estate or contact a Coldwell Banker agent to request more information.