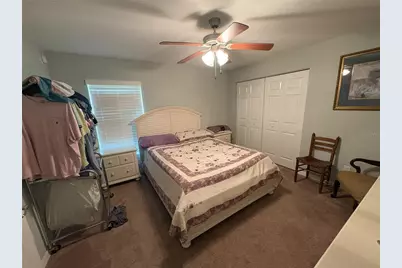
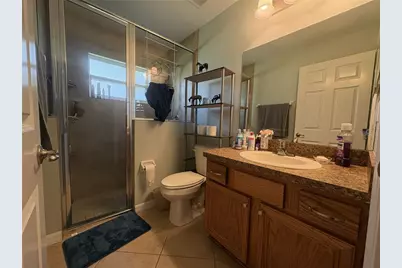
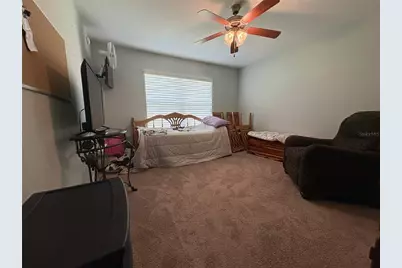
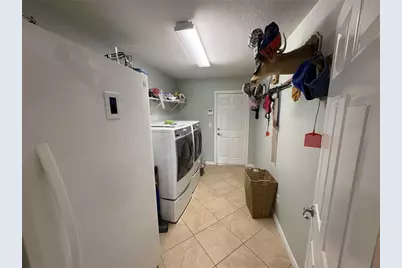
This is a carousel with tiles that activate property listing cards. Use the previous and next buttons to navigate.
1/44
$508,000 Just Listed
This is a carousel with tiles that activate property listing cards. Use the previous and next buttons to navigate.
1/44
Property Description
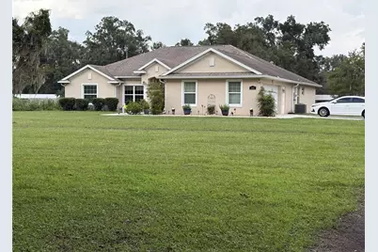
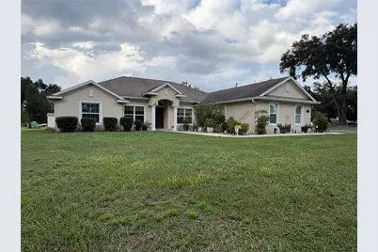
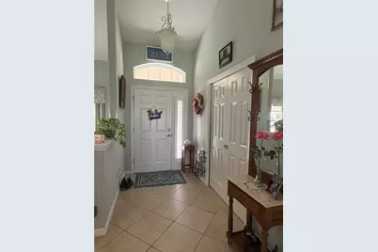
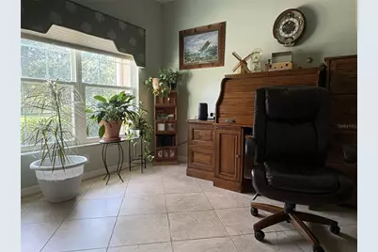
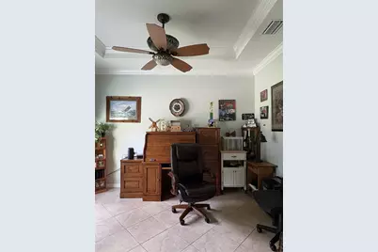
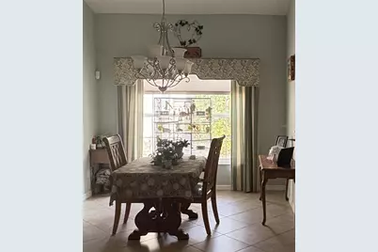
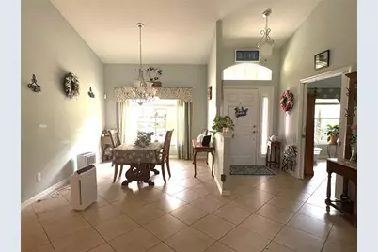
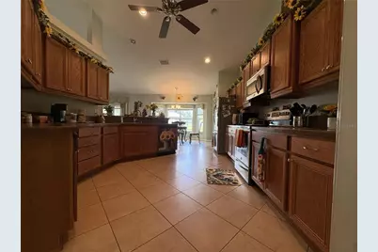
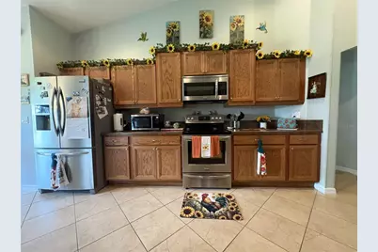
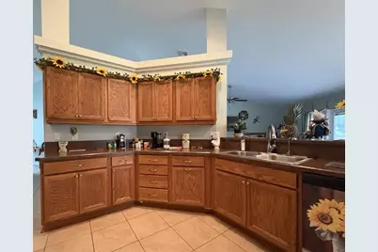
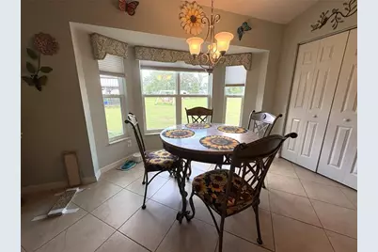
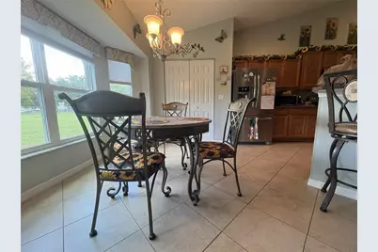
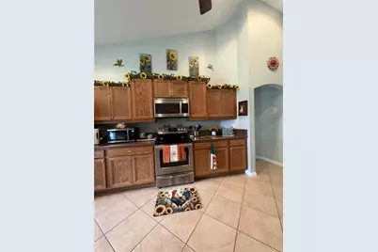
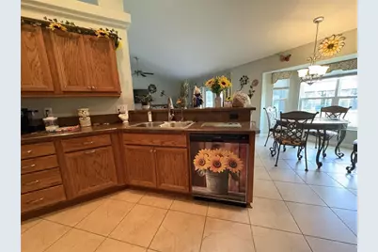
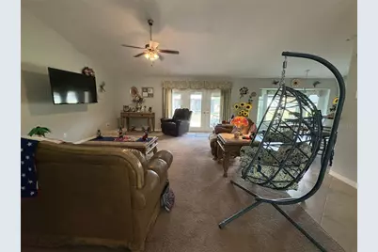
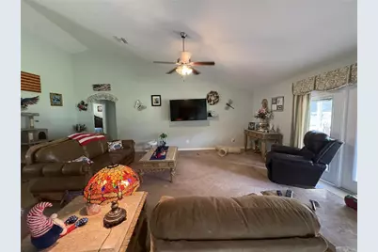
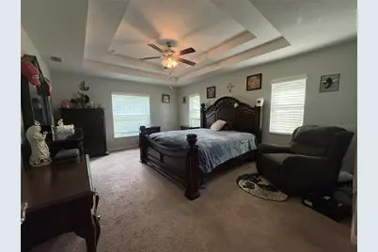
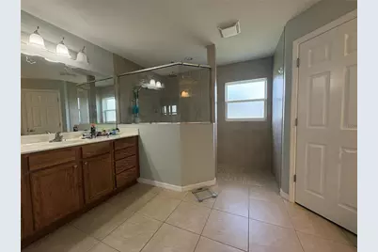
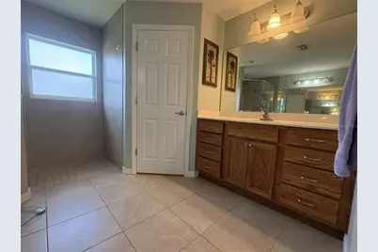
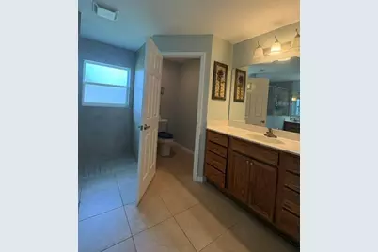
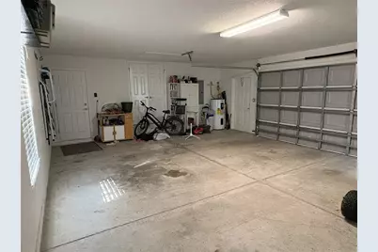
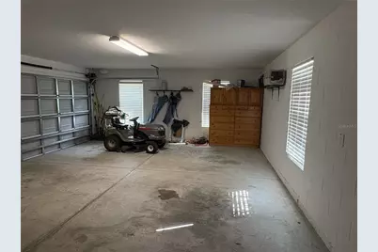
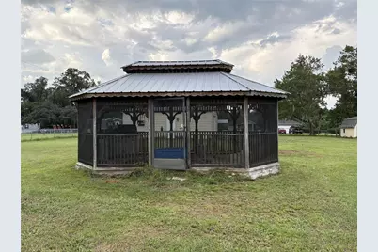
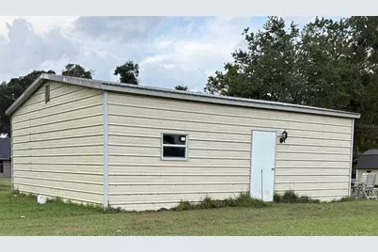
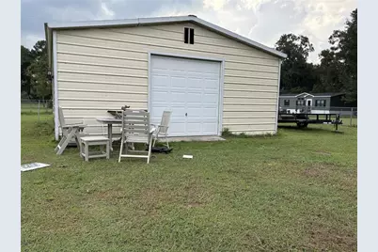
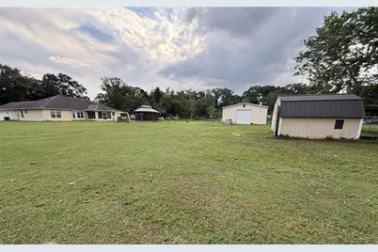
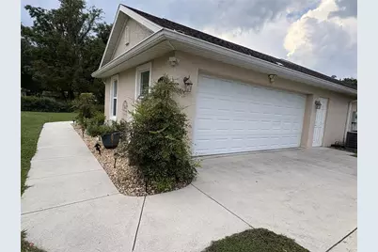
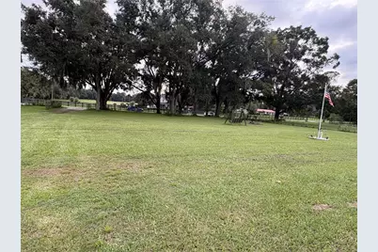
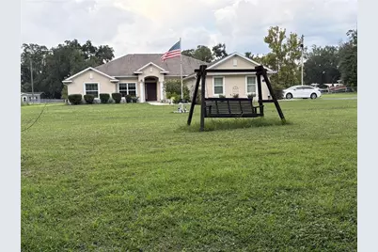
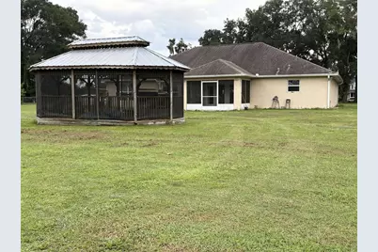
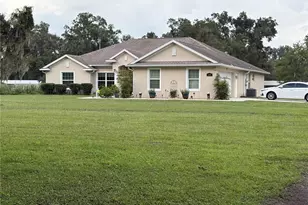
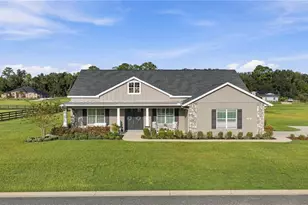
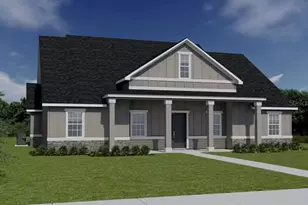
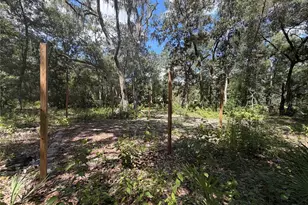
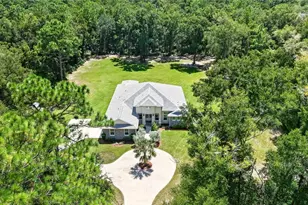
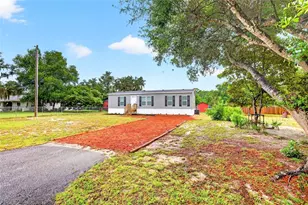
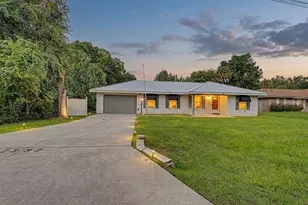
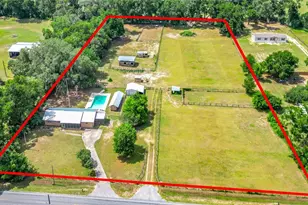
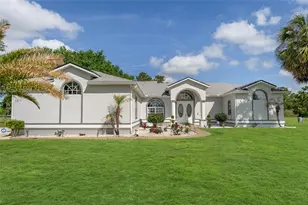
Beautiful modern-Mediterranean 3-bedroom, 2 bath home on 1.39 acres along a quiet paved country road. The great room features vaulted cathedral ceilings with excellent natural light, and a bonus office/library adds flexibility with its elegant tray ceiling, mirrored in the primary suite. The primary bath includes an accessible shower with a wide entrance and grab bars. A screened enclosed lanai extends off the back of the home for year-round enjoyment. Outside, the property offers a 30' x 25' detached workshop/garage with electric and roll-up door, a gazebo, chicken coop, large shade trees set away from the home, and a well-kept grassy yard. The home is serviced by well and septic for added independence. Enjoy modern comfort and quiet rural living just minutes from downtown Ocala's dining and entertainment, plus the world-renowned World Equestrian Center.
Full Property Details
Full Property Details for 3141 NE 95 St
General
- Price: $508,000
- Taxes: $3,849 (2025)
- Status: Active
- Type: Single Family
- Source: MidFloridaRegionalMLS
- MLS ID: O6444253
- Updated: 9/23/2026
- Added to Site: 2 day(s) ago
Rental Information
- Min. Lease: No Minimum
Interior
- Number of Rooms: 8
- Interior Features: Cathedral Ceiling(s), Ceiling Fan(s), Crown Molding, High Ceilings, Kitchen and Family Room Combination, Tray Ceiling(s), Vaulted Ceiling(s)
- Appliances: Dishwasher, Disposal, Electric Water Heater, Microwave, Range
- Furnishings: Unfurnished
- Flooring: Carpet, Ceramic Tile, Luxury Vinyl
Rooms
Bathrooms
- Total Bathrooms: 2
- Full Bathrooms: 2
Bedrooms
- Total Bedrooms: 3
Other Rooms
- Laundry: Laundry Room
Additional Information
- Security/Safety: Security Lights, Security System, Smoke Detector(s)
Exterior
- Exterior Features: Rain Gutters
- Deck/Patio: Covered, Enclosed, Screened
- Porch/Patio/Deck: Covered, Enclosed, Screened
Parking
- Garage: Yes
- Attached garage: Yes
- Garage Spaces: 2
- Covered Spaces: 2
- Parking Features: Boat, Driveway, Garage Door Opener, Garage Faces Side, Guest, Open, Oversized, RV Carport
Location
- Area: 32617 - Anthony
- County: Marion
- Development Name: 32617 - Anthony
- Subdivision: N/A
- Driving Directions: Take exit 358 on the right onto W Highway 326/FL-326, Turn right onto W Highway 326/FL-326Turn left onto NE Jacksonville Rd/County Hwy-200A, Turn right onto NE 21st AveTurn right onto NE 95th St
- Direction Faces: Northeast
School Information
- Elementary School: Anthony Elementary School
- Middle School: North Marion Middle School
- High School: North Marion High School
Community
- Community Name: 32617 - Anthony
- Pet Restrictions: Buyer to verify with county for possible pet restrictions
Heating & Cooling
- Cooling Type: Central Air
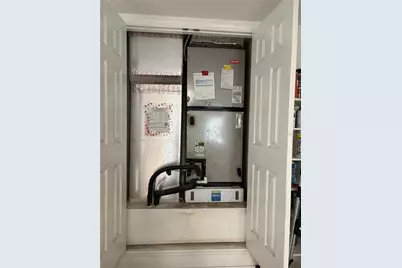
- Heating Type: Central, Electric, Heat Pump
Utilities
- Sewer: Septic Tank
- Water: Private, Well
- Utility Description: Cable Connected, Electricity Connected, Street Lights, Underground Utilities, Water Connected
Structural Information
- Architectural Info: Florida, Mediterranean
- Architectural Style: Florida, Mediterranean
- Exterior Const.: Block, Stucco
- Roof: Shingle
- Windows: Double Pane Windows
- Stories/Levels: One
- Square Feet: 2,423
- Sq. Ft. Source: Public Records
- Current Bldg. Use: Aquaculture
- Year Built: 2015
Additional Structures
- Other Structures: Barn(s), Cabana, Storage
Lot Features
- Property View: Trees/Woods
- Lot Size (Acres): 1.39
- Lot Size (Sq. Ft.): 60,548
- Lot Size: 1.39
- Frontage: Street Paved
- Street/Road Desc.: Paved, Asphalt
- Fencing (Description): Chain Link
Financial Considerations
- Tax Amount: $3,849
- Tax Year: 2025
Disclosures and Reports
- Ownership: Fee Simple
- Special Conditions: None
- Legal Description: SEC 10 TWP 14 RGE 22 COM NW COR OF E 1/2 OF SW 1/4 OF SW 1/4 OF NE 1/4 S 266.2 FT FOR POB S 370.93 F
- Flood Zone Info: X
- APN: 1433600102
- Property ID: 1433600102
Listed by Affinity Homes Llc

Get Pre-Approved Today
Schools
Schools serving 3141 NE 95 St
School District:Marion County School District
| Name | Grades | Distance |
|---|---|---|
Anthony Elementary School 9501 Northeast Jacksonville Road, Anthony, FL 32617 | PK-5 | 1 mi |
North Marion Middle School 2085 West Highway 329, Citra, FL 32113 | 6-8 | 5.1 mi |
North Marion High School 151 West Highway 329, Citra, FL 32113 | 9-12 | 4.5 mi |
Disclaimer:
School attendance boundaries provided by ATTOM Data Solutions and are for reference only. Contact the school directly to verify enrollment eligibility.
Price & Sales History for 3141 NE 95 St
Date
Details
Price
Change
Source
9/23/2026
Listed
$508,000
682.74%
MLS
10/18/2007
Sold
$64,900
—
Public Record
Disclaimer: Historical sales information is derived from public records provided by the county offices. Information is not guaranteed and should be independently verified.
Tax History
Tax History for 3141 NE 95 St
Year
Property Taxes
Change
Tax Assessment
Change
2025
$3,850
7%
$256,847
3%
2024
$3,588
3%
$249,608
3%
2023
$3,499
3%
$242,338
3%
2022
$3,398
—
$235,280
3%
2021
$3,397
—
$228,427
1%
2021
$3,397
8%
$225,273
4%
2018
$3,141
2%
$216,102
2%
2017
$3,084
7%
$211,657
7%
2016
$2,872
-14%
$197,531
-10%
2019
$3,321
1192%
$220,208
1419%
2015
$257
1%
$14,498
-4%
2014
$255
3%
$15,124
2%
2013
$247
—
$14,802
—
Disclaimer: Historical tax information is derived from public records provided by the county offices. Information is not guaranteed and should be independently verified.
Estimate the Cost
Estimate the Cost for 3141 NE 95 St
3141 NE 95th Street, Anthony, FL 32617 (MLS# O6444253) is a Single Family property with 3 bedrooms and 2 full bathrooms. 3141 NE 95th Street is currently listed for $508,000 and was received on September 23, 2026. Want to learn more about 3141 NE 95th Street? Do you have questions about finding other Single Family real estate for sale in Anthony? You can browse all Anthony real estate or contact a Coldwell Banker agent to request more information.