This is a carousel with tiles that activate property listing cards. Use the previous and next buttons to navigate.
1/51
$659,000
This is a carousel with tiles that activate property listing cards. Use the previous and next buttons to navigate.
1/51
Property Description
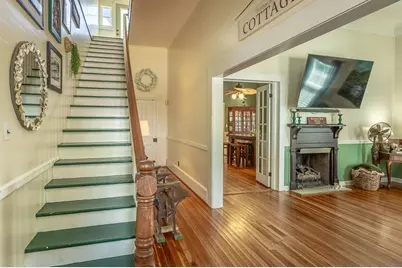
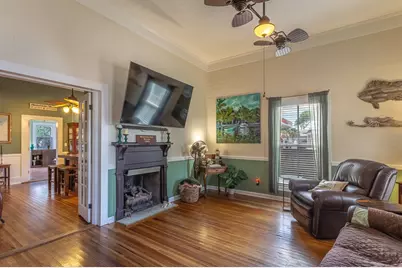
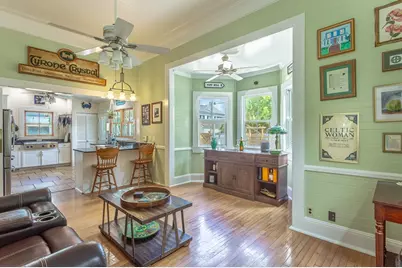
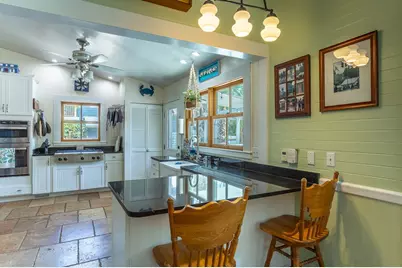
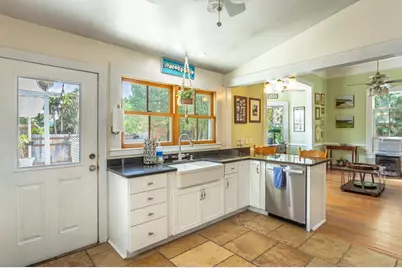
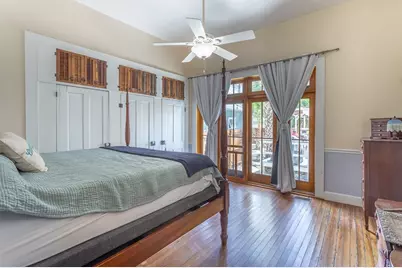
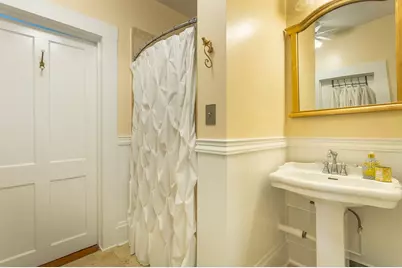
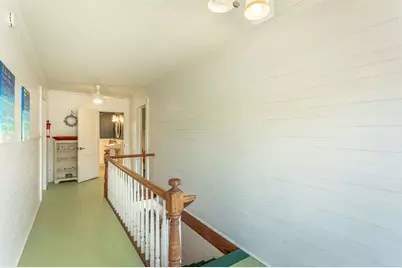
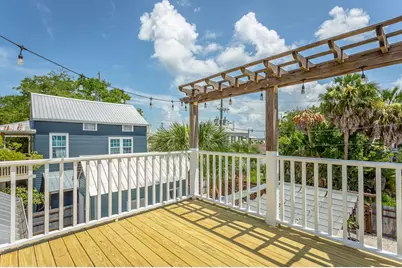
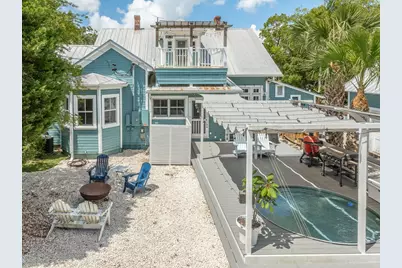
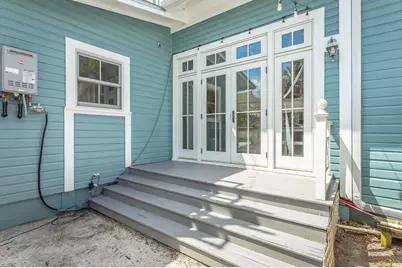
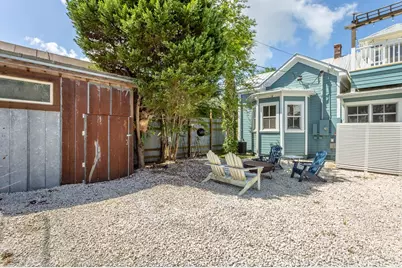
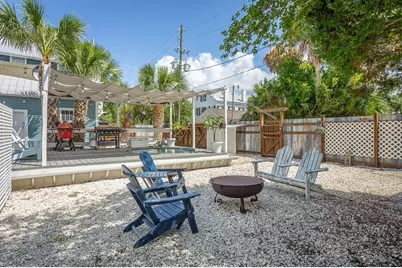
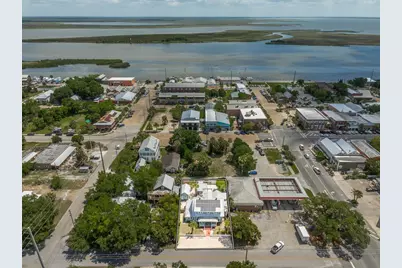
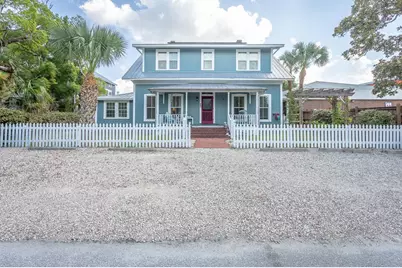
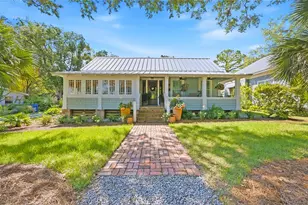
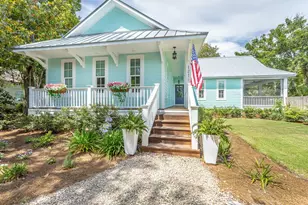
Historic, stylish, and happily not haunted, this circa 1834 Apalachicola home brings the charm, the character, and just the right amount of wink. The Messina-Day home - thought to be the oldest home in town - located just two blocks from downtown shops, restaurants, and the waterfront, this beautifully updated home captures the best of historic Apalachicola living with 12' ceilings, refinished pine floors, original wood walls, ceilings, and trim, and unique details around every corner. Inside, the home offers generous spaces, warm wood finishes, and a layout that works beautifully for modern life. The custom kitchen features granite countertops, new appliances, a chef-quality gas cooktop, and electric wall oven. The kitchen breakfast bar opens to a sun-filled den with charming bay window, gas stove and door to the private side deck. The main-level primary suite includes a walk-in closet, and en suite bath, while a second main-floor bedroom and full bath offer excellent guest space. Upstairs, two additional bedrooms share a hall bath and open to a brand-new balcony with views out over the charming back yard and palm trees, offering a little front-row seat to Apalachicola's laid-back magic. Recent updates include fresh interior and exterior paint, new HVAC systems upstairs and down, and all replaced AC ductwork beneath the home. A full array of solar panels keeps electric costs down and EV charger is installed, ready to plug in. Out back, the fully fenced yard is ready for fun, with a large Trex deck, pergola-covered custom stock tank "cocktail pool," and a fire pit area made for storytelling under the stars. Two exterior storage buildings provide space for bikes, fishing gear, tools, or owner storage. Zoned commercial, this home offers flexibility as a full-time residence, second home, short-term rental, boutique B&B, or creative live/work retreat. Historic, walkable, updated, and full of personality, this Apalachicola classic is anything but ordinary!
Full Property Details
Full Property Details for 111 4th St
General
- Price: $659,000
- Taxes: $8,113 (2025)
- Status: Active
- Type: Single Family
- Source: 933
- MLS ID: 328790
- Updated: 7/22/2026
- Added to Site: 60 day(s) ago
Interior
- Rooms/Areas: First Floor
- Interior Features: Bay Window(s), Crown Molding, Gas Fireplace, Raised Ceiling(s), Washer/Dryer Hookup
- Appliances: Cooktop, Dishwasher, Double Oven, Gas Water Heater, Tankless Water Heater
- Furnishings: Unfurnished
- Flooring: Pine
Rooms
Bathrooms
- Total Bathrooms: 3
- Full Bathrooms: 3
Bedrooms
- Total Bedrooms: 4
Exterior
- Porch/Patio/Deck: Balcony, Front Porch, Rear Porch
Parking
- Parking Features: On Street
Location
- Area: Apalachicola
- Subdivision: No Named Subdivision
- Driving Directions: From Hwy 98 turn north on 4th Street. First house on the right.
Heating & Cooling
- Cooling Type: Central Air, Electric
- Heating Type: Central, Electric
Utilities
- Sewer: Public Sewer
- Water: Public
- Utility Description: Cable Available, Electricity Connected, Internet Available, Phone Available, Sewer Connected, Water Connected
Structural Information
- Architectural Style: Florida Cottage, Historical
- Construction Status: Construction Complete
- Exterior Const.: Frame, Wood Siding
- Square Feet: 2,931
- Living Area: 2,931 Sq. Ft.
- Year Built: 1834
Unit Information
- Occupancy Rate: Owner
Additional Structures
- Other Structures: Yard Building, Workshop
Lot Features
- Lot Dimensions: 70 x 100
- Lot Features: Historic District
- Fencing (Description): Back Yard, Privacy
Financial Considerations
- Tax Amount: $8,113
- Tax Year: 2025
- Terms: Cash, Conventional
Disclosures and Reports
- Special Conditions: As Is
- Legal Description: BL 3 SE 10 FT LOT 7 & ALL LOT 8
- Inclusions: sold unfurnished
- Flood Zone Info: X
- Property ID: 01-09S-08W-8330-0003-0070
Listed by Berkshire Hathaway HomeServices - SGI

Get Pre-Approved Today
Schools
Schools serving 111 4th St
School District:Franklin County School District, Eastpoint, FL
| Name | Grades | Distance |
|---|---|---|
Franklin Virtual Instruction Program 85 School Road, Eastpoint, FL 32328 | K-12 | 6.7 mi |
Franklin County Schools Pk-12 1250 U.S. 98, Eastpoint, FL 32328 | PK-12 | 10.5 mi |
Disclaimer:
School attendance boundaries provided by ATTOM Data Solutions and are for reference only. Contact the school directly to verify enrollment eligibility.
Price & Sales History for 111 4th St
Date
Details
Price
Change
Source
7/22/2026
Price Reduced
$659,000
-5.72%
MLS
7/07/2026
Price Reduced
$699,000
-7.91%
MLS
6/27/2026
Listed
$759,000
41.08%
MLS
12/07/2020
Sold
$538,000
—
Public Record
Disclaimer: Historical sales information is derived from public records provided by the county offices. Information is not guaranteed and should be independently verified.
Tax History
Tax History for 111 4th St
Year
Property Taxes
Change
Tax Assessment
Change
2025
$8,113
2%
$505,476
3%
2024
$7,919
1%
$491,230
3%
2023
$7,830
-24%
$476,922
-9%
2021
$10,283
34%
$525,892
14%
2022
$7,692
-25%
$463,031
169%
2021
$10,283
295%
$172,089
2%
2019
$2,603
-2%
$168,220
2%
2018
$2,664
2%
$165,084
1%
2017
$2,603
5%
$162,674
2%
2016
$2,489
-21%
$159,328
8%
2015
$3,162
-12%
$147,078
-10%
2014
$3,605
1%
$164,150
1%
2013
$3,565
—
$163,023
—
Disclaimer: Historical tax information is derived from public records provided by the county offices. Information is not guaranteed and should be independently verified.
Estimate the Cost
Estimate the Cost for 111 4th St
111 4th St, Apalachicola, FL 32320 (MLS# 328790) is a Single Family property with 4 bedrooms and 3 full bathrooms. 111 4th St is currently listed for $659,000 and was received on June 27, 2026. Want to learn more about 111 4th St? Do you have questions about finding other Single Family real estate for sale in Apalachicola? You can browse all Apalachicola real estate or contact a Coldwell Banker agent to request more information.