This is a carousel with tiles that activate property listing cards. Use the previous and next buttons to navigate.
1/37
$295,000
This is a carousel with tiles that activate property listing cards. Use the previous and next buttons to navigate.
1/37
Property Description
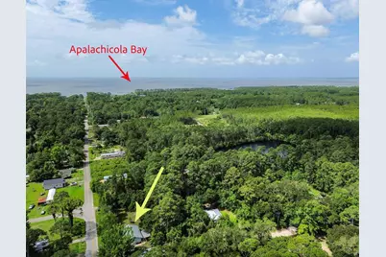
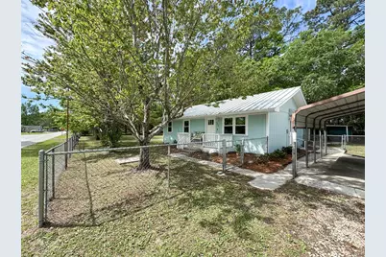
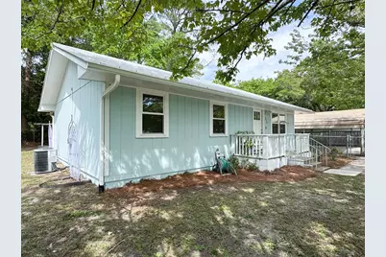
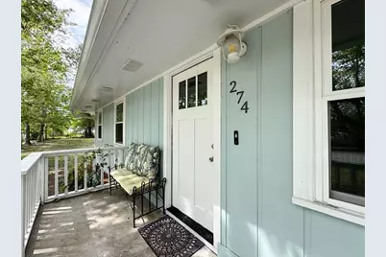
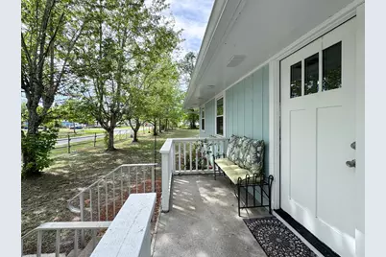
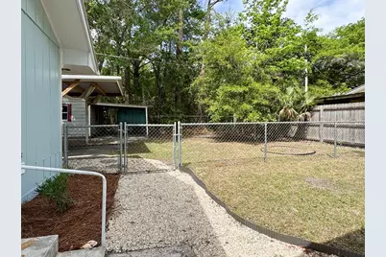
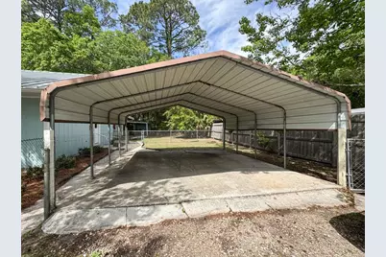
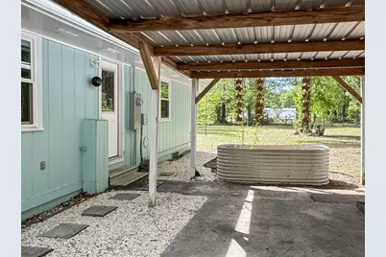
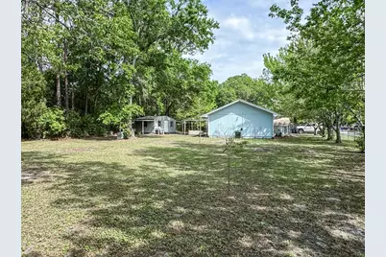
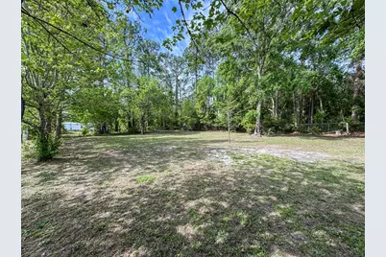
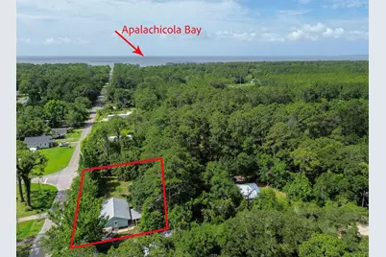
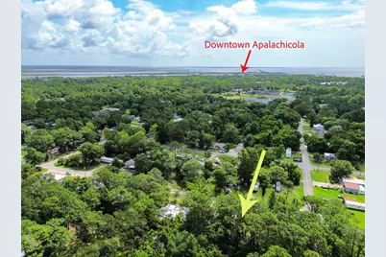
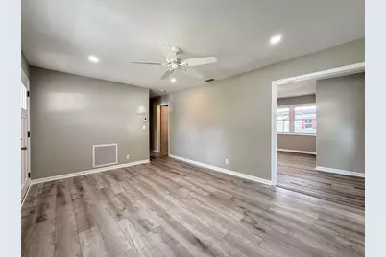
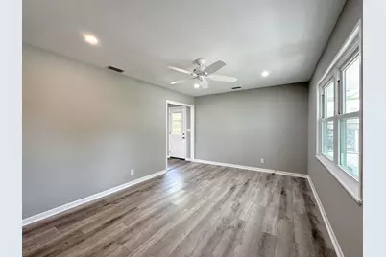
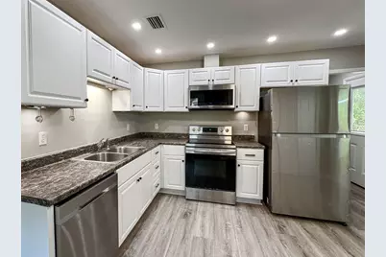
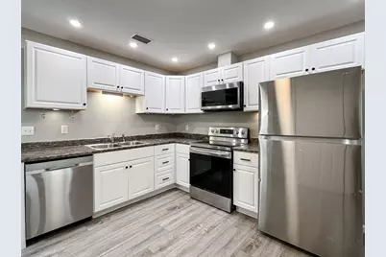
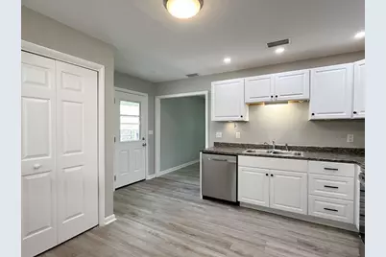
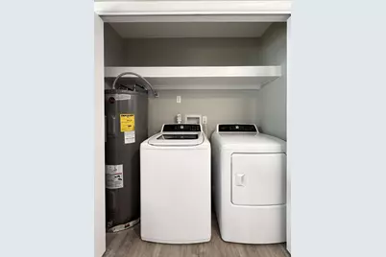
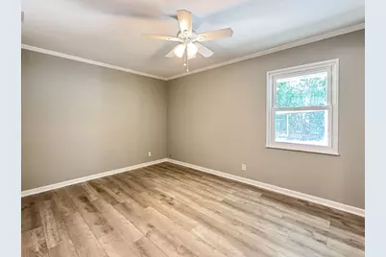
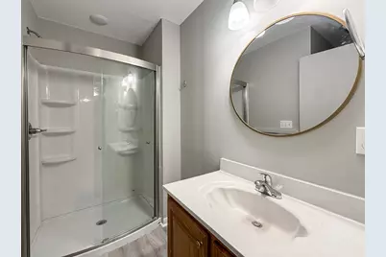
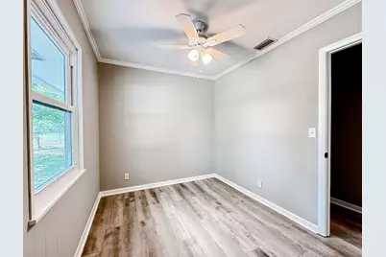
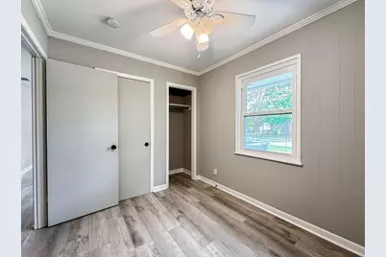
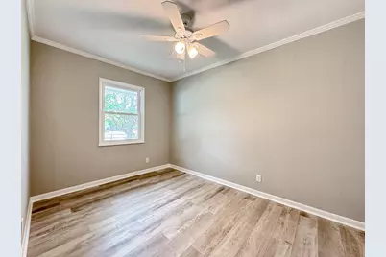
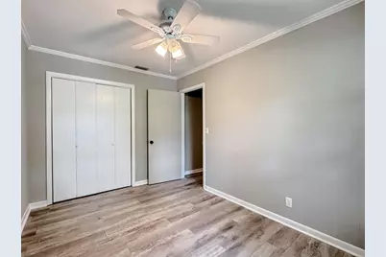
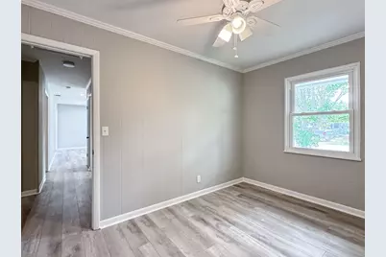
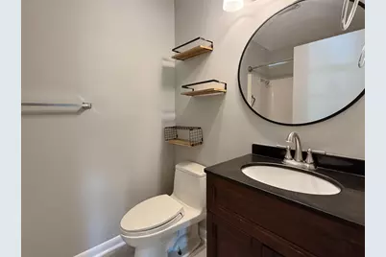
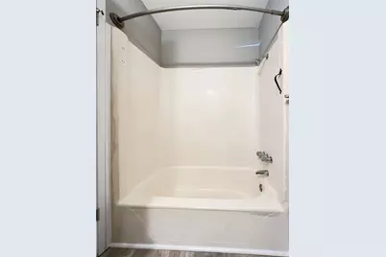
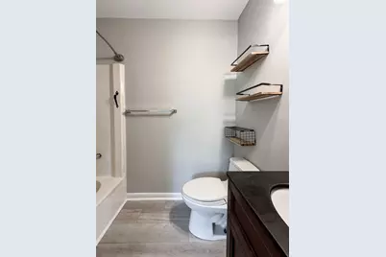
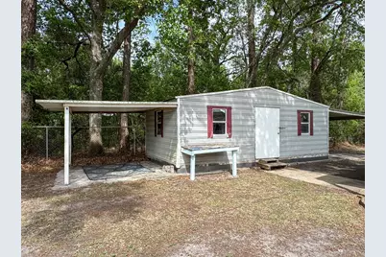
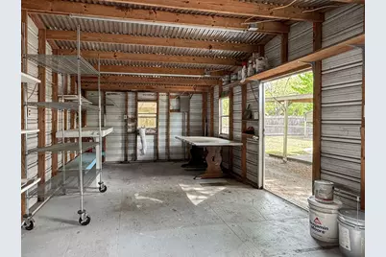
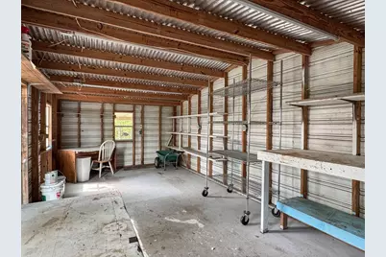
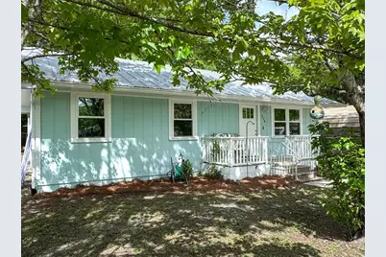
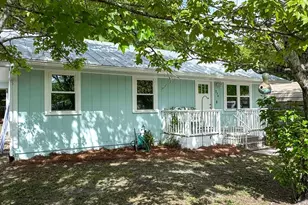
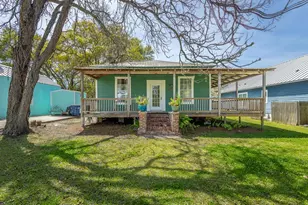
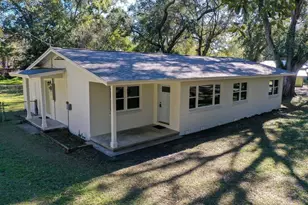
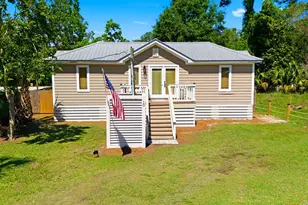
Beautifully renovated and freshly professionally painted, this move-in ready 3-bedroom, 2-bath home offers the perfect blend of coastal charm, functionality, and laid-back Apalachicola living. Situated on six spacious city lots totaling approximately 0.41 acres, this property is a true fisherman's paradise with ample room for boats, trailers, golf carts, and outdoor gear, plus potential space to build a future boat barn or additional structure. Located just a few blocks from Apalachicola Bay and some of the world's best fishing waters, this property puts boating, fishing, and waterfront adventures right at your doorstep. Spend the day on the water, then take a short golf cart ride into downtown Apalachicola to enjoy the restaurants, boutiques, music venues, and coastal charm that make this community so special. Thoughtfully updated in 2020, the 988 sq ft home features engineered flooring, double-hung impact windows, a standing seam metal roof, updated plumbing, electrical, HVAC, and water heater, plus sub-floor spray foam insulation for added efficiency and comfort. The kitchen has been refreshed with updated cabinetry, fixtures, a roof-vented stove exhaust, and Samsung stainless steel appliances. The primary suite includes a private en suite bath with glass door shower enclosure. Outside, enjoy a covered patio, powered 300 sq ft workshop, additional covered parking for golf carts or small boats, and a two-car carport. A large access gate provides easy entry for boats and trailers, while the mostly fenced yard offers privacy beneath mature trees. With six total lots, the property also offers future subdivision or expansion potential.
Full Property Details
Full Property Details for 274 25th Ave
General
- Price: $295,000
- Taxes: $3,624 (2024)
- Status: Active
- Type: Single Family
- Source: 933
- MLS ID: 328012
- Updated: 6/2/2026
- Added to Site: 102 day(s) ago
Interior
- Interior Features: Newly Painted, Recessed Lighting, Renovated, Walls Paneled, Washer/Dryer Hookup, Woodwork Painted
- Appliances: Cooktop, Dishwasher, Dryer, Electric Oven, Electric Water Heater, Exhaust Fan, Ice Maker, Microwave, Refrigerator, Self Cleaning Oven, Washer
- Furnishings: Unfurnished
- Flooring: Luxury Vinyl, Simulated Wood
Rooms
Bathrooms
- Total Bathrooms: 2
- Full Bathrooms: 2
Bedrooms
- Total Bedrooms: 3
Exterior
- Porch/Patio/Deck: Covered Patio, Front Porch
Parking
- Parking Features: Carport, Covered, Driveway, Golf Cart-Covered
Location
- Area: Apalachicola
- Subdivision: No Named Subdivision
- Driving Directions: From downtown Apalachicola, head west on Hwy 98. Right (north) on 12th St, left (west) on Ave L (becomes Bobby Cato St). Follow to 25th Ave, turn right (north). Home on the left, at the northwest corner of Bobby Cato St and 25th Ave.
Heating & Cooling
- Cooling Type: Central Air, Electric
- Heating Type: Central, Electric
Utilities
- Sewer: Public Sewer
- Water: Public
- Utility Description: Cable Available, Electricity Connected, Internet Available, Phone Available, Sewer Connected, Water Connected
Structural Information
- Architectural Style: Florida Cottage, Southern
- Construction Status: Construction Complete
- Exterior Const.: Frame, Wood Siding
- Stories/Levels: 1
- Square Feet: 988
- Living Area: 988 Sq. Ft.
- Year Built: 1974
Unit Information
- Occupancy Rate: Vacant
Additional Structures
- Other Structures: Storage, Yard Building, Workshop
Lot Features
- Lot Dimensions: 180' x 100'
- Frontage: 180'
- Lot Features: Cleared, Corner Lot, Improved Lot, Level, Survey Available
- Fencing (Description): Chain Link, Partial
Financial Considerations
- Tax Amount: $3,624
- Tax Year: 2024
- Terms: Cash, Conventional, FHA, USDA Loan, VA Loan
Disclosures and Reports
- Special Conditions: As Is
- Legal Description: BLK 231 LOTS 16 17 18 19 20 21 OR/119/439 GREATER APALACH 1249/444 1275/413
- Flood Zone Info: X
- Property ID: 01-09S-08W-8330-0231-0160
Listed by Harbor Realty, LLC

Get Pre-Approved Today
Schools
Schools serving 274 25th Ave
School District:Franklin County School District, Eastpoint, FL
| Name | Grades | Distance |
|---|---|---|
Franklin Virtual Instruction Program 85 School Road, Eastpoint, FL 32328 | K-12 | 7.8 mi |
Franklin County Schools Pk-12 1250 U.S. 98, Eastpoint, FL 32328 | PK-12 | 11.6 mi |
Disclaimer:
School attendance boundaries provided by ATTOM Data Solutions and are for reference only. Contact the school directly to verify enrollment eligibility.
Price & Sales History for 274 25th Ave
Date
Details
Price
Change
Source
6/02/2026
Price Reduced
$295,000
-1.34%
MLS
4/10/2026
Listed
$299,000
298.67%
MLS
9/03/2019
Sold
$75,000
—
Public Record
Disclaimer: Historical sales information is derived from public records provided by the county offices. Information is not guaranteed and should be independently verified.
Tax History
Tax History for 274 25th Ave
Year
Property Taxes
Change
Tax Assessment
Change
2025
$3,841
6%
$296,646
-1%
2024
$3,624
13%
$298,498
29%
2023
$3,199
-20%
$231,300
13%
2021
$3,996
50%
$204,365
40%
2022
$2,670
-33%
$145,518
116%
2021
$3,996
116%
$67,216
-24%
2019
$1,851
302%
$88,838
93%
2018
$460
5%
$46,065
2%
2017
$439
8%
$45,118
3%
2014
$407
—
$43,883
1%
2014
$407
4%
$43,535
1%
2013
$391
—
$42,892
—
Disclaimer: Historical tax information is derived from public records provided by the county offices. Information is not guaranteed and should be independently verified.
Estimate the Cost
Estimate the Cost for 274 25th Ave
274 25th Ave, Apalachicola, FL 32320 (MLS# 328012) is a Single Family property with 3 bedrooms and 2 full bathrooms. 274 25th Ave is currently listed for $295,000 and was received on April 10, 2026. Want to learn more about 274 25th Ave? Do you have questions about finding other Single Family real estate for sale in Apalachicola? You can browse all Apalachicola real estate or contact a Coldwell Banker agent to request more information.