This is a carousel with tiles that activate property listing cards. Use the previous and next buttons to navigate.
1/1
$420,000
This is a carousel with tiles that activate property listing cards. Use the previous and next buttons to navigate.
1/1
Property Description
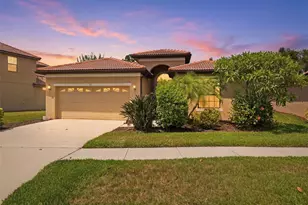
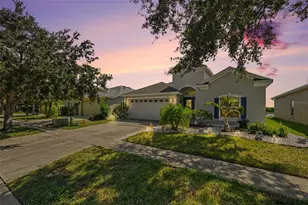
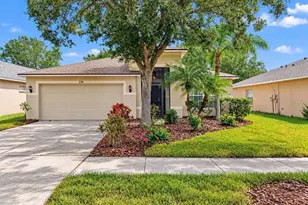
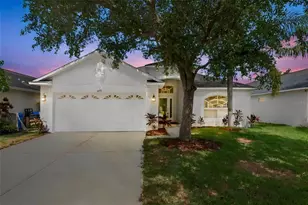
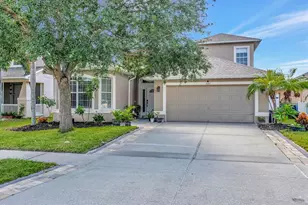
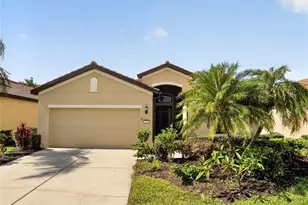
Blending timeless Mediterranean elegance with comfortable Florida living, this beautifully maintained residence sits on 0.14 acres and welcomes you with tropical landscaping, a tile roof, and a grand covered entry highlighted by soaring ceilings, an arched transom window, and a private courtyard-style front porch. Inside, the home showcases an airy open-concept design filled with natural light, elegant architectural archways, crown molding accents, ceramic tile flooring, and spacious living areas designed for both entertaining and everyday comfort. At the center of the home, the beautifully appointed kitchen offers rich wood cabinetry, granite countertops, stainless steel appliances, tall upper cabinets, and an expansive breakfast bar with integrated sink and seating, all flowing seamlessly into the dining and living spaces. The bright breakfast nook, surrounded by large windows and peaceful outdoor views, creates the perfect place for casual dining, while the formal dining room adds warmth and sophistication with chandelier lighting and open flow into the main gathering areas. The spacious family room and open living room are filled with natural light and enhanced by elegant window treatments, creating inviting spaces ideal for relaxing or entertaining. Large French doors in the living room provide seamless indoor-outdoor flow to the lanai and pool area, adding to the home's airy and open feel. The spacious primary suite serves as a relaxing private retreat featuring rich wood flooring, tray ceilings with crown molding, large windows, and a dedicated hallway lined with dual-sided closet storage. The luxurious en-suite bathroom offers dual granite vanities, abundant wood cabinetry, a seated makeup station, decorative architectural accents, a private water closet, and a beautifully tiled walk-in shower that delivers a spa-inspired atmosphere. Bedroom two offers warm wood flooring, abundant natural light, elegant drapery, and a spacious double-door closet, while bedroom three continues the warm and inviting design with stylish window treatments and practical storage. The second bathroom features granite countertops, wood vanity cabinetry, tile flooring, and a convenient tub and shower combination. A versatile office room with French doors provides flexibility for a home office, den, hobby room, or guest space. Step outside into your own private outdoor retreat featuring a spacious covered patio, screened lanai, and sparkling in-ground pool surrounded by lush greenery and mature landscaping. The expansive pool deck and peaceful backyard setting create the ideal space for entertaining guests, relaxing in the Florida sunshine, or enjoying quiet evenings with serene tropical views. Additional highlights include a functional laundry room with direct garage access, built-in storage shelving, and thoughtfully designed spaces that combine timeless style, comfort, and everyday functionality throughout the home.
Full Property Details
Full Property Details for 107 Silver Falls Dr Dr
General
- Sold For: $420,000
- HOA FEE: $364/month
- Taxes: $3,900 (2025)
- Status: Closed
- Type: Single Family
- Source: MidFloridaRegionalMLS
- MLS ID: W7885984
- Added to Site: 95 day(s) ago
Interior
- Number of Rooms: 3
- Interior Features: Ceiling Fan(s), Eating Space In Kitchen, Open Floorplan, Walk-In Closet(s)
- Appliances: Dishwasher, Dryer, Microwave, Refrigerator, Washer
- Furnishings: Furnished
- Flooring: Tile
Rooms
Bathrooms
- Total Bathrooms: 2
- Full Bathrooms: 2
Bedrooms
- Total Bedrooms: 3
Other Rooms
- Laundry: Laundry Room
Additional Information
- Pool: Yes
- Private Pool: Yes
- Pool Description: In Ground, Screen Enclosure
Exterior
- Exterior Features: Irrigation System, Sidewalk
- Deck/Patio: None
- Porch/Patio/Deck: None
Parking
- Garage: Yes
- Attached garage: Yes
- Garage Spaces: 2
- Covered Spaces: 2
- Parking Features: Driveway, Garage Door Opener
Location
- Area: 33572 - Apollo Beach / Ruskin
- County: Hillsborough
- Development Name: 33572 - Apollo Beach / Ruskin
- Subdivision: SOUTHSHORE FALLS PHASE 1
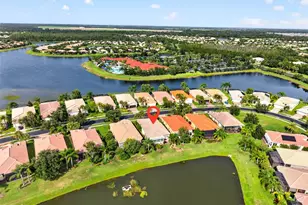
- Driving Directions: From Interstate 75, take Exit 246 for Big Bend Road and head west toward Apollo Beach. Continue on Big Bend Road, then turn left onto US-41 South and follow signs toward Southshore Falls before turning onto Silver Falls Drive. The property at 107 Silver Falls Dr will be located within the gated community in Apollo Beach, Florida.
- Direction Faces: East
School Information
- Elementary School: Apollo Beach-HB
- Middle School: Eisenhower-HB
- High School: Lennard-HB
Community
- Community Name: 33572 - Apollo Beach / Ruskin
- Association: Yes
- Assoc. Name: Denise Shreves
- Adult Community: Yes
Heating & Cooling
- Cooling Type: Central Air
- Heating Type: Central
Utilities
- Sewer: Public Sewer
- Water: Public
- Utility Description: Cable Connected, Electricity Connected, Phone Available, Public, Water Connected
Structural Information
- Architectural Info: Contemporary
- Architectural Style: Contemporary
- Exterior Const.: Concrete, Stucco
- Roof: Concrete
- Windows: Display Window(s), Shades
- Stories/Levels: One
- Square Feet: 2,180
- Sq. Ft. Source: Public Records
- Living Area: 2,180 Sq. Ft.
- Year Built: 2006
Lot Features
- Lot Size (Acres): 0.14
- Lot Size (Sq. Ft.): 6,136
- Lot Size: 6136
- Street/Road Desc.: Paved
Financial Considerations
- Association Fee: $364
- Assoc Fee Freq.: Monthly
- Assoc Fee Desc.: Required
- Tax Amount: $3,900.09
- Tax Year: 2025
Disclosures and Reports
- Ownership: Fee Simple
- Special Conditions: None
- Legal Description: SOUTHSHORE FALLS PHASE 1 LOT 23 BLOCK 4
- Flood Zone Info: AE
- APN: 19312773O000004000230U
- Property ID: 19312773O000004000230U
- Block/Lot/Section: 4
Listed by Re/Max Marketing Specialists
Sold by Re/Max Bayside Realty Llc

Get Pre-Approved Today
Schools
Schools serving 107 Silver Falls Dr Dr
School District:Hillsborough County School District
| Name | Grades | Distance |
|---|---|---|
Apollo Beach Elementary School 501 Apollo Beach Boulevard, Apollo Beach, FL 33572 | K-5 | 1 mi |
Eisenhower Middle School 7620 Old Big Bend Road, Gibsonton, FL 33534 | 6-8 | 3.1 mi |
Lennard High School 2002 East Shell Point Road, Ruskin, FL 33570 | 9-12 | 2.8 mi |
Disclaimer:
School attendance boundaries provided by ATTOM Data Solutions and are for reference only. Contact the school directly to verify enrollment eligibility.
Price & Sales History for 107 Silver Falls Dr Dr
Date
Details
Price
Change
Source
7/17/2026
Sold
$420,000
-4.55%
MLS
5/21/2026
Listed
$440,000
—
MLS
Disclaimer: Historical sales information is derived from public records provided by the county offices. Information is not guaranteed and should be independently verified.
107 Silver Falls Dr Drive, Apollo Beach, FL 33572 (MLS# W7885984) is a Single Family property that was sold at $420,000 on July 17, 2026. Want to learn more about 107 Silver Falls Dr Drive? Do you have questions about finding other Single Family real estate for sale in Apollo Beach? You can browse all Apollo Beach real estate or contact a Coldwell Banker agent to request more information.