This is a carousel with tiles that activate property listing cards. Use the previous and next buttons to navigate.
1/8
$535,000 Just Listed
This is a carousel with tiles that activate property listing cards. Use the previous and next buttons to navigate.
1/8
Property Description
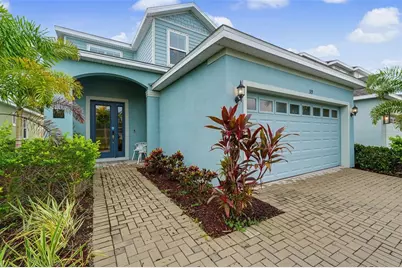
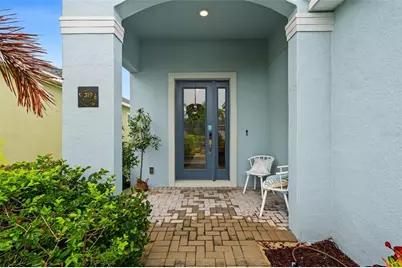
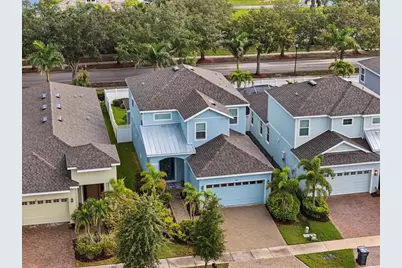
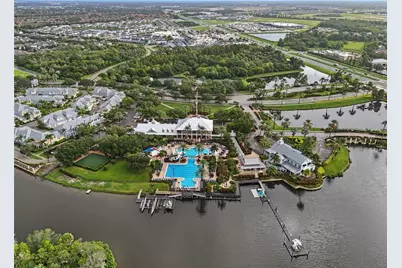
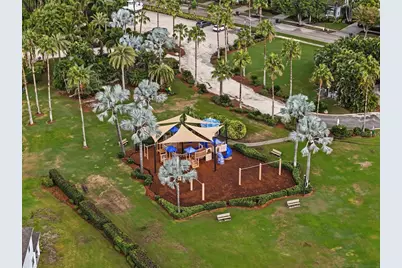
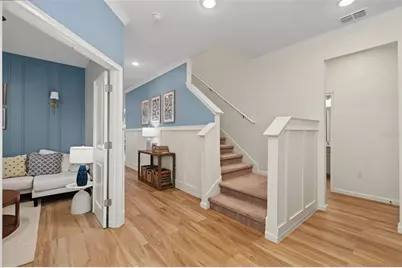
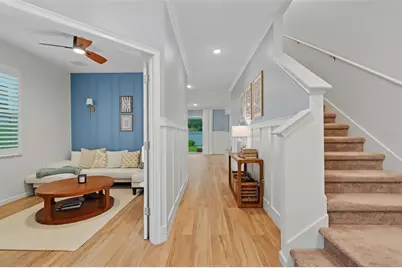
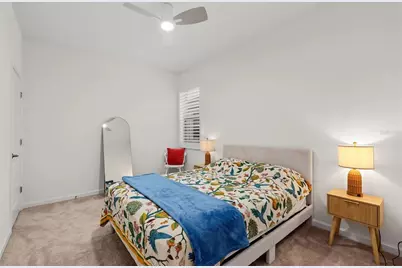
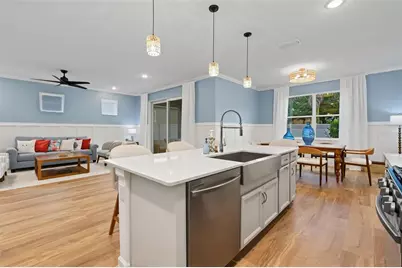
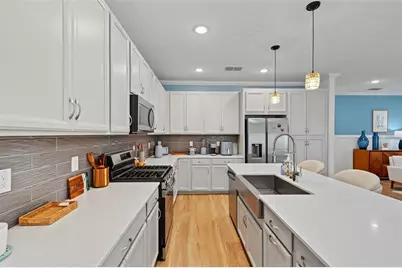
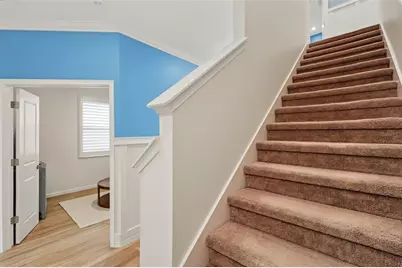
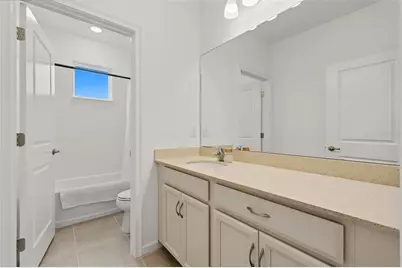
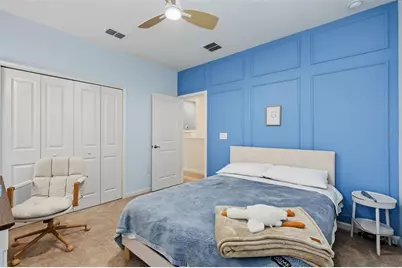
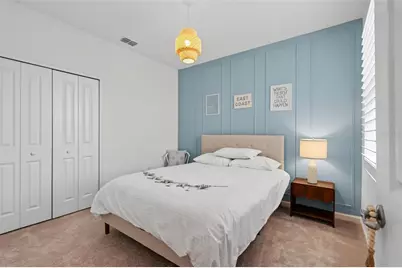
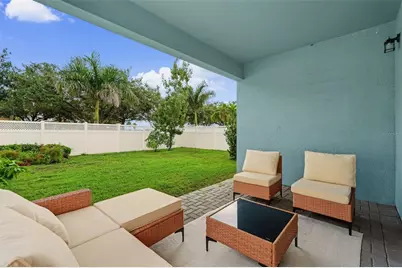
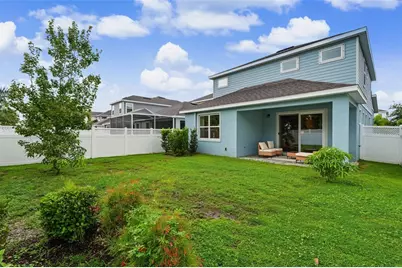
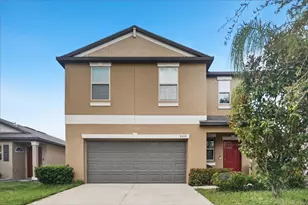
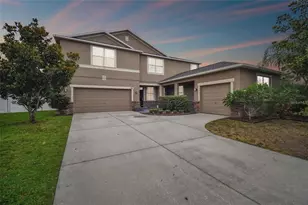
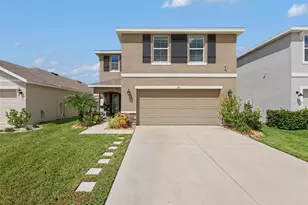
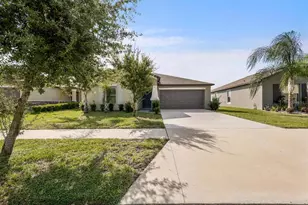
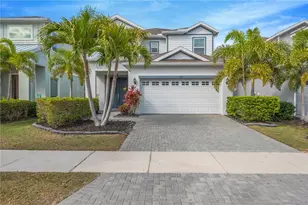
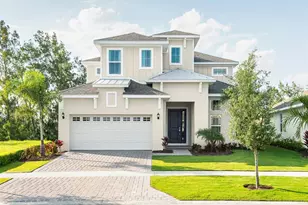
Welcome to your dream sanctuary in MiraBay! This stunning two-story home, built in 2022, invites you to experience a lifestyle of luxury and comfort. With 4 bedrooms and 3 baths, this home with fully fenced backyard boasts an open floor plan that seamlessly blends modern design with functionality. Step inside and feel the family atmosphere this home provides, creating an inviting atmosphere for both relaxation and entertainment. Once entering the family room/ Kitchen area you will be captivated by the abundance of natural light that dances through the strategically placed windows, illuminating every corner of this space. The living room, adorned with neutral tile and color palette, provides the perfect backdrop for both cozy family gatherings and stylish entertaining. The kitchen is a chef's delight, featuring state-of-the-art appliances, sleek countertops, and ample storage space. Cooking has never been so enjoyable, and the adjacent dining area provides the perfect setting for memorable family meals or hosting friends. This residence offers four bedrooms, each designed with your utmost comfort in mind. The master suite is a sanctuary of tranquility, complete with a spacious walk-in shower and vanity with 2 sinks, and a walk-in closet that will satisfy even the most avid fashionista. The additional three bedrooms are spacious and versatile, accommodating any lifestyle or need. With three baths, there will never be a morning rush, ensuring everyone starts their day on the right note. Modern fixtures and tasteful finishes add a touch of elegance to the bathrooms, transforming daily routines into moments of indulgence. The allure of this property extends beyond its interior. Step outside into your own private oasis - a backyard large enough to fulfill any landscaping dream you may have. Whether you envision a lush garden, a relaxing patio retreat, or a play area for the little ones, the possibilities are endless and fully fenced for immediate privacy. This home isn't just a living space; it's a canvas waiting for your personal touch. Imagine the memories you'll create, the laughter that will fill the air, and the joy of calling this place home. MiraBay, the picturesque community where this home resides, adds an extra layer of allure. This home is move in ready, all you need to do is bring your belongings and unpack. As a resident of this gated resort-style coastal community, you will feel like you are on vacation every day. This home is located in the Beautiful waterfront, resort-style community of MiraBay!!!! This resort-style community has a community clubhouse, heated-resort-style Olympic swimming pool, 136 ft water slide, parks, 3 playgrounds, gym, cafe with a full liquor license, basketball courts, tennis courts, fitness center, 135-acre lagoon where you can rent kayaks and paddle away, and much, much more. You will feel like you're living in a 5-star resort! This community has it all. This home is centrally located and convenient to Tampa, Orlando, Bradenton, Sarasota, and St. Petersburg where you can experience the best Florida beaches, shopping, and entertainment. The Florida lifestyle you've been dreaming of awaits you. Paradise awaits! Call today for your private showing. FURNITURE INCLUDED FOR FULL ASKING PIRCE.
Full Property Details
Full Property Details for 319 Shore Crab Wy
General
- Price: $535,000
- HOA FEE: $14/month
- HOA FEE FREQ.: Annually
- Taxes: $11,334 (2025)
- Status: Active
- Type: Single Family
- Source: MidFloridaRegionalMLS
- MLS ID: TB8534622
- Updated: 8/1/2026
- Added to Site: 2 day(s) ago
Rental Information
- Min. Lease: 1-2 Years
Interior
- Number of Rooms: 8
- Interior Features: Ceiling Fan(s), Open Floorplan, Walk-In Closet(s)
- Appliances: Built-In Oven, Dishwasher, Disposal, Dryer, Exhaust Fan, Microwave, Range, Refrigerator, Tankless Water Heater, Washer
- Furnishings: Negotiable
- Flooring: Carpet, Ceramic Tile
Rooms
Bathrooms
- Total Bathrooms: 3
- Full Bathrooms: 3
Bedrooms
- Total Bedrooms: 4
Other Rooms
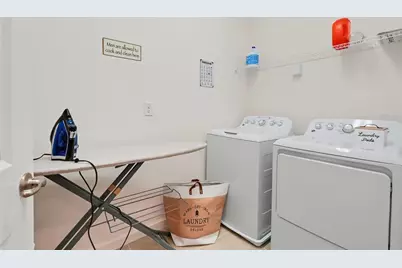
- Laundry: Electric Dryer Hookup, Inside, Laundry Room, Upper Level, Washer Hookup
Exterior
- Exterior Features: Hurricane Shutters, Irrigation System, Private Mailbox, Sidewalk, Sliding Doors
Parking
- Garage: Yes
- Attached garage: Yes
- Garage Spaces: 2
- Covered Spaces: 2
Location
- Area: 33572 - Apollo Beach / Ruskin
- County: Hillsborough
- Development Name: 33572 - Apollo Beach / Ruskin
- Subdivision: MIRABAY PRCL 8
- Driving Directions: From Hwy 41 S, Right onto Mirabay Blvd, proceed to VISITORS gate (right hand side) put license into kiosk, let attendant know address. Proceed through gate. 2nd left onto Wishing Arch Dr, First left onto Shore Crab Way. Home will be on the right. 319 Shore Crab Way.
- Direction Faces: Southwest
Community
- Community Name: 33572 - Apollo Beach / Ruskin
- Association: Yes
- Assoc. Name: Lesly Candelier
- Pet Restrictions: PLEASE CONTACT HOA FOR ANY
Heating & Cooling
- Cooling Type: Central Air
- Heating Type: Electric, Natural Gas
Utilities
- Sewer: Public Sewer
- Water: Public
- Utility Description: BB/HS Internet Available, Cable TV Available, Cable Connected, Electricity Available, Electricity Connected, Fiber Optics, Fire Hydrant, Natural Gas Available, Natural Gas Connected, Public, Sewer Available, Sew
Structural Information
- Exterior Const.: Block, Wood Frame
- Roof: Shingle
- Windows: Shutters
- Stories/Levels: Two
- Square Feet: 2,468
- Sq. Ft. Source: Public Records
- Year Built: 2022
Lot Features
- Lot Size (Acres): 0.11
- Lot Size (Sq. Ft.): 4,860
- Lot Size: 4860
- Lot Dimensions: 40.5 x 120
- Street/Road Desc.: Asphalt
- Fencing (Description): Vinyl
Financial Considerations
- Association Fee: $173
- Assoc Fee Freq.: Annually
- Assoc Fee Desc.: Required
- CDD: Yes
- Tax Amount: $11,334.19
- Tax Year: 2025
Disclosures and Reports
- Ownership: Fee Simple
- Special Conditions: None
- Legal Description: MIRABAY PARCEL 8 LOT 63
- Flood Zone Info: AE
- APN: U293119C0L00000000063.0
- Property ID: U293119C0L00000000063.0
Listed by Lpt Realty, Llc

Get Pre-Approved Today
Schools
Schools serving 319 Shore Crab Wy
School District:Hillsborough County School District
| Name | Grades | Distance |
|---|---|---|
Apollo Beach Elementary School 501 Apollo Beach Boulevard, Apollo Beach, FL 33572 | K-5 | 2 mi |
Eisenhower Middle School 7620 Old Big Bend Road, Gibsonton, FL 33534 | 6-8 | 4.4 mi |
Lennard High School 2002 East Shell Point Road, Ruskin, FL 33570 | 9-12 | 2.3 mi |
Disclaimer:
School attendance boundaries provided by ATTOM Data Solutions and are for reference only. Contact the school directly to verify enrollment eligibility.
Price & Sales History for 319 Shore Crab Wy
Date
Details
Price
Change
Source
7/31/2026
Listed
$535,000
16.3%
MLS
8/15/2025
Sold
$460,000
—
Public Record
Disclaimer: Historical sales information is derived from public records provided by the county offices. Information is not guaranteed and should be independently verified.
Tax History
Tax History for 319 Shore Crab Wy
Year
Property Taxes
Change
Tax Assessment
Change
2025
$11,334
6%
$408,807
1%
2024
$10,653
2%
$403,947
7%
2023
$10,441
248%
$376,173
1114%
2021
$3,000
-11%
$30,982
-42%
2022
$3,377
13%
$53,460
1000%
2021
$3,000
—
$4,860
—
Disclaimer: Historical tax information is derived from public records provided by the county offices. Information is not guaranteed and should be independently verified.
Estimate the Cost
Estimate the Cost for 319 Shore Crab Wy
319 Shore Crab Way, Apollo Beach, FL 33572 (MLS# TB8534622) is a Single Family property with 4 bedrooms and 3 full bathrooms. 319 Shore Crab Way is currently listed for $535,000 and was received on July 31, 2026. Want to learn more about 319 Shore Crab Way? Do you have questions about finding other Single Family real estate for sale in Apollo Beach? You can browse all Apollo Beach real estate or contact a Coldwell Banker agent to request more information.