This is a carousel with tiles that activate property listing cards. Use the previous and next buttons to navigate.
1/69
$569,000
This is a carousel with tiles that activate property listing cards. Use the previous and next buttons to navigate.
1/69
Property Description
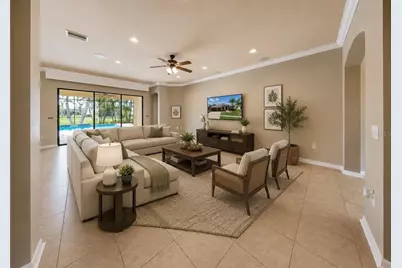
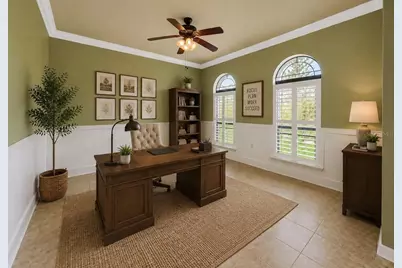
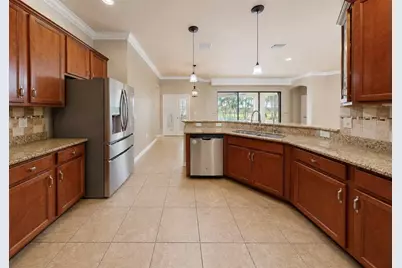
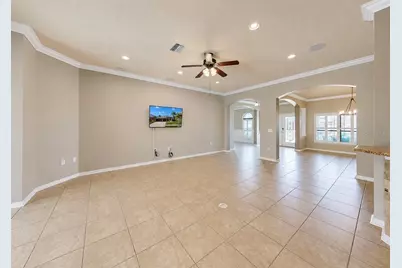
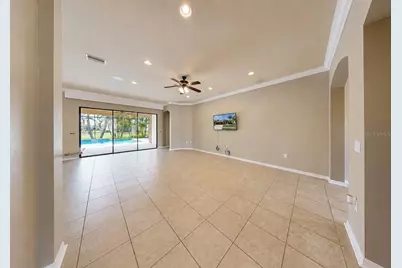
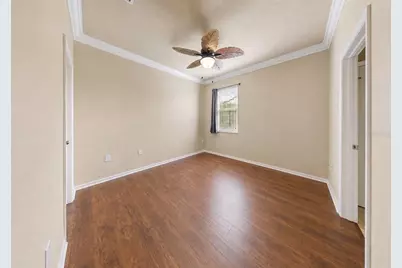
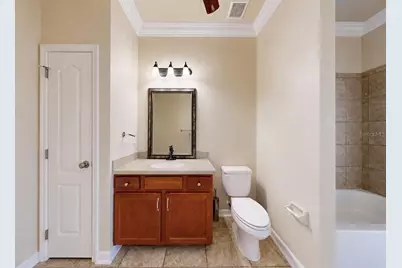
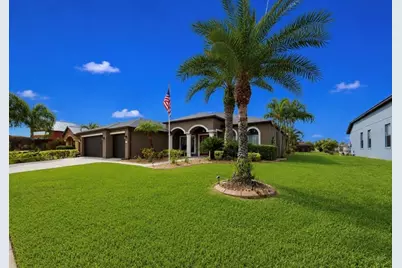
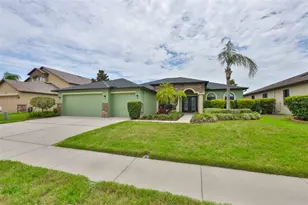
Virtually Staged. Back on Market-Buyer's financing fell through. APPRAISED AT $582,000 IN MAY 2026 - NOW OFFERED AT $569,000! 5 Bedrooms | 3 Full Baths | 2,916 Sq. Ft. | Private Pool | 3-Car Garage | NEW ROOF Space, value, and Florida living come together in this spacious Harbour Isles pool home. With 2,916 sq. ft., 5 bedrooms, 3 full bathrooms, a heated pool, 3-car garage, and NEW ROOF (2025), the big-ticket features are already here-leaving you the opportunity to personalize the finishes and make it your own. French doors welcome you into a spacious split-bedroom floor plan with crown molding, plantation shutters, arched entryways, and tile throughout the main living areas. Two additional flex spaces offer endless possibilities for a home office, formal dining room, playroom, or additional living space. The generously sized kitchen features granite countertops, 42-inch cabinetry, stainless steel appliances, a NEW refrigerator (2024), built-in wine refrigerator, reverse-osmosis system, breakfast bar, and large walk-in pantry. The primary suite offers two walk-in closets and an en-suite bath with dual vanities, an oversized glass-enclosed shower, and garden tub. Four additional bedrooms provide plenty of flexibility, while a convenient pool bath offers direct access to the lanai. Outside, your private Florida retreat awaits. Enjoy a PRIVATE POOL, covered lanai, and expansive paver deck-perfect for entertaining or relaxing year-round. The 3-car garage also features a mini-split A/C system, adding even more usable space and functionality. Harbour Isles offers LOW HOA fees and amenities including a clubhouse, resort-style pool, fitness center, basketball courts, playgrounds, and scenic walking trails, with convenient access to US-41 and I-75.
Full Property Details
Full Property Details for 354 Hope Bay Loop
General
- Price: $569,000
- HOA FEE: $10/month
- HOA FEE FREQ.: Annually
- Taxes: $3,483 (2025)
- Status: Active
- Type: Single Family
- Source: MidFloridaRegionalMLS
- MLS ID: TB8510904
- Updated: 9/11/2026
- Added to Site: 103 day(s) ago
Rental Information
- Min. Lease: 1-2 Years
Interior
- Number of Rooms: 10
- Interior Features: Ceiling Fan(s), Crown Molding, Eating Space In Kitchen, High Ceilings, L Dining, Open Floorplan, Primary Bedroom Main Floor, Solid Wood Cabinets, Stone Counters, Thermostat, Walk-In Closet(s), Window Treatments
- Appliances: Cooktop, Dishwasher, Disposal, Microwave, Range, Refrigerator, Water Purifier, Water Softener, Wine Refrigerator
- Furnishings: Unfurnished
- Flooring: Carpet, Ceramic Tile, Laminate
Rooms
Bathrooms
- Total Bathrooms: 3
- Full Bathrooms: 3
Bedrooms
- Total Bedrooms: 5
Other Rooms
- Laundry: Inside, Laundry Room
Additional Information
- Shared Amenities: Basketball Court, Clubhouse, Fence Restrictions, Fitness Center, Playground, Pool, Recreation Facilities, Trail(s)
- Pool: Yes
- Private Pool: Yes
- Pool Description: Gunite, In Ground, Salt Water, Screen Enclosure
- Security/Safety: Security System, Smoke Detector(s)
Exterior
- Exterior Features: French Doors, Hurricane Shutters, Irrigation System, Permeable Paving, Private Entrance, Rain Gutters, Sidewalk, Sliding Doors
- Deck/Patio: Covered, Front Porch, Patio, Rear Porch, Screened
- Porch/Patio/Deck: Covered, Front Porch, Patio, Rear Porch, Screened
Parking
- Garage: Yes
- Attached garage: Yes
- Garage Spaces: 3
- Covered Spaces: 3
- Parking Features: Driveway, Garage Door Opener
Location
- Area: 33572 - Apollo Beach / Ruskin
- County: Hillsborough
- Development Name: 33572 - Apollo Beach / Ruskin
- Subdivision: HARBOUR ISLES PH 2A/2B/2C
- Driving Directions: From US Hwy 41 turn southeast onto Spindle Shell Way. Turn left onto Sandy Shell Dr. Take third left onto Hope Bay Loop. Turn right onto Hope Bay Loop. Home is ahead on the right.
- Direction Faces: North
School Information
- Elementary School: Doby Elementary-HB
- Middle School: Eisenhower-HB
- High School: Lennard-HB
Community
- Community Name: 33572 - Apollo Beach / Ruskin
- Community Features: Fishing, Lake, Deed Restrictions, Fitness Center, Playground, Pool, Sidewalks
- Optional Amenities: Basketball Court, Clubhouse, Fence Restrictions, Fitness Center, Playground, Pool, Recreation Facilities, T
- Association: Yes
- Assoc. Name: Wise Property Management
- Assoc. Fees Include: Community Pool, Escrow Reserves Fund, Pool Maintenance, Recreational Facilities
- Pet Restrictions: Buyer to verify restrictions
Heating & Cooling
- Cooling Type: Central Air
- Heating Type: Central
Utilities
- Sewer: Public Sewer
- Water: Public
- Utility Description: BB/HS Internet Available, Cable TV Available, Cable Connected, Electricity Connected, Phone Available, Public, Sewer Connected, Sprinkler Meter, Water Connected
Structural Information
- Architectural Info: Florida
- Architectural Style: Florida
- Exterior Const.: Block, Stucco
- Roof: Shingle
- Windows: Blinds, Shutters
- Stories/Levels: One
- Square Feet: 2,916
- Sq. Ft. Source: Public Records
- Year Built: 2014
Lot Features
- Property View: Pool
- Lot Size (Acres): 0.23
- Lot Size (Sq. Ft.): 10,000
- Lot Size: 10000
- Frontage: Street Paved
- Street/Road Desc.: Paved
Water Features
- Water Front Desc.: Lake
Financial Considerations
- Association Fee: $120
- Assoc Fee Freq.: Annually
- Assoc Fee Desc.: Required
- CDD: Yes
- Tax Amount: $3,483.46
- Tax Year: 2025
Disclosures and Reports
- Ownership: Fee Simple
- Special Conditions: None
- Legal Description: HARBOUR ISLES PHASE 2A/2B/2C LOT 27 BLOCK 9
- Flood Zone Info: AE, X
- APN: U33311995J00000900027.0
- Property ID: U33311995J00000900027.0
- Block/Lot/Section: 9
Listed by Keller Williams South Shore

Get Pre-Approved Today
Schools
Schools serving 354 Hope Bay Loop
School District:Hillsborough County School District
| Name | Grades | Distance |
|---|---|---|
Doby Elementary School 6720 Covington Garden Drive, Apollo Beach, FL 33572 | PK-5 | 3.9 mi |
Shields Middle School 15732 Beth Shields Way, Ruskin, FL 33573 | 6-8 | 2.6 mi |
Lennard High School 2002 East Shell Point Road, Ruskin, FL 33570 | 9-12 | 1.4 mi |
Disclaimer:
School attendance boundaries provided by ATTOM Data Solutions and are for reference only. Contact the school directly to verify enrollment eligibility.
Price & Sales History for 354 Hope Bay Loop
Date
Details
Price
Change
Source
7/25/2026
Price Reduced
$569,000
-1.73%
MLS
6/29/2026
Price Reduced
$579,000
-3.48%
MLS
6/11/2026
Listed
$599,900
57.91%
MLS
8/28/2019
Sold
$379,900
—
Public Record
Disclaimer: Historical sales information is derived from public records provided by the county offices. Information is not guaranteed and should be independently verified.
Tax History
Tax History for 354 Hope Bay Loop
Year
Property Taxes
Change
Tax Assessment
Change
2025
$3,483
-6%
$344,564
3%
2024
$3,691
3%
$334,853
3%
2023
$3,600
19%
$325,100
6%
2021
$3,037
-10%
$306,438
-3%
2022
$3,370
11%
$315,631
4%
2021
$3,037
-53%
$302,207
24%
2019
$6,516
2%
$243,463
2%
2018
$6,419
-18%
$238,923
-11%
2017
$7,791
19%
$268,792
10%
2016
$6,523
7%
$244,133
12%
2015
$6,096
56%
$217,411
444%
2014
$3,897
13%
$40,000
14%
2013
$3,449
—
$35,000
—
Disclaimer: Historical tax information is derived from public records provided by the county offices. Information is not guaranteed and should be independently verified.
Estimate the Cost
Estimate the Cost for 354 Hope Bay Loop
354 Hope Bay Loop, Apollo Beach, FL 33572 (MLS# TB8510904) is a Single Family property with 5 bedrooms and 3 full bathrooms. 354 Hope Bay Loop is currently listed for $569,000 and was received on June 11, 2026. Want to learn more about 354 Hope Bay Loop? Do you have questions about finding other Single Family real estate for sale in Apollo Beach? You can browse all Apollo Beach real estate or contact a Coldwell Banker agent to request more information.