This is a carousel with tiles that activate property listing cards. Use the previous and next buttons to navigate.
1/1
$256,000
This is a carousel with tiles that activate property listing cards. Use the previous and next buttons to navigate.
1/1
Property Description
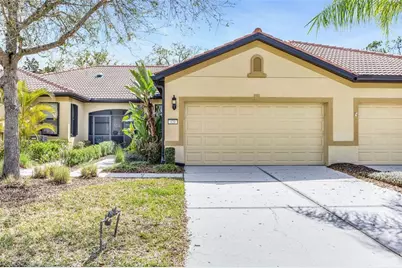
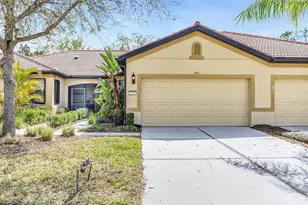
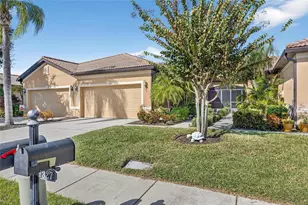
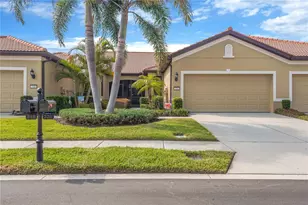
Price Reduction - Motivated Seller. Welcome to SouthShore Falls, a premier Del Webb active adult, resort-style gated community where luxury meets effortless living. This impeccably maintained villa is perfectly positioned on a coveted conservation homesite, offering rare privacy with both front and rear views of a serene natural preserve. This villa comes fully furnished, completely turn-key. From the moment you arrive, the home's lush, manicured landscaping, elegant tile roof, and screened front entry set the tone for refined Florida living. Inside, the thoughtfully designed layout features 2 spacious bedrooms, 2 full bathrooms, and a versatile flex space ideal for a private office, den, or craft room. The heart of the home is a beautifully appointed kitchen showcasing rich maple cabinetry with crown molding, granite countertops, and a blend of blk and stainless steel appliances. A generous breakfast bar provides seating for four, seamlessly connecting to the informal dining area and expansive great room-creating an open, inviting space perfect for both everyday living and entertaining. Large sliding glass doors extend the living space outdoors to a screened lanai, where tranquil preserve views create a peaceful retreat. Step beyond to enjoy direct access to scenic community walking paths, blending nature with convenience. The primary suite offers a spacious, light-filled sanctuary complete with a spa-inspired en-suite bath featuring dual vanities, an oversized walk-in shower, and an expansive walk-in closet. A split floor plan ensures privacy for guests, with a generously sized secondary bedroom and a well-appointed guest bath featuring a tub/shower combination and maple vanity with solid surface countertop. Fresh interior paint and new wide-plank luxury vinyl flooring throughout, deliver a modern, cohesive aesthetic. Beyond the home, residents of SouthShore Falls enjoy an unparalleled resort lifestyle with an impressive array of amenities: three heated pools including a beach-entry and resistance pool, a relaxing spa, a state-of-the-art fitness center, and a vibrant clubhouse. Engage in a wide variety of social clubs and activities, or enjoy features such as tennis and pickleball courts, bocce ball, shuffleboard, putting green, walking trails, art and craft spaces, billiards, and a theatre hosting regular events. Conveniently located just a short stroll from the neighborhood pool and courts-or a quick golf cart ride to the clubhouse-this villa offers both accessibility and tranquility. Low HOA fees provide exceptional value, covering lawn care, landscaping, irrigation, and exterior maintenance, with the added benefit of no CDD fees. Experience a lifestyle defined by comfort, community, and natural beauty-your next chapter begins at SouthShore Falls.
Full Property Details
Full Property Details for 420 Seneca Falls Dr
General
- Sold For: $256,000
- HOA FEE: $371/month
- Taxes: $4,867 (2024)
- Status: Closed
- Type: Single Family
- Source: MidFloridaRegionalMLS
- MLS ID: TB8481956
- Added to Site: 215 day(s) ago
Rental Information
- Min. Lease: 7 Months
Interior
- Number of Rooms: 6
- Interior Features: Ceiling Fan(s), Eating Space In Kitchen, Living Room/Dining Room Combo, Stone Counters, Thermostat, Walk-In Closet(s), Window Treatments
- Appliances: Dishwasher, Disposal, Dryer, Electric Water Heater, Microwave, Range, Refrigerator, Washer
- Furnishings: Unfurnished
- Flooring: Ceramic Tile, Luxury Vinyl
Rooms
Bathrooms
- Total Bathrooms: 2
- Full Bathrooms: 2
Bedrooms
- Total Bedrooms: 2
Other Rooms
- Laundry: Electric Dryer Hookup, Laundry Closet
Additional Information
- Shared Amenities: Clubhouse, Fitness Center, Gated, Pickleball Court(s), Pool, Spa/Hot Tub, Trail(s)
Exterior
- Exterior Features: Irrigation System, Private Mailbox, Sidewalk, Sliding Doors, Tennis Court(s)
- Deck/Patio: Covered, Enclosed, Front Porch
- Porch/Patio/Deck: Covered, Enclosed, Front Porch
Parking
- Garage: Yes
- Attached garage: Yes
- Garage Spaces: 2
- Covered Spaces: 2
- Parking Features: Driveway, Garage Door Opener
Location
- Area: 33572 - Apollo Beach / Ruskin
- County: Hillsborough
- Development Name: 33572 - Apollo Beach / Ruskin
- Subdivision: SOUTHSHORE FALLS PH 3A-PART
- Driving Directions: 1-75 to Apollo Beach Exit 246. West on Big Bend Road approx. 3 miles. Turn right onto South Shore Falls - Dell Webb community.
- Direction Faces: North
Community
- Community Name: 33572 - Apollo Beach / Ruskin
- Community Features: Association Recreation - Owned, Buyer Approval Required, Clubhouse, Fitness Center, Gated Community - Guard, Golf Carts OK, Irrigation-Reclaimed Water, Pool, Sidewalks, Tennis Court(s)
- Optional Amenities: Clubhouse, Fitness Center, Gated, Pickleball Court(s), Pool, Spa/Hot Tub, Trail(s)
- Association: Yes
- Assoc. Name: Artemis Lifestyles LLC
- Assoc. Fees Include: Community Pool, Maintenance Structure, Maintenance Grounds, Pool Maintenance, Private Road
- Number of Pets: 3
- Pet Restrictions: Pets must be on leash when outside and owners must pick up waste from their pets.
- Adult Community: Yes
Heating & Cooling
- Cooling Type: Central Air
- Heating Type: Electric
Utilities
- Sewer: Public Sewer
- Water: Public
- Utility Description: BB/HS Internet Available, Cable TV Available, Cable Connected, Electricity Connected, Public, Water Connected
Structural Information
- Exterior Const.: Block, Stucco
- Roof: Tile
- Windows: Blinds, Drapes
- Stories/Levels: One
- Square Feet: 1,461
- Sq. Ft. Source: Public Records
- Living Area: 1,461 Sq. Ft.
- Year Built: 2012
Lot Features
- Property View: Trees/Woods
- Lot Size (Acres): 0.1
- Lot Size (Sq. Ft.): 4,464
- Lot Size: 4464
- Frontage: Street Paved, Private Road
- Street/Road Desc.: Paved, Asphalt
Financial Considerations
- Association Fee: $371
- Assoc Fee Freq.: Monthly
- Assoc Fee Desc.: Required
- Tax Amount: $4,867.93
- Tax Year: 2024
Disclosures and Reports
- Ownership: Fee Simple
- Special Conditions: None
- Legal Description: SOUTHSHORE FALLS PHASE 3A-PARTIAL REPLAT LOT 2 BLOCK 69
- Flood Zone Info: X500*
- APN: U2831199O200006900002.0
- Property ID: U2831199O200006900002.0
- Block/Lot/Section: 69
Listed by Florida Homes Rlty & Mortgage
Sold by Keller Williams Suburban Tampa

Get Pre-Approved Today
Schools
Schools serving 420 Seneca Falls Dr
School District:Hillsborough County School District
| Name | Grades | Distance |
|---|---|---|
Apollo Beach Elementary School 501 Apollo Beach Boulevard, Apollo Beach, FL 33572 | K-5 | 1 mi |
Eisenhower Middle School 7620 Old Big Bend Road, Gibsonton, FL 33534 | 6-8 | 3.5 mi |
Lennard High School 2002 East Shell Point Road, Ruskin, FL 33570 | 9-12 | 2.9 mi |
Disclaimer:
School attendance boundaries provided by ATTOM Data Solutions and are for reference only. Contact the school directly to verify enrollment eligibility.
Price & Sales History for 420 Seneca Falls Dr
Date
Details
Price
Change
Source
9/18/2026
Sold
$256,000
-3.4%
MLS
7/06/2026
Price Reduced
$265,000
-3.6%
MLS
6/17/2026
Price Reduced
$274,900
-1.79%
MLS
5/15/2026
Price Reduced
$279,900
-1.76%
MLS
4/20/2026
Price Reduced
$284,900
-3.39%
MLS
4/01/2026
Price Reduced
$294,900
-4.84%
MLS
3/03/2026
Listed
$309,900
—
MLS
Disclaimer: Historical sales information is derived from public records provided by the county offices. Information is not guaranteed and should be independently verified.
420 Seneca Falls Drive, Apollo Beach, FL 33572 (MLS# TB8481956) is a Single Family property that was sold at $256,000 on September 18, 2026. Want to learn more about 420 Seneca Falls Drive? Do you have questions about finding other Single Family real estate for sale in Apollo Beach? You can browse all Apollo Beach real estate or contact a Coldwell Banker agent to request more information.