This is a carousel with tiles that activate property listing cards. Use the previous and next buttons to navigate.
1/1
$604,625
This is a carousel with tiles that activate property listing cards. Use the previous and next buttons to navigate.
1/1
Property Description
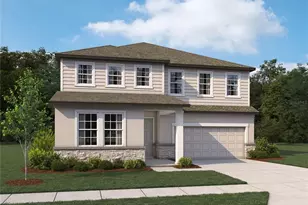
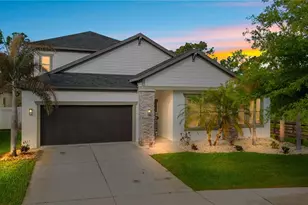
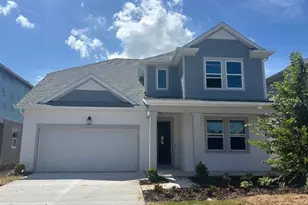
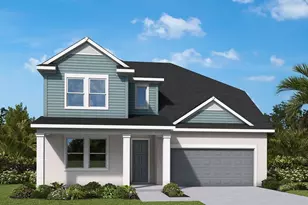
Nestled within the highly desirable Waterset community, this exceptional Bradley floor plan offers 3,320 square feet of thoughtfully designed living space, featuring 5 bedrooms, 4.5 bathrooms, an enclosed study, an upstairs retreat, and a spacious 3-car tandem garage. Designed with both everyday comfort and entertaining in mind, the open-concept layout showcases upgraded laminate flooring throughout the main living areas and elegant 8-foot interior doors. The gourmet kitchen serves as the centerpiece of the home, complete with quartz countertops, abundant cabinetry, and a large island that overlooks the expansive family and dining spaces. Natural light fills the interior, while sliding glass doors create a seamless connection to the extended covered lanai, providing the perfect setting for outdoor dining, relaxing, or entertaining guests. The enclosed study with French doors offers a private workspace, library, or flex room to suit your lifestyle needs. Upstairs, a generous retreat provides additional living space ideal for a media room, game room, or secondary family lounge. The spacious Owner's Suite offers a private sanctuary, highlighted by a luxurious bath featuring an oversized Super Shower and ample storage. Enjoy enhanced backyard privacy with no rear neighbors and mature areca palms creating a tranquil outdoor backdrop. Residents of Waterset enjoy access to an impressive collection of resort-style amenities, including multiple pools, fitness centers, parks, playgrounds, scenic walking trails, and a vibrant calendar of community events. Conveniently located near shopping, dining, major commuter routes, and Tampa Bay's waterfront attractions, this home offers the perfect balance of luxury, comfort, and convenience. Plus, enjoy peace of mind with David Weekley Homes' industry-leading 1-2-10 Builder's Warranty. A rare opportunity to own a beautifully appointed home in one of Apollo Beach's most sought-after communities.**This property offers a limited-time interest rate incentive.
Full Property Details
Full Property Details for 5121 Sea Br Ave
General
- Sold For: $604,625
- HOA FEE: $13/month
- HOA FEE FREQ.: Annually
- Taxes: $5,226 (2025)
- Status: Closed
- Type: Single Family
- Source: MidFloridaRegionalMLS
- MLS ID: TB8522874
- Added to Site: 60 day(s) ago
Rental Information
- Min. Lease: 7 Months
Interior
- Number of Rooms: 3
- Interior Features: In Wall Pest System, Open Floorplan, Stone Counters, Thermostat, Tray Ceiling(s)
- Appliances: Built-In Oven, Cooktop, Dishwasher, Disposal, Microwave, Range Hood
- Furnishings: Unfurnished
- Flooring: Carpet, Laminate, Tile
Rooms
Bathrooms
- Total Bathrooms: 5
- Full Bathrooms: 4
- Half Bathrooms: 1
Bedrooms
- Total Bedrooms: 5
Other Rooms
- Laundry: Inside, Laundry Room
Additional Information
- Security/Safety: Smoke Detector(s)
Exterior
- Exterior Features: Hurricane Shutters, Irrigation System, Rain Gutters, Sidewalk, Sliding Doors
Parking
- Garage: Yes
- Attached garage: Yes
- Garage Spaces: 3
- Covered Spaces: 3
Location
- Area: 33572 - Apollo Beach / Ruskin
- County: Hillsborough
- Development Name: 33572 - Apollo Beach / Ruskin
- Subdivision: WATERSET
- Driving Directions: Take I-75 south to Big Bend, exit 246. Head west on Big Bend Road and then turn left on Waterset Blvd. and follow along Waterset Road all the way to the round-a-bout and proceed around and you will be on Covington Garden Dr. Take a right on Wolf Creek and the model is at 5346 Wolf Creek Dr.
- Direction Faces: Northwest
School Information
- Elementary School: Doby Elementary-HB
- Middle School: Eisenhower-HB
- High School: East Bay-HB
Community
- Community Name: 33572 - Apollo Beach / Ruskin
- Community Features: Clubhouse, Community Mailbox, Dog Park, Fitness Center, Park, Playground, Pool, Sidewalks, Tennis Court(s)
- Association: Yes
- Assoc. Name: Castle Group
Heating & Cooling
- Cooling Type: Central Air
- Heating Type: Heat Pump
Utilities
- Sewer: Public Sewer
- Water: Public
- Utility Description: Electricity Connected, Natural Gas Connected, Public, Sewer Connected, Sprinkler Recycled, Water Connected
Structural Information
- Architectural Info: Craftsman, Florida
- Architectural Style: Craftsman, Florida
- Builder: David Weekley Homes
- Exterior Const.: Block
- Roof: Shingle
- Windows: Double Pane Windows, Low-Emissivity Windows
- Stories/Levels: Two
- Square Feet: 3,320
- Sq. Ft. Source: Builder
- Living Area: 3,320 Sq. Ft.
- Year Built: 2026
Lot Features
- Lot Size (Acres): 0.14
- Lot Size (Sq. Ft.): 6,500
- Lot Size: 6500
- Street/Road Desc.: Paved
Financial Considerations
- Association Fee: $151
- Assoc Fee Freq.: Annually
- Assoc Fee Desc.: Required
- CDD: Yes
- Tax Amount: $5,226.34
- Tax Year: 2025
Disclosures and Reports
- Ownership: Fee Simple
- Special Conditions: None
- Legal Description: WATERSET WOLF CREEK PH G2 AND 30TH ST PH G2 LOT 19 BLOCK 31
- Flood Zone Info: X
- APN: U343119D4K00003100019.0
- Property ID: U343119D4K00003100019.0
- Block/Lot/Section: 31
Listed by Weekley Homes Realty Company
Sold by Lpt Realty, Llc

Get Pre-Approved Today
Schools
Schools serving 5121 Sea Br Ave
School District:Hillsborough County School District
| Name | Grades | Distance |
|---|---|---|
Doby Elementary School 6720 Covington Garden Drive, Apollo Beach, FL 33572 | PK-5 | 3.2 mi |
Shields Middle School 15732 Beth Shields Way, Ruskin, FL 33573 | 6-8 | 1.4 mi |
East Bay High School 7710 Old Big Bend Road, Gibsonton, FL 33534 | 9-12 | 4.2 mi |
Disclaimer:
School attendance boundaries provided by ATTOM Data Solutions and are for reference only. Contact the school directly to verify enrollment eligibility.
Price & Sales History for 5121 Sea Br Ave
Date
Details
Price
Change
Source
8/21/2026
Sold
$604,625
-5.75%
MLS
6/25/2026
Listed
$641,495
—
MLS
Disclaimer: Historical sales information is derived from public records provided by the county offices. Information is not guaranteed and should be independently verified.
5121 Sea Branch Avenue, Apollo Beach, FL 33572 (MLS# TB8522874) is a Single Family property that was sold at $604,625 on August 21, 2026. Want to learn more about 5121 Sea Branch Avenue? Do you have questions about finding other Single Family real estate for sale in Apollo Beach? You can browse all Apollo Beach real estate or contact a Coldwell Banker agent to request more information.