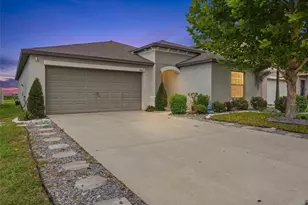
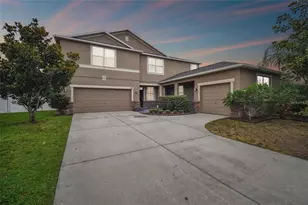
This is a carousel with tiles that activate property listing cards. Use the previous and next buttons to navigate.
1/1
$474,999
This is a carousel with tiles that activate property listing cards. Use the previous and next buttons to navigate.
1/1
Property Description
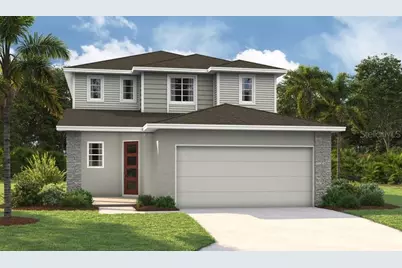
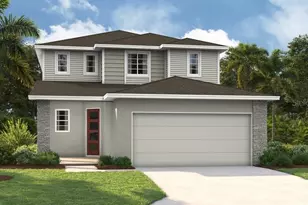
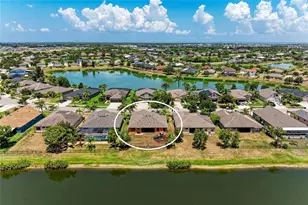
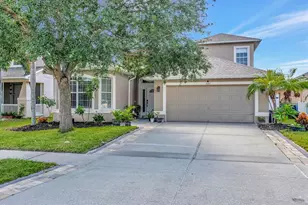
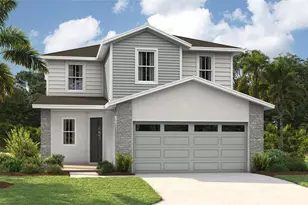
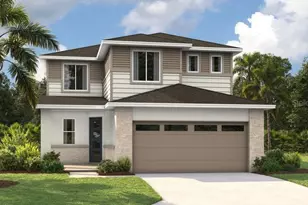
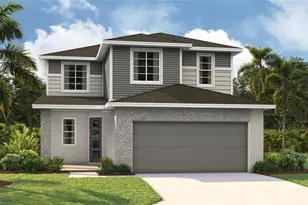
Under Construction. Step into the Palm Floorplan, an expansive 2,170-square-foot haven designed for both luxury and versatility. This stunning home features 4 spacious bedrooms and 3 well-appointed bathrooms, ensuring ample room for comfort and relaxation. On the main level, enjoy elegant quartz countertops and stylish tile flooring, while plush carpet in the bedrooms adds a touch of coziness. The kitchen and bathrooms boast modern soft-close cabinets and chic cabinet hardware, perfectly blending form and function. The Palm Floorplan stands out with its impressive loft area upstairs-ideal for a home office, playroom, or relaxation space. Included appliances, such as the refrigerator, washer, and dryer, offer added convenience and ease. With soaring 9'4" ceilings and grand 8' doors on the first floor, the Palm Floorplan exudes an open and airy ambiance. This meticulously designed home is perfect for those seeking both space and sophistication. Make it yours and experience elevated living at its finest.* SAMPLE PHOTOS Actual homes as constructed may not contain the features and layouts depicted and may vary from image(s). Take advantage of special financing on quick move-in homes OR buy a to-be-built home and enjoy up to $25,000 toward homes that can close in a timely manner! Options may vary by community; offers are available on select homes on a first-come, first-served basis. Contact builder for more information!
Full Property Details
Full Property Details for 5127 Spring Maiden Circle
General
- Sold For: $474,999
- HOA FEE: $13/month
- HOA FEE FREQ.: Annually
- Taxes: (2026)
- Status: Closed
- Type: Single Family
- Source: MidFloridaRegionalMLS
- MLS ID: S5139730
- Added to Site: 263 day(s) ago
Rental Information
- Min. Lease: 8-12 Months
Interior
- Number of Rooms: 12
- Interior Features: High Ceilings, Open Floorplan, Other, Solid Surface Counters, Thermostat, Walk-In Closet(s)
- Appliances: Dishwasher, Disposal, Dryer, Microwave, Range, Refrigerator, Tankless Water Heater, Washer
- Furnishings: Unfurnished
- Flooring: Carpet, Ceramic Tile
Rooms
Bathrooms
- Total Bathrooms: 3
- Full Bathrooms: 3
Bedrooms
- Total Bedrooms: 4
Other Rooms
- Laundry: Laundry Room
Additional Information
- Shared Amenities: Basketball Court, Clubhouse, Fitness Center, Other, Playground, Pool, Tennis Court(s), Trail(s)
- Security/Safety: Smoke Detector(s)
Exterior
- Exterior Features: Irrigation System, Sliding Doors
- Deck/Patio: Covered, Front Porch, Patio
- Porch/Patio/Deck: Covered, Front Porch, Patio
Parking
- Garage: Yes
- Attached garage: Yes
- Garage Spaces: 2
- Covered Spaces: 2
Location
- Area: 33572 - Apollo Beach / Ruskin
- County: Hillsborough
- Development Name: 33572 - Apollo Beach / Ruskin
- Subdivision: WATERSET
- Driving Directions: I-4 W and I-75 S to Big Bend Rd in Hillsborough County. Exit from I-75 S, Take Covington Gdn Dr to Wolf Crk Dr follow the signs
- Direction Faces: Southeast
Community
- Community Name: 33572 - Apollo Beach / Ruskin
- Community Features: Clubhouse, Fitness Center, Playground, Pool, Tennis Court(s)
- Optional Amenities: Basketball Court, Clubhouse, Fitness Center, Other, Playground, Pool, Tennis Court(s), Trail(s)
- Association: Yes
- Assoc. Name: RICHMOND HOA
Heating & Cooling
- Cooling Type: Central Air
- Heating Type: Central
Utilities
- Sewer: Public Sewer
- Water: Public
- Utility Description: BB/HS Internet Available, Cable TV Available, Electricity Connected, Natural Gas Connected, Phone Available, Sewer Connected, Water Connected
Structural Information
- Builder: RICHMOND AMERICAN HOMES
- Approx Compl Date: 2026-02-28T05:00:00.000Z
- Exterior Const.: Stone, Stucco
- Roof: Shingle
- Stories/Levels: Two
- Square Feet: 2,170
- Sq. Ft. Source: Builder
- Living Area: 2,170 Sq. Ft.
- Year Built: 2026
Lot Features
- Lot Size (Acres): 0.13
- Lot Size (Sq. Ft.): 5,506
- Lot Size: 5506
- Street/Road Desc.: Asphalt, Paved
Financial Considerations
- Association Fee: $150
- Assoc Fee Freq.: Annually
- Assoc Fee Desc.: Required
- CDD: Yes
- Tax Year: 2026
Disclosures and Reports
- Ownership: Fee Simple
- Special Conditions: None
- Legal Description: WATERSET WOLF CREEK PHASE H1 LOT 31 BLOCK 43
- Flood Zone Info: X
- APN: U343119D9E00004300031.0
- Property ID: U343119D9E00004300031.0
Listed by Axen Realty, Llc
Sold by Wagner Realty

Get Pre-Approved Today
Schools
Schools serving 5127 Spring Maiden Circle
School District:Hillsborough County School District
| Name | Grades | Distance |
|---|---|---|
Apollo Beach Elementary School 501 Apollo Beach Boulevard, Apollo Beach, FL 33572 | K-5 | 1.3 mi |
Eisenhower Middle School 7620 Old Big Bend Road, Gibsonton, FL 33534 | 6-8 | 3.6 mi |
Lennard High School 2002 East Shell Point Road, Ruskin, FL 33570 | 9-12 | 4.2 mi |
Disclaimer:
School attendance boundaries provided by ATTOM Data Solutions and are for reference only. Contact the school directly to verify enrollment eligibility.
Price & Sales History for 5127 Spring Maiden Circle
Date
Details
Price
Change
Source
7/30/2026
Sold
$474,999
-0.63%
MLS
5/28/2026
Price Increased
$477,999
1.7%
MLS
5/19/2026
Price Reduced
$469,999
-1.05%
MLS
3/09/2026
Price Reduced
$474,999
-1.04%
MLS
12/04/2025
Listed
$479,999
—
MLS
Disclaimer: Historical sales information is derived from public records provided by the county offices. Information is not guaranteed and should be independently verified.
5127 Spring Maiden Circle, Apollo Beach, FL 33572 (MLS# S5139730) is a Single Family property that was sold at $474,999 on July 30, 2026. Want to learn more about 5127 Spring Maiden Circle? Do you have questions about finding other Single Family real estate for sale in Apollo Beach? You can browse all Apollo Beach real estate or contact a Coldwell Banker agent to request more information.