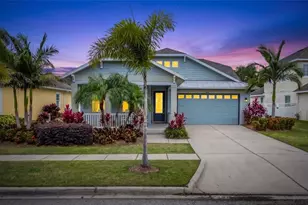
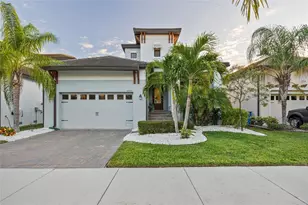
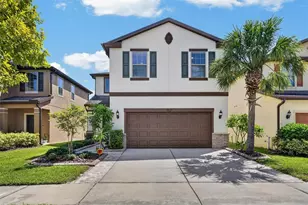
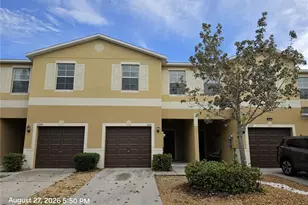
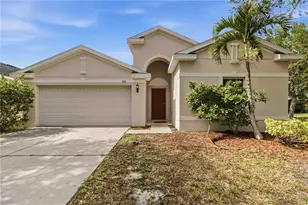
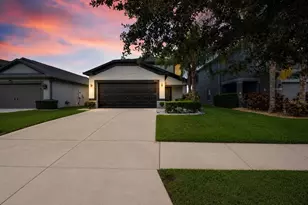
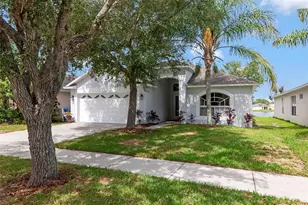
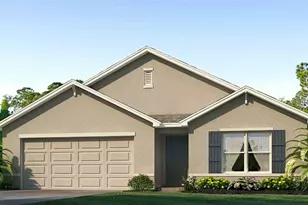
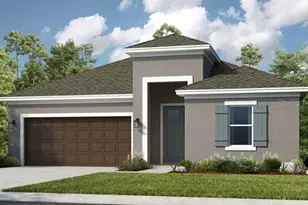
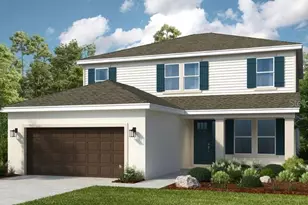
Full Property Details for 513 Manns Harbor Dr
General
- Sold For: $522,000
- HOA FEE: $16/month
- HOA FEE FREQ.: Annually
- Taxes: $12,067 (2025)
- Status: Closed
- Type: Single Family
- Source: MidFloridaRegionalMLS
- MLS ID: TB8500755
- Added to Site: 146 day(s) ago
Rental Information
Interior
- Number of Rooms: 9
- Interior Features: Cathedral Ceiling(s), Ceiling Fan(s), Crown Molding, Eating Space In Kitchen, High Ceilings, In Wall Pest System, Kitchen and Family Room Combination, Living Room/Dining Room Combo, Open Floorplan, Pest Guard System, Solid Wood Cabinets, Split Bedroom, Stone Counters, Thermostat, Walk-In Closet(s), Window Treatments
- Appliances: Dishwasher, Disposal, Dryer, Gas Water Heater, Microwave, Range, Refrigerator, Washer
- Furnishings: Unfurnished
- Flooring: Ceramic Tile, Luxury Vinyl
Rooms
- Total Bathrooms: 3
- Full Bathrooms: 2
- Half Bathrooms: 1
- Laundry: Electric Dryer Hookup, Gas Dryer Hookup, Inside, Laundry Room
Additional Information
- Shared Amenities: Basketball Court, Cable TV, Clubhouse, Elevator(s), Fence Restrictions, Fitness Center, Gated, Park, Pickleball Court(s), Playground, Pool, Recreation Facilities, Sauna, Tennis Court(s), Trail(s), Wheelchair Access
- Pool: Yes
- Private Pool: Yes
- Pool Description: Child Safety Fence, Gunite, Heated, In Ground, Lighting, Pool Alarm, Screen Enclosure
- Security/Safety: Gated Community, Security System, Smoke Detector(s)
Exterior
- Exterior Features: Irrigation System, Lighting, Private Mailbox, Rain Gutters, Sidewalk, Sliding Doors
- Deck/Patio: Covered, Front Porch, Patio, Rear Porch, Screened
- Porch/Patio/Deck: Covered, Front Porch, Patio, Rear Porch, Screened
Parking
- Garage: Yes
- Attached garage: Yes
- Garage Spaces: 2
- Covered Spaces: 2
- Parking Features: Driveway, Garage Door Opener
Location
- Area: 33572 - Apollo Beach / Ruskin
- County: Hillsborough
- Development Name: 33572 - Apollo Beach / Ruskin
- Subdivision: MIRABAY PH 3A-1
- Driving Directions: Heading South on US HWY 41, turn right onto Mirabay Blvd. Turn left onto Manns Harbor drive and proceed thru gate. House will be on the right.
- Direction Faces: South
School Information
- Elementary School: Apollo Beach-HB
- Middle School: Eisenhower-HB
- High School: Lennard-HB
Community
- Community Name: 33572 - Apollo Beach / Ruskin
- Community Features: Dock, Fishing, Water Access, Waterfront, Clubhouse, Deed Restrictions, Fitness Center, Gated Community - No Guard, Golf Carts OK, Park, Playground, Pool, Sidewalks, Tennis Court(s), Wheelchair Access
- Optional Amenities: Basketball Court, Cable TV, Clubhouse, Elevator(s), Fence Restrictions, Fitness Center, Gated, Park, Pickleb
- Association: Yes
- Assoc. Name: Lesly Candelier
- Assoc. Fees Include: Community Pool, Manager, Pool Maintenance, Recreational Facilities
- Pet Restrictions: Please check with HOA for to verify any pet restrictions or community guidelines.
Heating & Cooling
- Cooling Type: Central Air
- Heating Type: Central, Natural Gas
Utilities
- Sewer: Public Sewer
- Water: Public
- Utility Description: BB/HS Internet Available, Cable TV Available, Cable Connected, Electricity Available, Electricity Connected, Fiber Optics, Fire Hydrant, Natural Gas Available, Natural Gas Connected, Public, Sewer Available, Sew
Structural Information
- Architectural Info: Key West
- Architectural Style: Key West
- Builder: Ashton Woods
- Exterior Const.: Block
- Roof: Shingle
- Windows: Blinds, Rods
- Stories/Levels: One
- Square Feet: 2,188
- Sq. Ft. Source: Public Records
- Living Area: 2,188 Sq. Ft.
- Year Built: 2012
Lot Features
- Lot Size (Acres): 0.19
- Lot Size (Sq. Ft.): 8,220
- Lot Size: 8220
- Frontage: Street Paved
- Street/Road Desc.: Paved
- Fencing (Description): Vinyl
Water Features
- Water Front Desc.: Waterfront
Financial Considerations
- Association Fee: $190
- Assoc Fee Freq.: Annually
- Assoc Fee Desc.: Required
- CDD: Yes
- Tax Amount: $12,067
- Tax Year: 2025
Disclosures and Reports
- Ownership: Fee Simple
- Special Conditions: None
- Legal Description: MIRABAY PHASE 3A-1 LOT 48 BLOCK 6B
- Flood Zone Info: AE
- APN: U32311962G00006B00048.0
- Property ID: U32311962G00006B00048.0
- Block/Lot/Section: 6B
Listed by 27North Realty
Sold by 27North Realty