This is a carousel with tiles that activate property listing cards. Use the previous and next buttons to navigate.
1/1
$605,680
This is a carousel with tiles that activate property listing cards. Use the previous and next buttons to navigate.
1/1
Property Description
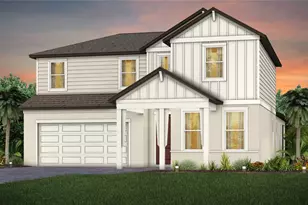
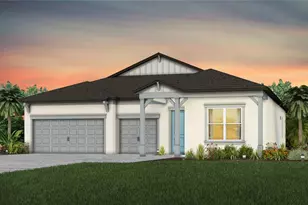
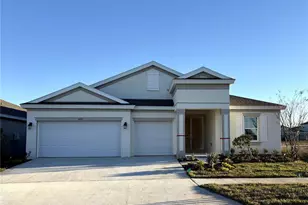
Under Construction. Enjoy all the benefits of a Pulte new construction home with the privacy of being within the new phase of Waterset, the highly amenitized, master-planned community in Apollo Beach. This home is conveniently located near resort-style pools and amenities. Enjoy miles of trails, sports courts, parks, and so much more! This new consumer-inspired home design, the Mahogany, has all the space you need with the designer finishes you'll love. The gourmet kitchen showcases a large center island with a single bowl granite sink and upgraded faucet, upgraded stylish burlap cabinets, 3cm quartz countertops with 3"x6" subway tiled backsplash, a walk-in pantry, and Whirlpool stainless steel appliances including a built-in oven and microwave, dishwasher, and stovetop with canopy wood hood. The bathrooms have matching burlap cabinets and 3cm quartz countertops. Plus, the Owner's bath features a walk-in shower, linen closet, dual sinks, and private commode. There is luxury vinyl plank flooring in main living areas, 12"x24" tile floor in the baths and laundry room and stain resistant carpet in the bedrooms. This home makes great use of space with a 4th bedroom and full bath, an oversized Owner's suite and spacious walk-in closet, convenient laundry and a 3-car garage. The spacious gathering room opens to an covered lanai, ideal for entertaining. Additional features and upgrades include a pocket sliding glass door to the lanai, impact glass windows, LED downlights and floor outlet in the gathering room, upgraded lighting and door hardware, and a Smart Home technology package with a video doorbell. Enjoy peace of mind with Pulte's transferable, 10-year Limited Structural Warranty that covers materials and workmanship in the 1st year, workability of plumbing, electrical, HVAC, and other mechanical systems through the 2nd year, various types of water infiltration and internal leaks through the 5th year, and the structural integrity of the home through the 10th year. Plus, we're currently offering limited-time incentives and below-market rates!
Full Property Details
Full Property Details for 5183 Everlong Dr
General
- Sold For: $605,680
- HOA FEE: $13/month
- HOA FEE FREQ.: Annually
- Taxes: $6,020 (2025)
- Status: Closed
- Type: Single Family
- Source: MidFloridaRegionalMLS
- MLS ID: TB8470044
- Added to Site: 140 day(s) ago
Rental Information
- Min. Lease: No Minimum
Interior
- Number of Rooms: 8
- Interior Features: Built-in Features, Eating Space In Kitchen, In Wall Pest System, Living Room/Dining Room Combo, Open Floorplan, Primary Bedroom Main Floor, Smart Home, Solid Surface Counters, Thermostat, Tray Ceiling(s), Walk-In Closet(s)
- Appliances: Built-In Oven, Cooktop, Dishwasher, Disposal, Gas Water Heater, Microwave, Range Hood
- Furnishings: Unfurnished
- Flooring: Carpet, Luxury Vinyl, Tile
Rooms
Bathrooms
- Total Bathrooms: 3
- Full Bathrooms: 3
Bedrooms
- Total Bedrooms: 4
Other Rooms
- Laundry: Inside, Laundry Room
Additional Information
- Security/Safety: Smoke Detector(s)
Exterior
- Exterior Features: Irrigation System, Sidewalk, Sliding Doors
Parking
- Garage: Yes
- Attached garage: Yes
- Garage Spaces: 3
- Covered Spaces: 3
- Parking Features: Driveway, Garage Door Opener
Location
- Area: 33572 - Apollo Beach / Ruskin
- County: Hillsborough
- Development Name: 33572 - Apollo Beach / Ruskin
- Subdivision: WATERSET WOLF CREEK PH G2
- Driving Directions: Take Exit 246 Apollo Beach Turn left onto Big Bend Road Turn left onto Waterset Blvd. Turn Right onto Paseo al Mar Blvd.
- Direction Faces: Northeast
School Information
- Elementary School: Doby Elementary-HB
- Middle School: Eisenhower-HB
- High School: East Bay-HB
Community
- Community Name: 33572 - Apollo Beach / Ruskin
- Association: Yes
- Assoc. Name: Castle Group / Kathy Parodi
- Number of Pets: 3
- Pet Restrictions: Max of three pets per home; no breed restrictions. Please contact HOA Manager for details at 813-677-2114.
Heating & Cooling
- Cooling Type: Central Air
- Heating Type: Heat Pump
Utilities
- Sewer: Public Sewer
- Water: Public
- Utility Description: Cable TV Available, Electricity Available, Phone Available, Public, Sewer Available, Street Lights, Underground Utilities, Water Available
Structural Information
- Builder: PULTE HOME COMPANY, LLC
- Approx Compl Date: 2026-05-26T04:00:00.000Z
- Exterior Const.: Block, Stucco, Wood Frame
- Roof: Shingle
- Windows: Low-Emissivity Windows, Storm Window(s)
- Stories/Levels: One
- Square Feet: 2,547
- Sq. Ft. Source: Builder
- Living Area: 2,547 Sq. Ft.
- Year Built: 2026
Lot Features
- Lot Size (Acres): 0.17
- Lot Size (Sq. Ft.): 7,405
- Lot Size: 7405
- Frontage: Street Paved
- Street/Road Desc.: Paved, Asphalt
Financial Considerations
- Association Fee: $151
- Assoc Fee Freq.: Annually
- Assoc Fee Desc.: Required
- CDD: Yes
- Tax Amount: $6,020.74
- Tax Year: 2025
Disclosures and Reports
- Ownership: Fee Simple
- Special Conditions: None
- Legal Description: WATERSET WOLF CREEK PH G2 AND 30TH ST PH G2 LOT 10 BLOCK 26
- Flood Zone Info: X
- APN: U343119D4K00002600010.0
- Property ID: U343119D4K00002600010.0
- Block/Lot/Section: 26
Listed by Pulte Realty Of West Florida Llc
Sold by Keller Williams Suburban Tampa

Get Pre-Approved Today
Schools
Schools serving 5183 Everlong Dr
School District:Hillsborough County School District
| Name | Grades | Distance |
|---|---|---|
Doby Elementary School 6720 Covington Garden Drive, Apollo Beach, FL 33572 | PK-5 | 2.9 mi |
Shields Middle School 15732 Beth Shields Way, Ruskin, FL 33573 | 6-8 | 1.4 mi |
East Bay High School 7710 Old Big Bend Road, Gibsonton, FL 33534 | 9-12 | 3.9 mi |
Disclaimer:
School attendance boundaries provided by ATTOM Data Solutions and are for reference only. Contact the school directly to verify enrollment eligibility.
Price & Sales History for 5183 Everlong Dr
Date
Details
Price
Change
Source
6/12/2026
Sold
$605,680
—
MLS
5/08/2026
Price Reduced
$605,680
-2.42%
MLS
4/17/2026
Price Increased
$620,680
0.16%
MLS
4/01/2026
Price Increased
$619,700
3.34%
MLS
3/06/2026
Price Reduced
$599,700
-0.83%
MLS
2/19/2026
Listed
$604,700
—
MLS
Disclaimer: Historical sales information is derived from public records provided by the county offices. Information is not guaranteed and should be independently verified.
5183 Everlong Drive, Apollo Beach, FL 33572 (MLS# TB8470044) is a Single Family property that was sold at $605,680 on June 12, 2026. Want to learn more about 5183 Everlong Drive? Do you have questions about finding other Single Family real estate for sale in Apollo Beach? You can browse all Apollo Beach real estate or contact a Coldwell Banker agent to request more information.