This is a carousel with tiles that activate property listing cards. Use the previous and next buttons to navigate.
1/1
$1,075,000
This is a carousel with tiles that activate property listing cards. Use the previous and next buttons to navigate.
1/1
Property Description
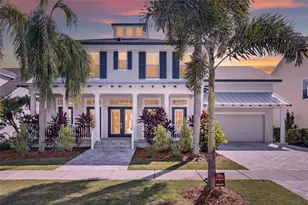
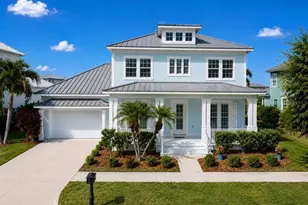
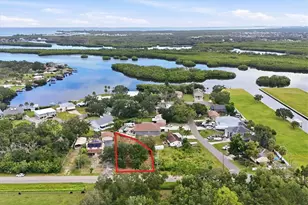
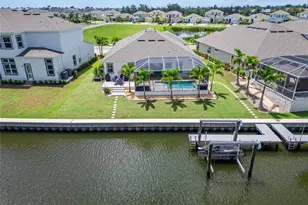
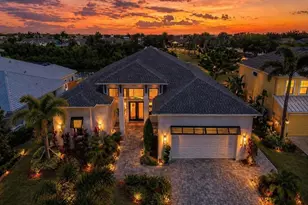
Dockable Lot, Dock Easement Paid. Refined Coastal Luxury in MiraBay - Lagoon Lot with Designer Upgrades & Resort-Style Outdoor Living. Welcome to an exceptional coastal residence in the highly sought-after MiraBay community, where refined design meets waterfront living along the shores of Tampa Bay. Perfectly positioned on a desirable lagoon lot, this stunning home offers an elevated lifestyle with seamless indoor-outdoor living, thoughtful upgrades, and beautifully curated finishes throughout. From the moment you arrive, timeless Key West architecture is enhanced by Kichler black coach lights, permanent soffit holiday lighting, lush landscaping with concrete curbing, and a brick paver driveway that creates striking curb appeal. A glass front door opens to a bright interior featuring luxury vinyl plank flooring throughout the main living areas, a striking spindle staircase, soaring 20-foot foyer ceiling, recessed lighting, surround sound speakers, and designer gold ceiling fixtures. The chef's kitchen serves as the heart of the home, showcasing white and grey soft-close cabinetry, quartz countertops, a spacious center island with pendant lighting, farmhouse sink, stainless steel appliances, built-in oven and microwave, glass tile backsplash, cabinet hardware, and an elegant butler's pantry with gold and nickel finishes. The open gathering room is filled with natural light through triple sliding glass doors, creating a seamless connection to the outdoor living space. The primary suite offers a peaceful retreat with tray ceiling and spa-inspired bathroom featuring grey cabinetry, quartz countertops, dual sinks with premium Moen gold faucets, gold mirrors and lighting, and a walk-in shower with rain head and decorative listello tile. A custom walk-in closet with built-in organization system completes the suite. Upstairs, a spacious bonus room plumbed for a future bar provides flexible living space perfect for a media room, game room, or lounge area. Bedrooms two and three share a Jack and Jill bathroom with dual sinks and tub/shower combination. Another secondary bedroom features its own ensuite bath, while bedroom five serves as a second primary suite with walk-in shower, glass enclosure, quartz countertops, grey cabinetry, and closet organizer. Designed for year-round enjoyment, the outdoor living area is a private oasis featuring a saltwater heated pool and spa with self-cleaning system, brick paver pool deck, pool cage with lighting, outdoor kitchen, ceiling fans, and a dedicated pool bath. Waterfront living is elevated by the lagoon setting and paid dock easement, offering the opportunity to build a private dock and launch directly from your backyard. From the lagoon, boaters can navigate through MiraBay's waterways to Tampa Bay and onward to the open waters of the Gulf of America. The oversized laundry room includes cabinetry, quartz countertops, and utility sink, while additional enhancements include cabinets above toilets, premium fixtures, garage ceiling storage racks, and thoughtful storage solutions. MiraBay residents enjoy a waterfront clubhouse, lagoon-style pool with waterslide, lap pool, fitness center, spa services, café, marina, tennis and pickleball courts, parks, trails, and community events. This exceptional property offers the perfect blend of luxury, comfort, and coastal lifestyle in one of the area's most desirable waterfront communities. MiraBay is a One of a Kind Community!
Full Property Details
Full Property Details for 5215 Wishing Arch Dr
General
- Sold For: $1,075,000
- HOA FEE: $21/month
- HOA FEE FREQ.: Annually
- Taxes: $15,314 (2025)
- Status: Closed
- Type: Single Family
- Source: MidFloridaRegionalMLS
- MLS ID: TB8477551
- Added to Site: 187 day(s) ago
Rental Information
- Min. Lease: 1-2 Years
Interior
- Number of Rooms: 11
- Interior Features: Eating Space In Kitchen, Kitchen and Family Room Combination, Open Floorplan, Primary Bedroom Main Floor, Thermostat, Tray Ceiling(s), Walk-In Closet(s), Wet Bar
- Appliances: Built-In Oven, Dishwasher, Disposal, Microwave, Range, Range Hood, Refrigerator
- Furnishings: Unfurnished
- Flooring: Carpet, Ceramic Tile
Rooms
Bathrooms
- Total Bathrooms: 5
- Full Bathrooms: 4
- Half Bathrooms: 1
Bedrooms
- Total Bedrooms: 5
Other Rooms
- Laundry: Electric Dryer Hookup, Gas Dryer Hookup, Inside, Laundry Room, Washer Hookup
Additional Information
- Shared Amenities: Clubhouse, Fence Restrictions, Fitness Center, Gated, Park, Playground, Pool, Recreation Facilities, Tennis Court(s)
- Pool: Yes
- Private Pool: Yes
- Pool Description: Auto Cleaner, Deck, Fiber Optic Lighting, Gunite, Heated, In Ground, Outside Bath Access, Salt Water, Screen Enclosure, Self Cleaning
- Spa: Yes
- Spa Description: Heated, In Ground
- Security/Safety: Gated Community, Smoke Detector(s)
Exterior
- Exterior Features: Hurricane Shutters, Irrigation System, Lighting, Outdoor Grill, Outdoor Kitchen, Private Yard, Sidewalk, Sliding Doors
- Deck/Patio: Covered, Deck, Rear Porch, Screened
- Porch/Patio/Deck: Covered, Deck, Rear Porch, Screened
Parking
- Garage: Yes
- Attached garage: Yes
- Garage Spaces: 2
- Covered Spaces: 2
- Parking Features: Driveway, Garage Door Opener
Location
- Area: 33572 - Apollo Beach / Ruskin
- County: Hillsborough
- Development Name: 33572 - Apollo Beach / Ruskin
- Subdivision: MIRABAY PRCL 8
- Driving Directions: Take US HWY 301 south towards Apollo Beach. Turn right onto 19th Ave NE, then turn right onto 12th St NE. Turn right onto US-41 N, then turn left onto Mirabay Blvd. Turn left onto Wishing Arch Dr. Home will be on the right.
- Direction Faces: Southeast
School Information
- Elementary School: Apollo Beach-HB
- Middle School: Eisenhower-HB
- High School: Lennard-HB
Community
- Community Name: 33572 - Apollo Beach / Ruskin
- Community Features: Water Access, Waterfront, Association Recreation - Owned, Clubhouse, Community Mailbox, Deed Restrictions, Fitness Center, Gated Community - No Guard, Golf Carts OK, Irrigation-Reclaimed Water, Park, Playground, Restaurant, Sidewalks, Tennis Court(s)
- Optional Amenities: Clubhouse, Fence Restrictions, Fitness Center, Gated, Park, Playground, Pool, Recreation Facilities, Tennis
- Association: Yes
- Assoc. Name: First Service Residential/Lesly Candelier
- Assoc. Fees Include: Common Area Taxes, Community Pool, Pool Maintenance, Recreational Facilities
Heating & Cooling
- Cooling Type: Central Air
- Heating Type: Central, Natural Gas
Utilities
- Sewer: Public Sewer
- Water: Public
- Utility Description: BB/HS Internet Available, Cable TV Available, Electricity Connected, Fiber Optics, Natural Gas Connected, Phone Available, Public, Sewer Connected, Street Lights, Underground Utilities, Water Connected
Structural Information
- Architectural Info: Key West
- Architectural Style: Key West
- Builder: Park Square Homes
- Exterior Const.: Block, Cement Siding, HardiPlank Type, Stucco, Wood Frame
- Roof: Shingle
- Windows: Blinds, Low-Emissivity Windows
- Stories/Levels: Two
- Square Feet: 4,016
- Sq. Ft. Source: Public Records
- Living Area: 4,016 Sq. Ft.
- Year Built: 2021
Lot Features
- Property View: Water
- Lot Size (Acres): 0.15
- Lot Size (Sq. Ft.): 6,000
- Lot Size: 6000
- Lot Dimensions: 50 x 120
- Frontage: Street Paved
- Street/Road Desc.: Paved, Asphalt
Water Features
- Water View: Yes
- Water Access: Yes
- Water Access Desc: Canal - Freshwater, Freshwater Canal w/Lift to Saltwater Canal, Lagoon
- Water Front Desc.: Waterfront
Financial Considerations
- Association Fee: $256
- Assoc Fee Freq.: Annually
- Assoc Fee Desc.: Required
- CDD: Yes
- Tax Amount: $15,314
- Tax Year: 2025
Disclosures and Reports
- Ownership: Fee Simple
- Special Conditions: None
- Legal Description: MIRABAY PARCEL 8 LOT 2
- Flood Zone Info: AE
- APN: U293119C0L00000000002.0
- Property ID: U293119C0L00000000002.0
Listed by Re/Max Realty Unlimited
Sold by 27North Realty

Get Pre-Approved Today
Schools
Schools serving 5215 Wishing Arch Dr
School District:Hillsborough County School District
| Name | Grades | Distance |
|---|---|---|
Apollo Beach Elementary School 501 Apollo Beach Boulevard, Apollo Beach, FL 33572 | K-5 | 2 mi |
Eisenhower Middle School 7620 Old Big Bend Road, Gibsonton, FL 33534 | 6-8 | 4.5 mi |
Lennard High School 2002 East Shell Point Road, Ruskin, FL 33570 | 9-12 | 2.3 mi |
Disclaimer:
School attendance boundaries provided by ATTOM Data Solutions and are for reference only. Contact the school directly to verify enrollment eligibility.
Price & Sales History for 5215 Wishing Arch Dr
Date
Details
Price
Change
Source
7/16/2026
Sold
$1,075,000
-2.27%
MLS
6/04/2026
Price Reduced
$1,100,000
-4.35%
MLS
5/08/2026
Price Reduced
$1,150,000
-4.09%
MLS
4/20/2026
Price Reduced
$1,199,000
-4.08%
MLS
4/12/2026
Price Reduced
$1,250,000
-10.65%
MLS
3/27/2026
Price Reduced
$1,399,000
-5.15%
MLS
3/05/2026
Price Reduced
$1,475,000
-1.34%
MLS
2/18/2026
Listed
$1,495,000
—
MLS
Disclaimer: Historical sales information is derived from public records provided by the county offices. Information is not guaranteed and should be independently verified.
5215 Wishing Arch Drive, Apollo Beach, FL 33572 (MLS# TB8477551) is a Single Family property that was sold at $1,075,000 on July 16, 2026. Want to learn more about 5215 Wishing Arch Drive? Do you have questions about finding other Single Family real estate for sale in Apollo Beach? You can browse all Apollo Beach real estate or contact a Coldwell Banker agent to request more information.