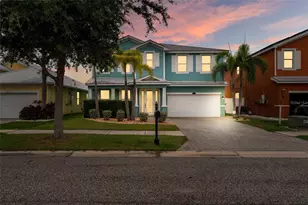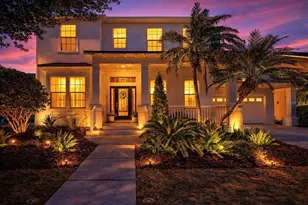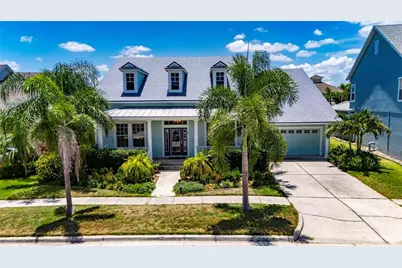
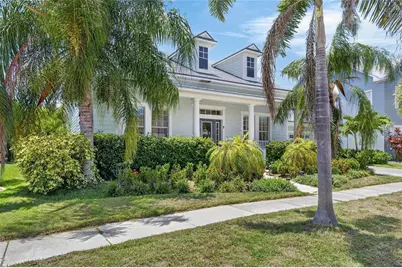
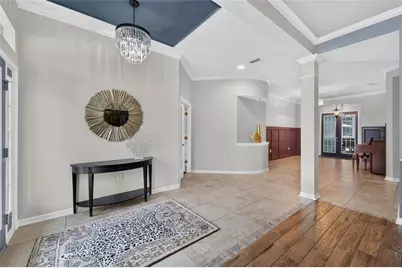
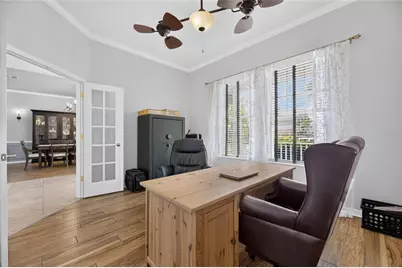
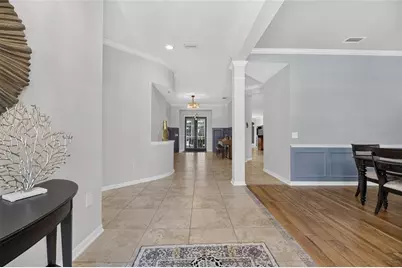
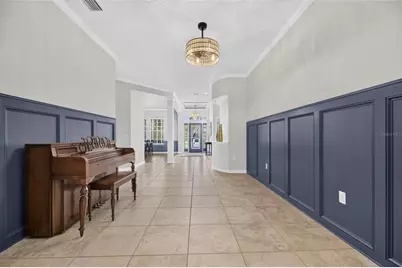
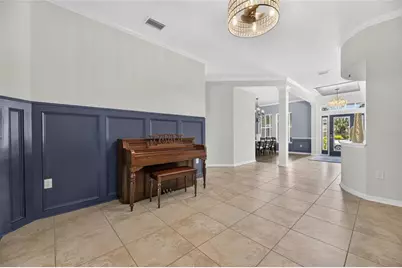
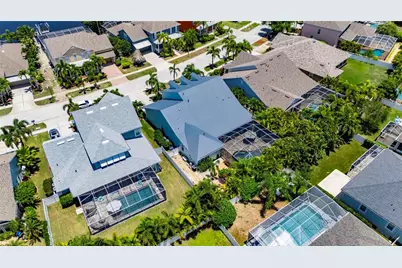
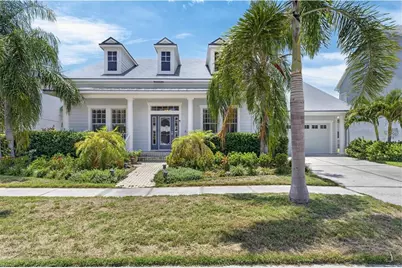
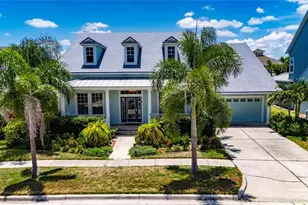
This is a carousel with tiles that activate property listing cards. Use the previous and next buttons to navigate.
$759,000 Just Listed
This is a carousel with tiles that activate property listing cards. Use the previous and next buttons to navigate.
Full Property Details for 5226 Brighton Shore Dr
General
- Price: $759,000
- HOA FEE: $16/month
- HOA FEE FREQ.: Annually
- Taxes: $14,868 (2025)
- Status: Active
- Type: Single Family
- Source: MidFloridaRegionalMLS
- MLS ID: TB8532236
- Updated: 7/28/2026
- Added to Site: 1 day(s) ago
Rental Information
- Min. Lease: 8-12 Months
Interior
- Number of Rooms: 15
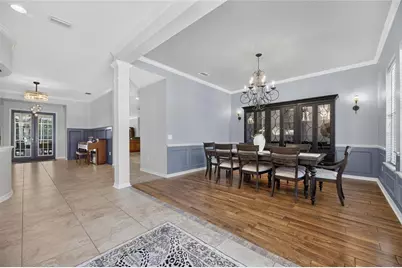
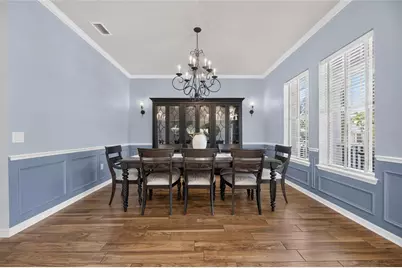
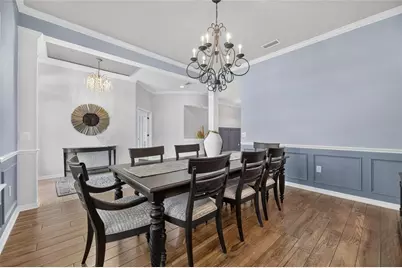
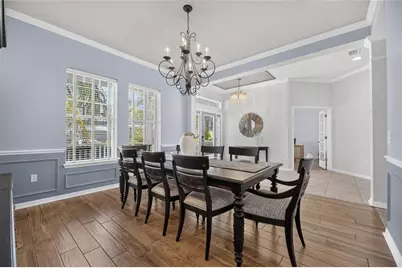
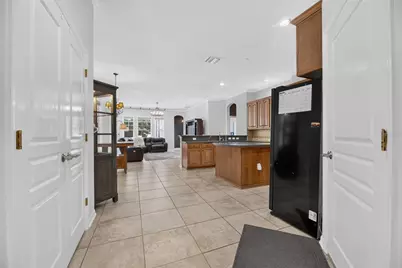
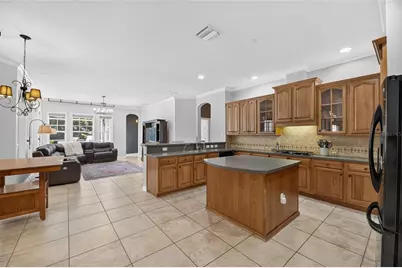
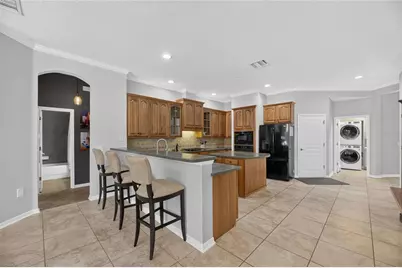
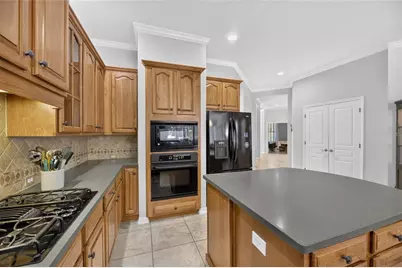
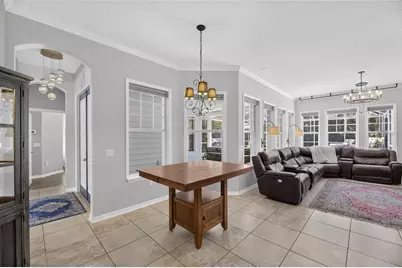
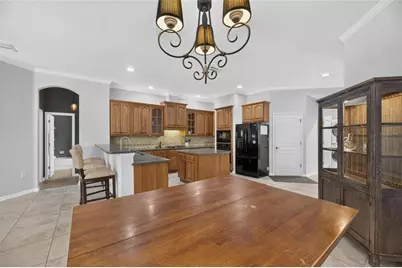
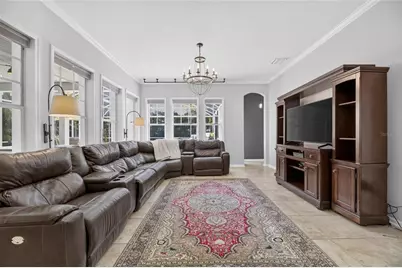
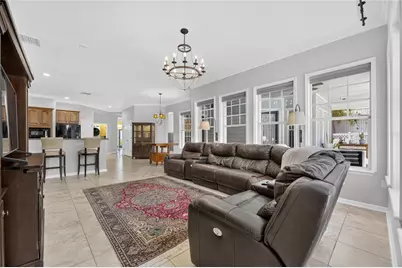
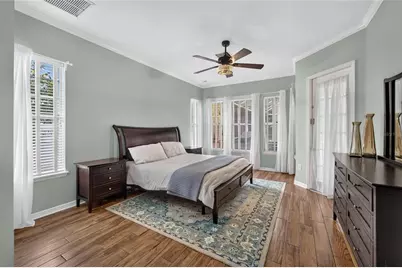
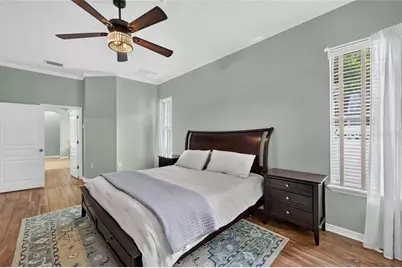
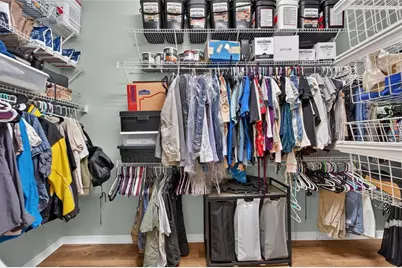
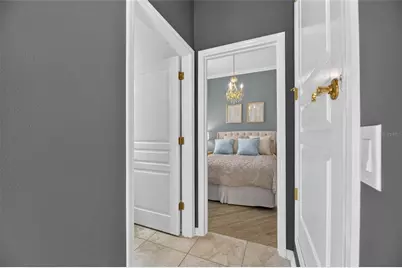
- Interior Features: Ceiling Fan(s), Central Vacuum, Crown Molding, Eating Space In Kitchen, High Ceilings, Kitchen and Family Room Combination, Open Floorplan, Primary Bedroom Main Floor, Solid Surface Counters, Solid Wood Cabinets, Split Bedroom, Thermostat, Walk-In Closet(s), Window Treatments
- Appliances: Built-In Oven, Cooktop, Dishwasher, Disposal, Exhaust Fan, Gas Water Heater, Microwave, Range, Refrigerator, Water Softener, Whole House R.O. System
- Furnishings: Unfurnished
- Flooring: Ceramic Tile, Hardwood
Rooms
Bathrooms
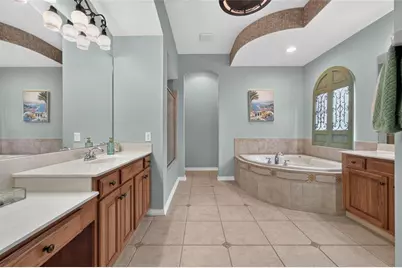
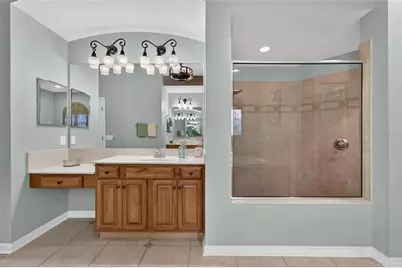
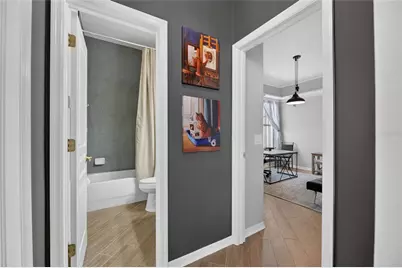
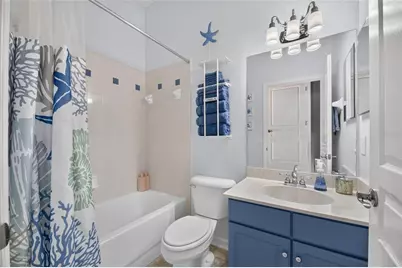
- Total Bathrooms: 3
- Full Bathrooms: 3
Bedrooms
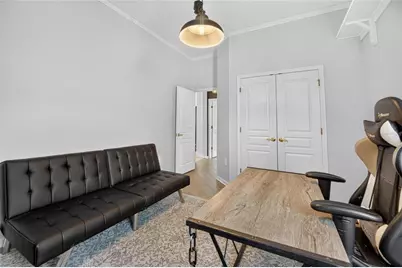
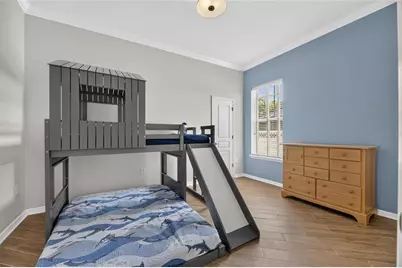
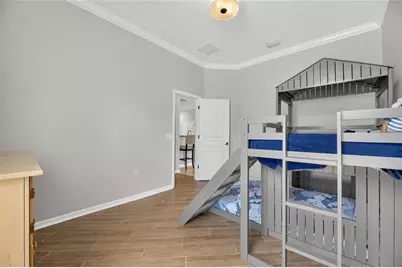
- Total Bedrooms: 4
Other Rooms
- Laundry: Inside, Laundry Room
Additional Information
- Shared Amenities: Basketball Court, Clubhouse, Fence Restrictions, Fitness Center, Gated, Park, Pickleball Court(s), Playground, Pool, Recreation Facilities, Sauna, Security, Spa/Hot Tub, Tennis Court(s), Trail(s), Vehicle Restrictions
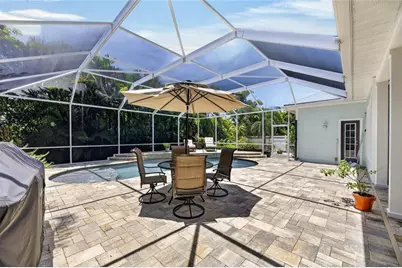
- Pool: Yes
- Private Pool: Yes
- Pool Description: Gunite, In Ground, Lighting, Pool Alarm, Screen Enclosure
- Security/Safety: Gated Community, Security Gate, Smoke Detector(s)
Exterior
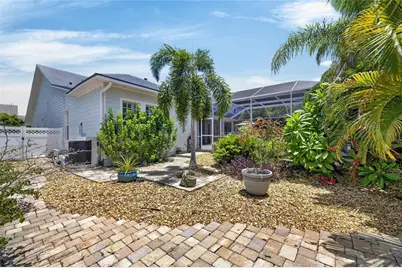
- Exterior Features: French Doors, Hurricane Shutters, Irrigation System, Lighting, Outdoor Grill, Private Mailbox, Sidewalk
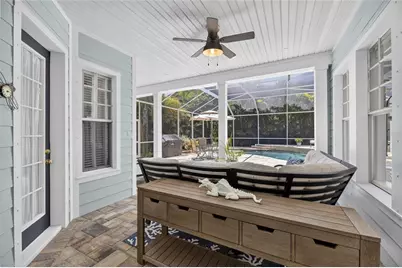
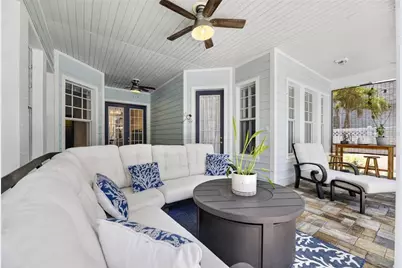
- Deck/Patio: Covered, Front Porch, Patio, Porch, Rear Porch, Screened
- Porch/Patio/Deck: Covered, Front Porch, Patio, Porch, Rear Porch, Screene
Parking
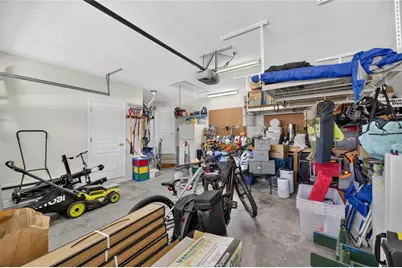
- Garage: Yes
- Attached garage: Yes
- Garage Spaces: 2
- Covered Spaces: 2
- Parking Features: Driveway, Garage Door Opener, Ground Level
Location
- Area: 33572 - Apollo Beach / Ruskin
- County: Hillsborough
- Development Name: 33572 - Apollo Beach / Ruskin
- Subdivision: MIRABAY PH 3A-1
- Driving Directions: Take I-75 to Exit 246 (FL-674 W). Turn right onto US-41 N, then left onto Apollo Beach Blvd. Turn left into MiraBay Blvd, pass the gate, turn left on Manns Harbor Dr, and right onto Brighton Shore Dr. The home will be on the left.
- Direction Faces: Northeast
School Information
- Elementary School: Apollo Beach-HB
- Middle School: Eisenhower-HB
- High School: Lennard-HB
Community
- Community Name: 33572 - Apollo Beach / Ruskin
- Community Features: Boat Slip, Community Boat Ramp, Dock, Fishing, Lake, Private Boat Ramp, Water Access, Waterfront, Association Recreation - Owned, Clubhouse, Deed Restrictions, Fitness Center, Golf Carts OK, Park, Playground, Pool, Sidewalks, Tennis Court(s), Wheelchair Access
- Optional Amenities: Basketball Court, Clubhouse, Fence Restrictions, Fitness Center, Gated, Park, Pickleball Court(s), Playgrou
- Association: Yes
- Assoc. Name: First Service Residential /Lesly Candelier
- Assoc. Fees Include: 24-Hour Guard, Common Area Taxes, Community Pool, Escrow Reserves Fund, Maintenance Grounds, Pool Maintenance, Recreational Facilities
- Pet Restrictions: Size limit and breed restrictions. Verify with HOA.
Heating & Cooling
- Cooling Type: Central Air
- Heating Type: Central, Exhaust Fan
Utilities
- Sewer: Public Sewer
- Water: Public
- Utility Description: BB/HS Internet Available, Cable TV Available, Electricity Connected, Natural Gas Connected, Public, Sewer Connected, Street Lights, Underground Utilities, Water Connected
Structural Information
- Architectural Info: Contemporary, Key West
- Architectural Style: Contemporary, Key West
- Exterior Const.: Block, Stucco
- Roof: Shingle
- Windows: Blinds, Drapes, Rods, Window Treatments
- Stories/Levels: One
- Square Feet: 2,885
- Sq. Ft. Source: Public Records
- Year Built: 2006
Lot Features
- Property View: Pool, Trees/Woods
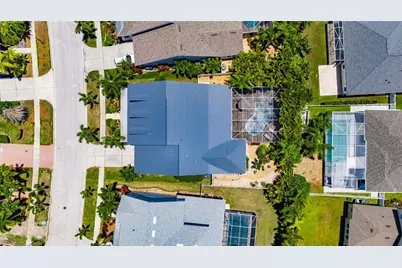
- Lot Size (Acres): 0.23
- Lot Size (Sq. Ft.): 9,876
- Lot Size: 9876
- Frontage: Street Paved
- Street/Road Desc.: Paved, Asphalt
- Fencing (Description): Fenced, Vinyl
Water Features
- Water Front Desc.: Lake, Waterfront
Financial Considerations
- Association Fee: $190
- Assoc Fee Freq.: Annually
- Assoc Fee Desc.: Required
- CDD: Yes
- Tax Amount: $14,868.4
- Tax Year: 2025
Disclosures and Reports
- Ownership: Fee Simple
- Special Conditions: None
- Legal Description: MIRABAY PHASE 3A-1 LOT 10 BLOCK 6A
- Flood Zone Info: AE
- APN: U32311962G00006A00010.0
- Property ID: U32311962G00006A00010.0
- Block/Lot/Section: 6A
Listed by 27North Realty
Schools serving 5226 Brighton Shore Dr
| Name | Grades | Distance |
|---|---|---|
Apollo Beach Elementary School 501 Apollo Beach Boulevard, Apollo Beach, FL 33572 | K-5 | 2.6 mi |
Eisenhower Middle School 7620 Old Big Bend Road, Gibsonton, FL 33534 | 6-8 | 5 mi |
Lennard High School 2002 East Shell Point Road, Ruskin, FL 33570 | 9-12 | 1.9 mi |
Price & Sales History for 5226 Brighton Shore Dr
Tax History for 5226 Brighton Shore Dr
Estimate the Cost for 5226 Brighton Shore Dr
5226 Brighton Shore Drive, Apollo Beach, FL 33572 (MLS# TB8532236) is a Single Family property with 4 bedrooms and 3 full bathrooms. 5226 Brighton Shore Drive is currently listed for $759,000 and was received on July 27, 2026. Want to learn more about 5226 Brighton Shore Drive? Do you have questions about finding other Single Family real estate for sale in Apollo Beach? You can browse all Apollo Beach real estate or contact a Coldwell Banker agent to request more information.