This is a carousel with tiles that activate property listing cards. Use the previous and next buttons to navigate.
1/1
$839,000
This is a carousel with tiles that activate property listing cards. Use the previous and next buttons to navigate.
1/1
Property Description
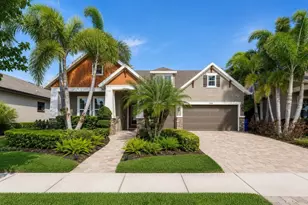
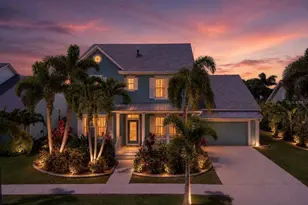
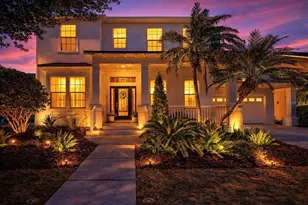
The MiraBay lifestyle starts here - and the backyard may just be the reason you never want to leave. Newly positioned at $875,000, this stunning Coastal Colonial pairs timeless curb appeal with soaring interiors and a PRIVATE OUTDOOR RETREAT designed for unforgettable Florida living. Located in the heart of MiraBay, this home welcomes you with classic architecture, a charming front porch, 12-foot ceilings, and abundant natural light. The layout offers the perfect balance of form and function, featuring formal living and dining spaces for hosting special gatherings, while the open-concept kitchen and family room create the comfortable everyday flow buyers love. The kitchen anchors the home with stainless steel appliances, quartz countertops, generous cabinetry, and a large island, all overlooking the main living area so you're always part of the conversation. One of the most desirable features of this home is the first-floor primary suite, offering both privacy and comfort. The spacious retreat includes a beautiful bay-style sitting area framed by plantation shutters, creating the perfect space for a quiet morning coffee or a relaxing evening unwind. The en-suite bathroom is designed with comfort in mind and features separate dual vanities, a soaking tub centered between them, a walk-in shower, and an oversized walk-in closet providing exceptional storage. Upstairs, a versatile loft provides additional living space, ideal for a media room, play area, or secondary lounge, while three generously sized guest bedrooms ensure family and visitors have plenty of room to spread out. Step outside and the magic continues. Situated on a rare 130-foot deep lot, the fully fenced backyard feels like your own private retreat. The heated saltwater pool invites year-round enjoyment, while the custom outdoor kitchen creates a true entertainer's oasis. With multiple areas to gather, dine, and relax, the outdoor space was designed for hosting friends, celebrating milestones, or simply enjoying quiet Florida evenings under the lanai. The current owners have also made thoughtful investments to enhance the home and provide peace of mind, including a NEWER ROOF (2023), WHOLE-HOUSE KOHLER GENERATOR (2023) with warranty and service agreement, NEWER water heater (2023), and a fully fenced backyard (2022). The outdoor experience was further enhanced with new pool lighting, a pool safety fence that conveys with the home, and the CUSTOM OUTDOOR KITCHEN installed in 2023. Additional recent maintenance includes a pool salt cell replacement (2025) and HVAC service with vent cleaning. Living in MiraBay means more than owning a beautiful home - it's embracing a lifestyle. Residents enjoy a spectacular 10,000-square-foot waterfront clubhouse, resort-style pool with a 136-foot waterslide, café, fitness center, tennis and pickleball courts, scenic walking and biking trails, parks, and year-round social events. With access to kayaking, paddleboarding, boating, and waterfront adventures, every day here feels like a vacation. This is the perfect opportunity to get into MiraBay and experience everything this incredible waterfront community has to offer!
Full Property Details
Full Property Details for 5234 Brighton Shore Dr
General
- Sold For: $839,000
- HOA FEE: $11/month
- HOA FEE FREQ.: Annually
- Taxes: $18,829 (2025)
- Status: Closed
- Type: Single Family
- Source: MidFloridaRegionalMLS
- MLS ID: TB8483969
- Added to Site: 121 day(s) ago
Rental Information
- Min. Lease: 1-2 Years
Interior
- Number of Rooms: 11
- Interior Features: Built-in Features, Ceiling Fan(s), Chair Rail, Crown Molding, Eating Space In Kitchen, High Ceilings, Kitchen and Family Room Combination, Open Floorplan, Primary Bedroom Main Floor, Stone Counters, Thermostat, Vaulted Ceiling(s), Walk-In Closet(s), Window Treatments
- Fireplace: Yes
- Fireplace(s): Family Room, Gas
- Appliances: Bar Fridge, Built-In Oven, Cooktop, Dishwasher, Disposal, Dryer, Exhaust Fan, Freezer, Gas Water Heater, Ice Maker, Microwave, Other, Range Hood, Refrigerator, Washer, Wine Refrigerator
- Furnishings: Unfurnished
- Flooring: Carpet, Ceramic Tile
Rooms
Bathrooms
- Total Bathrooms: 4
- Full Bathrooms: 3
- Half Bathrooms: 1
Bedrooms
- Total Bedrooms: 4
Other Rooms
- Laundry: Electric Dryer Hookup, Inside, Laundry Room, Washer Hookup
Additional Information
- Shared Amenities: Basketball Court, Clubhouse, Fence Restrictions, Fitness Center, Gated, Park, Pickleball Court(s), Playground, Pool, Recreation Facilities, Spa/Hot Tub, Tennis Court(s)
- Pool: Yes
- Private Pool: Yes
- Pool Description: Child Safety Fence, Chlorine Free, Fiber Optic Lighting, Gunite, Heated, In Ground, Lighting, Screen Enclosure, Self Cleaning
- Spa Description: Heated, In Ground
- Security/Safety: Gated Community, Security Lights, Security System, Smoke Detector(s)
Exterior
- Exterior Features: Dog Run, French Doors, Hurricane Shutters, Irrigation System, Lighting, Outdoor Grill, Outdoor Kitchen, Private Mailbox, Private Yard, Rain Gutters, Sidewalk
- Deck/Patio: Covered, Front Porch, Rear Porch, Screened
- Porch/Patio/Deck: Covered, Front Porch, Rear Porch, Screened
Parking
- Garage: Yes
- Attached garage: Yes
- Garage Spaces: 2
- Covered Spaces: 2
- Parking Features: Driveway, Garage Door Opener
Location
- Area: 33572 - Apollo Beach / Ruskin
- County: Hillsborough
- Development Name: 33572 - Apollo Beach / Ruskin
- Subdivision: MIRABAY PH 3A-1
- Driving Directions: From I-75, take Exit 246 for Big Bend Road toward Apollo Beach/Ruskin. Head west on Big Bend Road. Turn left onto US-41 South. Continue south and turn right into the Mirabay community. Take the first left onto Manns Harbor Drive. Enter through the Envera System/Gate by providing your name and address of the property. Turn right onto Brighton Shore Dr. 5234 Brighton Shore Dr will be on your left hand side.
- Direction Faces: Southwest
School Information
- Elementary School: Apollo Beach-HB
- Middle School: Eisenhower-HB
- High School: Lennard-HB
Community
- Community Name: 33572 - Apollo Beach / Ruskin
- Community Features: Canal Front, Dock, Fishing, Water Access, Waterfront, Clubhouse, Fitness Center, Gated Community - No Guard, No Truck/RV/Motorcycle Parking, Park, Playground, Pool, Restaurant, Sidewalks, Tennis Court(s)
- Optional Amenities: Basketball Court, Clubhouse, Fence Restrictions, Fitness Center, Gated, Park, Pickleball Court(s), Playgrou
- Association: Yes
- Assoc. Name: Lesly Candelier
Heating & Cooling
- Cooling Type: Central Air, Zoned
- Heating Type: Central, Exhaust Fan, Zoned
Utilities
- Sewer: Public Sewer
- Water: Public
- Utility Description: BB/HS Internet Available, Cable Connected, Electricity Connected, Fiber Optics, Natural Gas Connected, Public, Sewer Connected, Sprinkler Meter, Street Lights, Underground Utilities, Water Connected
Structural Information
- Architectural Info: Coastal, Colonial
- Architectural Style: Coastal, Colonial
- Builder: David Weekly
- Exterior Const.: Block, Concrete, Stucco, Wood Frame
- Roof: Shingle
- Windows: Blinds, Drapes, Rods, Shutters, Window Treatments
- Stories/Levels: Two
- Square Feet: 3,644
- Sq. Ft. Source: Public Records
- Living Area: 3,644 Sq. Ft.
- Year Built: 2006
Additional Structures
- Other Structures: Outdoor Kitchen
Lot Features
- Property View: Pool
- Lot Size (Acres): 0.23
- Lot Size (Sq. Ft.): 9,874
- Lot Size: 9874
- Lot Dimensions: 73.05 x 131
- Frontage: Street Paved
- Street/Road Desc.: Paved
- Fencing (Description): Fenced, Vinyl
Water Features
- Water Front Desc.: Canal Front, Waterfront
Financial Considerations
- Association Fee: $135
- Assoc Fee Freq.: Annually
- Assoc Fee Desc.: Required
- CDD: Yes
- Tax Amount: $18,829.08
- Tax Year: 2025
Disclosures and Reports
- Ownership: Fee Simple
- Special Conditions: None
- Legal Description: MIRABAY PHASE 3A-1 LOT 14 BLOCK 6A
- Flood Zone Info: AE
- APN: U32311962G00006A00014.0
- Property ID: U32311962G00006A00014.0
- Block/Lot/Section: 6A
Listed by Smith & Associates Real Estate
Sold by 27North Realty

Get Pre-Approved Today
Schools
Schools serving 5234 Brighton Shore Dr
School District:Hillsborough County School District
| Name | Grades | Distance |
|---|---|---|
Apollo Beach Elementary School 501 Apollo Beach Boulevard, Apollo Beach, FL 33572 | K-5 | 2.6 mi |
Eisenhower Middle School 7620 Old Big Bend Road, Gibsonton, FL 33534 | 6-8 | 5 mi |
Lennard High School 2002 East Shell Point Road, Ruskin, FL 33570 | 9-12 | 1.9 mi |
Disclaimer:
School attendance boundaries provided by ATTOM Data Solutions and are for reference only. Contact the school directly to verify enrollment eligibility.
Price & Sales History for 5234 Brighton Shore Dr
Date
Details
Price
Change
Source
6/29/2026
Sold
$839,000
-4.11%
MLS
5/06/2026
Price Reduced
$875,000
-2.78%
MLS
3/26/2026
Price Reduced
$900,000
-2.96%
MLS
3/07/2026
Listed
$927,500
—
MLS
Disclaimer: Historical sales information is derived from public records provided by the county offices. Information is not guaranteed and should be independently verified.
5234 Brighton Shore Drive, Apollo Beach, FL 33572 (MLS# TB8483969) is a Single Family property that was sold at $839,000 on June 29, 2026. Want to learn more about 5234 Brighton Shore Drive? Do you have questions about finding other Single Family real estate for sale in Apollo Beach? You can browse all Apollo Beach real estate or contact a Coldwell Banker agent to request more information.