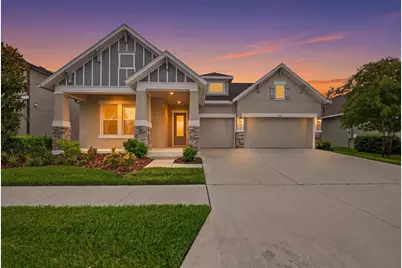
This is a carousel with tiles that activate property listing cards. Use the previous and next buttons to navigate.
1/1
$533,000
This is a carousel with tiles that activate property listing cards. Use the previous and next buttons to navigate.
1/1
Property Description
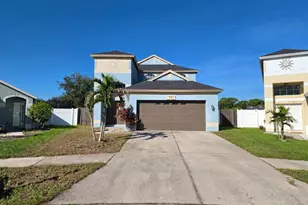
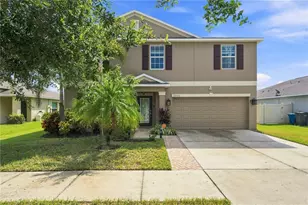
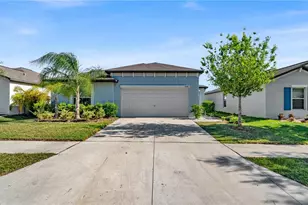
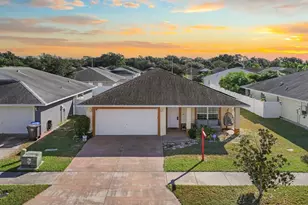
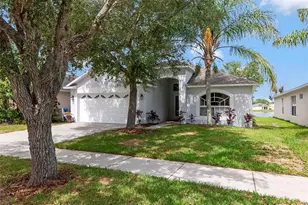
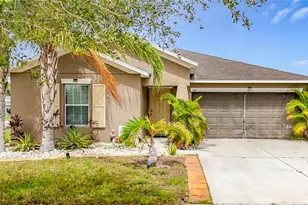
Welcome to this beautifully designed David Weekley Home featuring 4 spacious bedrooms, a dedicated office, and an open-concept floor plan that perfectly blends comfort, style, and functionality.A charming covered entry welcomes you through an impressive 8" front door with a transom window, filling the foyer with natural light. The thoughtfully designed split floor plan offers oversized guest bedrooms, providing comfort and privacy for family and overnight visitors.The main living areas feature luxury vinyl flooring, while the secondary bedrooms carpet provide warmth and comfort. The gourmet kitchen is the heart of the home, showcasing stainless steel appliances, quartz countertops, abundant cabinetry, and a large island overlooking the spacious family room-perfect for entertaining or everyday living. The owner's suite is a peaceful retreat filled with natural light from three large windows. The luxurious en-suite bathroom features dual quartz vanities, an oversized walk-in shower, a separate soaking tub, and an exceptionally large walk-in closet with plenty of room for even the most extensive wardrobe.Large sliding glass doors lead to the super extended covered lanai, creating the perfect indoor-outdoor living space for relaxing, dining, or entertaining year-round.If you're looking for a home that offers quality craftsmanship, thoughtful design, and generous living spaces, this exceptional David Weekley home in Waterset is one you won't want to miss.
Full Property Details
Full Property Details for 5335 Silver Sun Dr
General
- Sold For: $533,000
- HOA FEE: $13/month
- HOA FEE FREQ.: Annually
- Taxes: $13,182 (2025)
- Status: Closed
- Type: Single Family
- Source: MidFloridaRegionalMLS
- MLS ID: TB8535020
- Added to Site: 48 day(s) ago
Rental Information
- Min. Lease: 8-12 Months
Interior
- Number of Rooms: 3
- Interior Features: Ceiling Fan(s), High Ceilings, Open Floorplan, Solid Wood Cabinets, Stone Counters, Thermostat, Walk-In Closet(s), Window Treatments
- Appliances: Built-In Oven, Cooktop, Dishwasher, Disposal, Dryer, Exhaust Fan, Microwave, Refrigerator, Washer
- Furnishings: Unfurnished
- Flooring: Carpet, Luxury Vinyl
Rooms
Bathrooms
- Total Bathrooms: 3
- Full Bathrooms: 3
Bedrooms
- Total Bedrooms: 4
Other Rooms
- Laundry: Laundry Room
Additional Information
- Shared Amenities: Basketball Court, Clubhouse, Fence Restrictions, Fitness Center, Park, Playground, Pool, Recreation Facilities, Tennis Court(s), Trail(s), Vehicle Restrictions
Exterior
- Exterior Features: Hurricane Shutters, Irrigation System, Rain Gutters, Sidewalk, Sliding Doors
- Deck/Patio: Covered, Front Porch, Rear Porch
- Porch/Patio/Deck: Covered, Front Porch, Rear Porch
Parking
- Garage: Yes
- Attached garage: Yes
- Garage Spaces: 3
- Covered Spaces: 3
- Parking Features: Garage Door Opener
Location
- Area: 33572 - Apollo Beach / Ruskin
- County: Hillsborough
- Development Name: 33572 - Apollo Beach / Ruskin
- Subdivision: WATERSET PH 5A-1
- Driving Directions: Take 75 South to Big Bend Rd., Exit 246.Head West on Big Bend Rd. and turn left onto Waterset Drive. Take a left on Paseo Al Mar Blvd., and a right on Paradiso Dr., and a right on Silver Sun Drive.
- Direction Faces: West
Community
- Community Name: 33572 - Apollo Beach / Ruskin
- Community Features: Clubhouse, Deed Restrictions, Dog Park, Fitness Center, Irrigation-Reclaimed Water, Park, Playground, Pool, Tennis Court(s)
- Optional Amenities: Basketball Court, Clubhouse, Fence Restrictions, Fitness Center, Park, Playground, Pool, Recreation Facilit
- Association: Yes
- Assoc. Name: Katiria Parodi.
- Pet Restrictions: Please verify restrictions with HOA
Heating & Cooling
- Cooling Type: Central Air
- Heating Type: Central
Utilities
- Sewer: Public Sewer
- Water: Public
- Utility Description: Public
Structural Information
- Exterior Const.: Stucco
- Roof: Shingle
- Windows: Blinds
- Stories/Levels: One
- Square Feet: 2,589
- Sq. Ft. Source: Public Records
- Living Area: 2,589 Sq. Ft.
- Year Built: 2019
Lot Features
- Lot Size (Acres): 0.18
- Lot Size (Sq. Ft.): 7,824
- Lot Size: 7824
- Lot Dimensions: 64.13 x 122
- Street/Road Desc.: Asphalt
Financial Considerations
- Association Fee: $151
- Assoc Fee Freq.: Annually
- Assoc Fee Desc.: Required
- CDD: Yes
- Tax Amount: $13,182.04
- Tax Year: 2025
Disclosures and Reports
- Ownership: Fee Simple
- Special Conditions: None
- Legal Description: WATERSET PHASE 5A-1 LOT 27 BLOCK 85
- Flood Zone Info: X
- APN: U263119B2S00008500027.0
- Property ID: U263119B2S00008500027.0
- Block/Lot/Section: 85
Listed by Re/Max Realty Unlimited
Sold by Compass Florida Llc

Get Pre-Approved Today
Schools
Schools serving 5335 Silver Sun Dr
School District:Hillsborough County School District
| Name | Grades | Distance |
|---|---|---|
Doby Elementary School 6720 Covington Garden Drive, Apollo Beach, FL 33572 | PK-5 | 1.3 mi |
Eisenhower Middle School 7620 Old Big Bend Road, Gibsonton, FL 33534 | 6-8 | 2.2 mi |
East Bay High School 7710 Old Big Bend Road, Gibsonton, FL 33534 | 9-12 | 2.3 mi |
Disclaimer:
School attendance boundaries provided by ATTOM Data Solutions and are for reference only. Contact the school directly to verify enrollment eligibility.
Price & Sales History for 5335 Silver Sun Dr
Date
Details
Price
Change
Source
8/25/2026
Sold
$533,000
-1.84%
MLS
8/02/2026
Listed
$543,000
—
MLS
Disclaimer: Historical sales information is derived from public records provided by the county offices. Information is not guaranteed and should be independently verified.
5335 Silver Sun Drive, Apollo Beach, FL 33572 (MLS# TB8535020) is a Single Family property that was sold at $533,000 on August 25, 2026. Want to learn more about 5335 Silver Sun Drive? Do you have questions about finding other Single Family real estate for sale in Apollo Beach? You can browse all Apollo Beach real estate or contact a Coldwell Banker agent to request more information.