
This is a carousel with tiles that activate property listing cards. Use the previous and next buttons to navigate.
1/60
$849,000
This is a carousel with tiles that activate property listing cards. Use the previous and next buttons to navigate.
1/60
Property Description
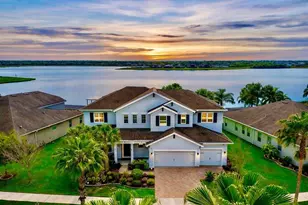
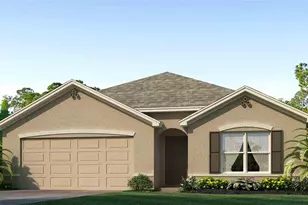
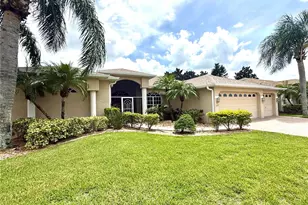
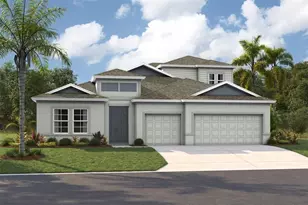
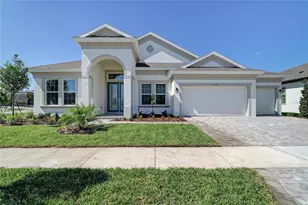
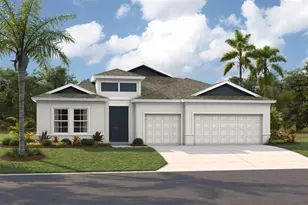
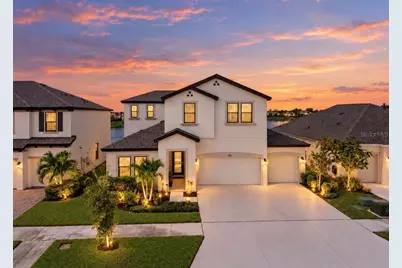
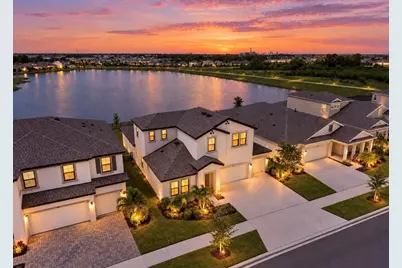
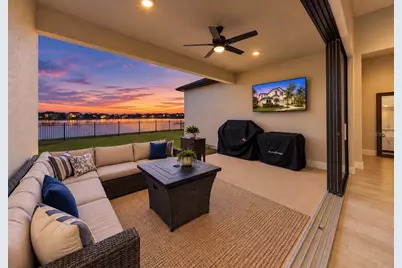
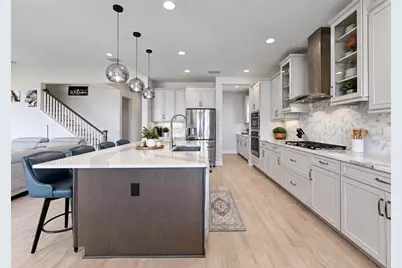
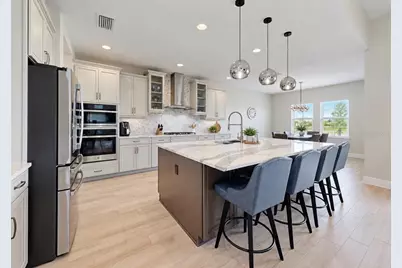
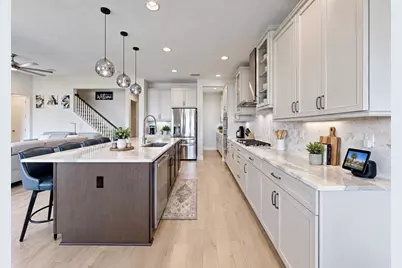
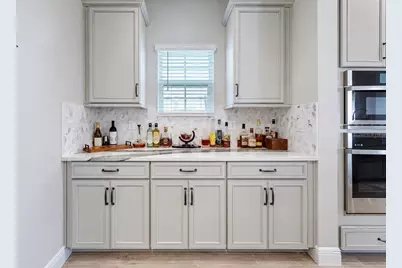
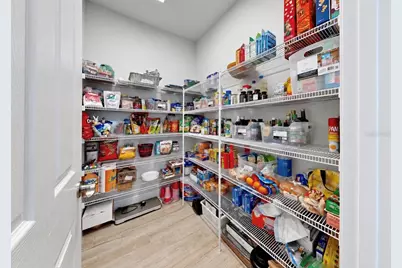
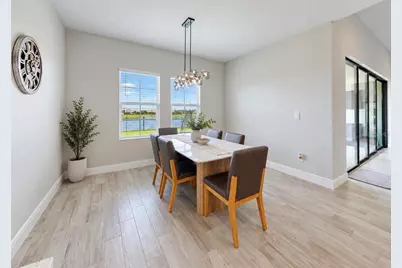
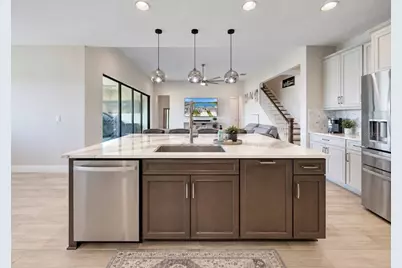
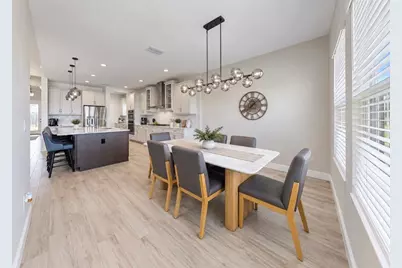
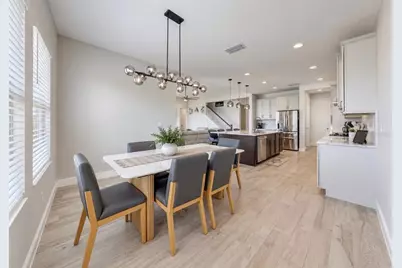
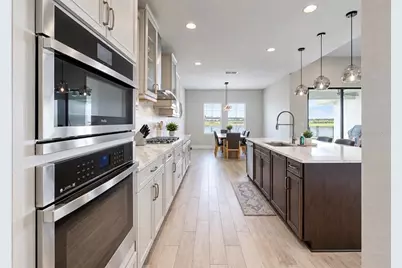
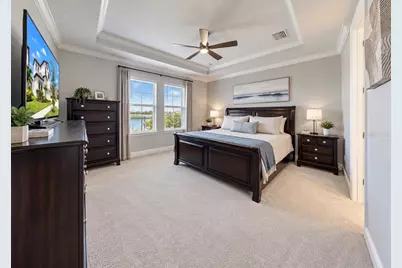
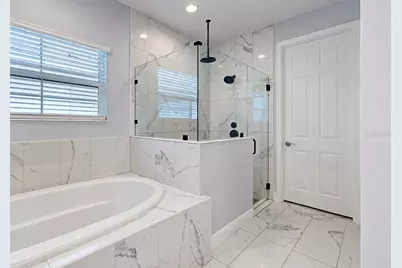
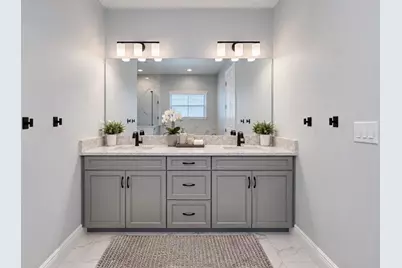
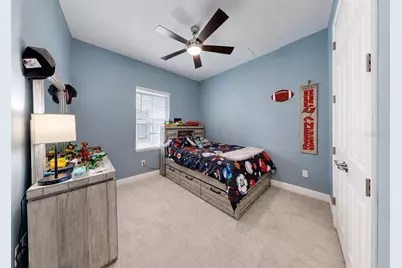
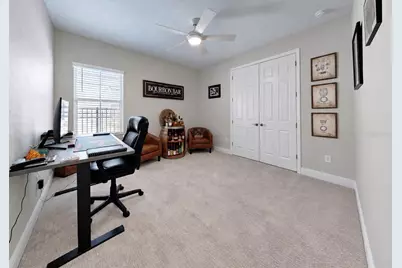
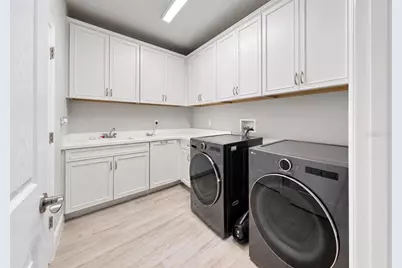
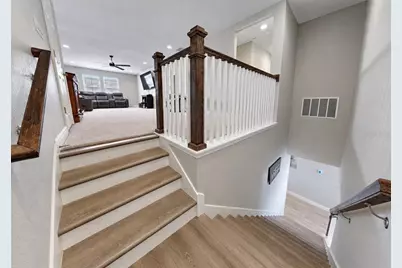
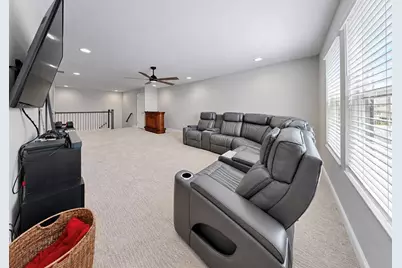
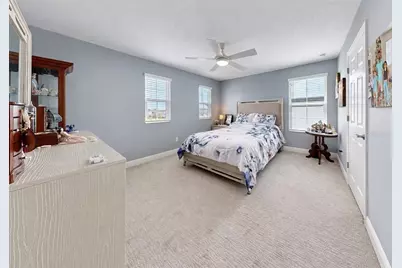
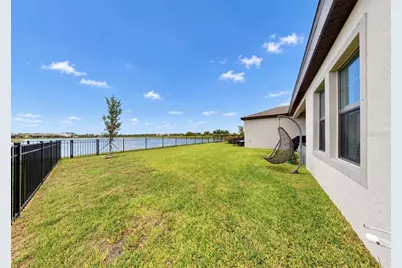
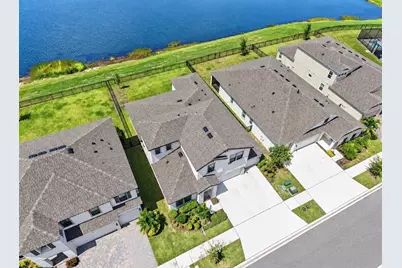
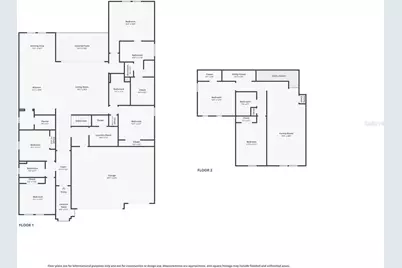
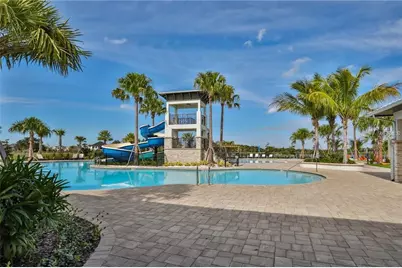
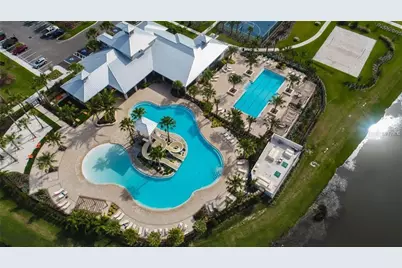
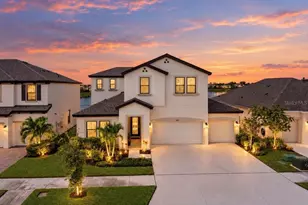
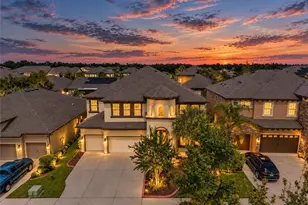
**PRICE IMPROVEMENT**Spectacular Waterset Waterfront Home - Better Than New! Welcome to this stunning Homes by WestBay Bayside II floor plan, offering breathtaking water views, exceptional craftsmanship, and meticulous upgrades throughout. With 6 bedrooms, 4 full bathrooms, a massive loft/bonus area, and a 3-car garage, this impressive residence boasts 3,609 heated and cooled square feet of thoughtfully designed living space. The highly desirable layout features 4 bedrooms and 3 full bathrooms on the main floor, including the luxurious primary suite, while the second floor offers 2 additional bedrooms, 1 full bathroom, and an expansive loft area, perfect for a media room, game room, home office, or additional living space.From the moment you enter, you'll appreciate abundant natural light, and oversized sliding glass doors that frame the spectacular water views. The gourmet kitchen is a chef's dream, featuring elegant quartz countertops, 42-inch cabinetry, elegant backsplash, a 36-inch gas cooktop with designer hood, built-in wall oven and microwave, stainless steel appliances, and a large walk-in butler's pantry. The beautifully upgraded laundry room is conveniently located just steps from the kitchen.The oversized primary suite offers serene water views and custom California Closets. The luxurious primary bath includes a garden tub, spacious walk-in shower, dual vanities, and quartz countertops. All bathrooms throughout the home have been upgraded with beautiful quartz countertops, providing a cohesive, upscale finish.Step outside and enjoy the tranquil waterfront setting where you'll experience stunning sunset views from your backyard-the perfect place to relax or entertain family and friends.Residents of the award-winning Waterset community enjoy an exceptional lifestyle with access to 4 resort-style pools, 2 clubhouses, fitness centers, dog parks, splash pad, amphitheater, tennis courts, basketball courts, volleyball courts, pickleball courts, walking trails, and more. Conveniently located near shopping, dining, schools, and with easy access to Downtown Tampa, this home truly offers the best of Florida living. Schedule your private showing today and discover why this exceptional home is better than new!
Full Property Details
Full Property Details for 5379 Everlong Dr
General
- Price: $849,000
- HOA FEE: $11/month
- HOA FEE FREQ.: Annually
- Taxes: $14,300 (2025)
- Status: Active
- Type: Single Family
- Source: MidFloridaRegionalMLS
- MLS ID: TB8518471
- Updated: 9/17/2026
- Added to Site: 114 day(s) ago
Rental Information
- Min. Lease: 8-12 Months
Interior
- Number of Rooms: 3
- Interior Features: Ceiling Fan(s), Crown Molding, High Ceilings, Open Floorplan, Solid Wood Cabinets, Stone Counters, Thermostat, Tray Ceiling(s), Walk-In Closet(s), Window Treatments
- Appliances: Built-In Oven, Cooktop, Dishwasher, Disposal, Dryer, Microwave, Refrigerator, Washer
- Furnishings: Unfurnished
- Flooring: Carpet, Tile
Rooms
Bathrooms
- Total Bathrooms: 4
- Full Bathrooms: 4
Bedrooms
- Total Bedrooms: 6
Other Rooms
- Laundry: Laundry Room
Exterior
- Exterior Features: Hurricane Shutters, Irrigation System, Sidewalk, Sliding Doors
- Deck/Patio: Covered, Rear Porch
- Porch/Patio/Deck: Covered, Rear Porch
Parking
- Garage: Yes
- Attached garage: Yes
- Garage Spaces: 3
- Covered Spaces: 3
- Parking Features: Garage Door Opener
Location
- Area: 33572 - Apollo Beach / Ruskin
- County: Hillsborough
- Development Name: 33572 - Apollo Beach / Ruskin
- Subdivision: WATERSET WOLF CRK PH G1
- Driving Directions: Highway 54 to Ballantrae. Right on Everlong. House on the left.
- Direction Faces: Southeast
Community
- Community Name: 33572 - Apollo Beach / Ruskin
- Association: Yes
- Assoc. Name: Castle Group
- Pet Restrictions: Please verify all restrictions with HOA
Heating & Cooling
- Cooling Type: Central Air
- Heating Type: Central
Utilities
- Sewer: Public Sewer
- Water: Public
- Utility Description: Public
Structural Information
- Exterior Const.: Stucco
- Roof: Shingle
- Windows: Blinds
- Stories/Levels: Two
- Square Feet: 3,609
- Sq. Ft. Source: Public Records
- Year Built: 2024
Lot Features
- Property View: Water
- Lot Size (Acres): 0.17
- Lot Size (Sq. Ft.): 7,200
- Lot Size: 7200
- Lot Dimensions: 60 x 120
- Frontage: Street Paved
- Street/Road Desc.: Paved, Asphalt
Water Features
- Water Front: Yes
- Water View: Yes
- Water Front Desc.: Pond
Financial Considerations
- Association Fee: $136
- Assoc Fee Freq.: Annually
- Assoc Fee Desc.: Required
- CDD: Yes
- Tax Amount: $14,300.74
- Tax Year: 2025
Disclosures and Reports
- Ownership: Fee Simple
- Special Conditions: None
- Legal Description: WATERSET WOLF CREEK PH G1 AND 30TH ST PH G1 LOT 39 BLOCK 11
- Flood Zone Info: X
- APN: U343119D1D00001100039.0
- Property ID: U343119D1D00001100039.0
- Block/Lot/Section: 11
Listed by Re/Max Realty Unlimited
Get Pre-Approved Today
Schools
Schools serving 5379 Everlong Dr
School District:Hillsborough County School District
| Name | Grades | Distance |
|---|---|---|
Doby Elementary School 6720 Covington Garden Drive, Apollo Beach, FL 33572 | PK-5 | 2.6 mi |
Shields Middle School 15732 Beth Shields Way, Ruskin, FL 33573 | 6-8 | 1.2 mi |
East Bay High School 7710 Old Big Bend Road, Gibsonton, FL 33534 | 9-12 | 3.7 mi |
Disclaimer:
School attendance boundaries provided by ATTOM Data Solutions and are for reference only. Contact the school directly to verify enrollment eligibility.
Price & Sales History for 5379 Everlong Dr
Date
Details
Price
Change
Source
9/03/2026
Price Reduced
$849,000
-1.85%
MLS
8/11/2026
Price Reduced
$865,000
-0.56%
MLS
7/06/2026
Price Reduced
$869,900
-0.58%
MLS
6/12/2026
Listed
$875,000
2.3%
MLS
12/23/2024
Sold
$855,300
—
Public Record
Disclaimer: Historical sales information is derived from public records provided by the county offices. Information is not guaranteed and should be independently verified.
Tax History
Tax History for 5379 Everlong Dr
Year
Property Taxes
Change
Tax Assessment
Change
2025
$14,301
—
$537,188
4%
2025
$14,301
289%
$518,653
7104%
2024
$3,680
—
$7,200
—
Disclaimer: Historical tax information is derived from public records provided by the county offices. Information is not guaranteed and should be independently verified.
Estimate the Cost
Estimate the Cost for 5379 Everlong Dr
5379 Everlong Drive, Apollo Beach, FL 33572 (MLS# TB8518471) is a Single Family property with 6 bedrooms and 4 full bathrooms. 5379 Everlong Drive is currently listed for $849,000 and was received on June 12, 2026. Want to learn more about 5379 Everlong Drive? Do you have questions about finding other Single Family real estate for sale in Apollo Beach? You can browse all Apollo Beach real estate or contact a Coldwell Banker agent to request more information.