This is a carousel with tiles that activate property listing cards. Use the previous and next buttons to navigate.
1/25
$2,500 Just Listed
This is a carousel with tiles that activate property listing cards. Use the previous and next buttons to navigate.
1/25
Property Description
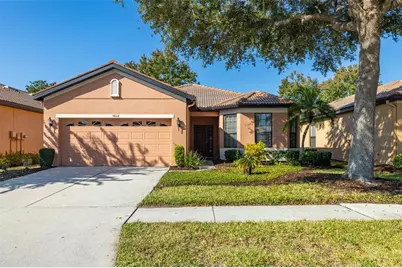
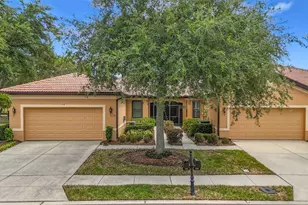
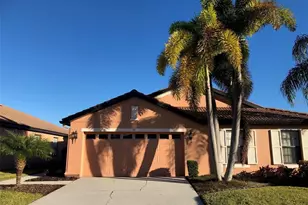
Experience luxurious living in a premier 55+ Del Webb community; South Shore Falls. This partially furnished Apollo Beach home features 1,633 sq. ft., 3-bedroom, 2-bathroom home and is conveniently located in a gated community featuring a clubhouse and all the amenities you would expect with maintenance free Florida living! This residence offers a spacious interior, a 2-car attached garage, and a light-filled open-concept living area with a captivating views of the landscaped back yard. The two-way split floorplan provides flexibility and privacy. The light-filled kitchen is equipped with stainless appliances, and solid surface countertops. Enjoy the ease of maintenance with tile flooring throughout the living areas with new carpet in the bedrooms. New interior paint throughout! The conveniently placed laundry room is right inside as you come in from the garage. The primary bathroom is a luxurious retreat, featuring a spacious stall shower. The home boasts meticulous landscaping, adding to its impressive curb appeal. Southshore Falls is a well-established 55+ community known for its amenities and architectural charm. It offers convenient access to a wide array of attractions in the Tampa Bay area, including Tampa, Sarasota, Lakewood Ranch, Gulf beaches, boating activities, a variety of local shopping and dining establishments, and easy access to Tampa International Airport. Interstate-75 is nearby for convenient commutes to points north and south. This home is located close to the pool/clubhouse.. It comes partially furnished or funishings can be removed. HOA fees paid by the Owner.
Full Property Details
Full Property Details for 5808 Hidden Falls Ln
General
- Rent: $2,500
- Status: Active
- Type: Single Family
- Source: MidFloridaRegionalMLS
- MLS ID: L4963443
- Updated: 7/12/2026
- Added to Site: 1 day(s) ago
Rental Information
- Lease/Rent Term: 12 Months
- Min. Lease: 1-2 Years
Interior
- Number of Rooms: 6
- Interior Features: Ceiling Fan(s), Primary Bedroom Main Floor, Solid Surface Counters, Split Bedroom, Thermostat, Window Treatments
- Appliances: Disposal, Dryer, Range, Refrigerator, Washer
- Furnishings: Partially
- Flooring: Carpet, Ceramic Tile
Rooms
Bathrooms
- Total Bathrooms: 2
- Full Bathrooms: 2
Bedrooms
- Total Bedrooms: 3
Other Rooms
- Laundry: Inside, Laundry Room
Additional Information
- Shared Amenities: Clubhouse, Fitness Center, Gated, Lobby Key Required, Maintenance, Pickleball Court(s), Pool, Recreation Facilities, Shuffleboard Court, Spa/Hot Tub, Tennis Court(s), Trail(s)
Exterior
- Exterior Features: Irrigation System, Private Mailbox, Sidewalk, Sliding Doors
- Deck/Patio: Covered, Enclosed, Rear Porch, Screened
- Porch/Patio/Deck: Covered, Enclosed, Rear Porch, Screened
Parking
- Garage: Yes
- Attached garage: Yes
- Garage Spaces: 2
- Covered Spaces: 2
- Parking Features: Garage Door Opener, Ground Level
Location
- Area: 33572 - Apollo Beach / Ruskin
- County: Hillsborough
- Development Name: 33572 - Apollo Beach / Ruskin
- Subdivision: SOUTHSHORE FALLS PH 1
- Driving Directions: Exit 246 on I-75 Big Ben Road west to US Highway 41. South on US Highway 41 to Southshore Falls on right. Through guarded gate. Right on Cascade Falls Lane and Left on Silver Falls Drive. Right on Hidden Falls Lane and property is on the left
- Direction Faces: East
Community
- Community Name: 33572 - Apollo Beach / Ruskin
- Community Features: Clubhouse, Fitness Center, Gated Community - Guard, Pool, Sidewalks, Special Community Restrictions
- Optional Amenities: Clubhouse, Fitness Center, Gated, Lobby Key Required, Maintenance, Pickleball Court(s), Pool, Recreation Fa
- Association: Yes
- Assoc. Name: Artemis Lifestyles
- Pet Restrictions: Per HOA guidelines.
- Adult Community: Yes
- Management Type: On Site Property Manager
- Mgmt. Company: On Site Property Manager
Heating & Cooling
- Cooling Type: Central Air
- Heating Type: Central
Utilities
- Sewer: Public Sewer
- Water: Private
- Utility Description: Electricity Connected, Sewer Connected, Water Connected
Structural Information
- Windows: Blinds
- Stories/Levels: One
- Square Feet: 1,663
- Sq. Ft. Source: Public Records
- Year Built: 2005
Lot Features
- Lot Size (Acres): 0.13
- Lot Size (Sq. Ft.): 5,750
- Lot Size: 5750
- Lot Dimensions: 50 x 115
- Frontage: Street Paved, Private Road
- Street/Road Desc.: Paved, Asphalt
Financial Considerations
- Lease Price: $2,500
- Assoc Fee Desc.: Required
- Application Fee: $200
- Security Deposit: $2,500
- Pet Deposit: $250
Disclosures and Reports
- Flood Zone Info: X
- APN: 516270138
- Property ID: 516270138
Listed by Xcellence
Schools
Schools serving 5808 Hidden Falls Ln
School District:Hillsborough County School District
| Name | Grades | Distance |
|---|---|---|
Apollo Beach Elementary School 501 Apollo Beach Boulevard, Apollo Beach, FL 33572 | K-5 | 1 mi |
Eisenhower Middle School 7620 Old Big Bend Road, Gibsonton, FL 33534 | 6-8 | 3.3 mi |
Lennard High School 2002 East Shell Point Road, Ruskin, FL 33570 | 9-12 | 2.8 mi |
Disclaimer:
School attendance boundaries provided by ATTOM Data Solutions and are for reference only. Contact the school directly to verify enrollment eligibility.
Price History for 5808 Hidden Falls Ln
Date
Details
Price
Change
Source
7/12/2026
Listed
$2,500
—
MLS
Disclaimer: Historical sales information is derived from public records provided by the county offices. Information is not guaranteed and should be independently verified.
5808 Hidden Falls Lane, Apollo Beach, FL 33572 (MLS# L4963443) is a Single Family property with 3 bedrooms and 2 full bathrooms. 5808 Hidden Falls Lane is currently listed for rent at $2,500 and was received on July 12, 2026. Want to learn more about 5808 Hidden Falls Lane? Do you have questions about finding other real estate for sale or rent in Apollo Beach? You can browse all Apollo Beach rentals or contact a Coldwell Banker agent to request more information.