This is a carousel with tiles that activate property listing cards. Use the previous and next buttons to navigate.
1/1
$1,050,000
This is a carousel with tiles that activate property listing cards. Use the previous and next buttons to navigate.
1/1
Property Description
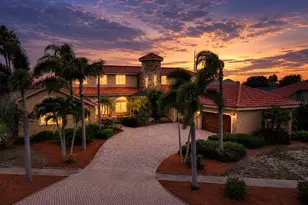
Seller is motivated and open to all offers- bring your best! A rare opportunity to secure this beautiful home before its gone! 5910 La Rosa Lane, Apollo Beach, FL is a 5-bedroom, 4.5 bath, approximately 4,300+ square foot custom Spanish-style estate located in the guard-gated, waterfront community of Andalucia on Tampa Bay. Positioned on a quiet cul-de-sac with an extended driveway and side-entry three-car garage, this residence offers exceptional parking, privacy, and an expansive side yard on an oversized home site. A dramatic approach leads to oversized custom wood entry doors opening into a soaring foyer with striking ceiling heights and abundant natural light, immediately setting this home apart as a true estate property. The first floor is finished in 24" travertine marble tile laid on the diagonal and features expansive living spaces designed for both everyday comfort and large-scale entertaining. Architectural details, cathedral ceilings, and open sightlines create a sense of scale rarely found in the neighborhood. The main floor includes a formal dining area, office or flexible living space, true chef's kitchen, breakfast nook with space for a full-size table, and a spacious living/family room. The family room features a recessed built-in media center and three sets of double French doors opening directly to the lanai and pool area, creating seamless indoor-outdoor flow. The open-air pool and spa are surrounded by brick pavers and an expansive patio area, offering excellent privacy and ample space for outdoor entertaining. The chef's kitchen is equipped with professional-grade appliances including a Sub-Zero refrigerator and freezer, Thermador gas cooktop with indoor grill, GE Monogram double convection ovens, Fisher & Paykel double drawer dishwashers, solid wood custom cabinetry, and a large center island with prep sink. Granite, marble, and onyx countertops are featured throughout the home. A butler's pantry and custom bar with wine storage and wine refrigeration are positioned between the kitchen and one of two flexible formal living areas, supporting effortless entertaining. A hidden wine cellar beneath the staircase adds a distinctive custom element. Upstairs, the primary suite offers a sitting area, private balcony, and rear exposure capturing stunning sunset views over Tampa Bay. The spa-style primary bath includes dual granite vanities, a separate makeup station, jetted garden tub, oversized walk-in shower, and two large custom organized walk-in closets. Secondary bathrooms feature marble and onyx countertops, consistent with the estate-level finishes throughout the home. Additional bedrooms include balcony access, and a large upstairs bonus room provides flexible space for a game room, office, or additional living area. The three-car side-entry garage includes a third bay with air conditioning, suitable for a gym, workshop, or climate-controlled storage. The home has received updated interior paint, has been meticulously maintained, and offers transferable flood insurance. The owner is currently at a top spot on the waiting list for a slip at the Andalucia Yacht Club marina. Andalucia is a private, guard-gated waterfront community featuring tennis courts, pickleball, a playground, a bayfront community pool, and a romantic bayfront jetty walk along Tampa Bay. This home's location within the community places it just steps from these amenities while maintaining privacy and quiet cul-de-sac positioning.
Full Property Details
Full Property Details for 5910 La Rosa Ln
General
- Sold For: $1,050,000
- HOA FEE: $333/month
- HOA FEE FREQ.: Quarterly
- Taxes: $8,739 (2024)
- Status: Closed
- Type: Single Family
- Source: MidFloridaRegionalMLS
- MLS ID: TB8456150
- Added to Site: 298 day(s) ago
Rental Information
- Min. Lease: 6 Months
Interior
- Number of Rooms: 11
- Interior Features: Built-in Features, Cathedral Ceiling(s), Ceiling Fan(s), Crown Molding, Dry Bar, Eating Space In Kitchen, High Ceilings, Kitchen and Family Room Combination, Living Room/Dining Room Combo, Open Floorplan, PrimaryBedroom Upstairs, Solid Wood Cabinets, Stone Counters, Thermostat, Vaulted Ceiling(s), Walk-In Closet(s), Window Treatments
- Appliances: Convection Oven, Dishwasher, Disposal, Microwave, Range, Range Hood, Refrigerator, Wine Refrigerator
- Furnishings: Unfurnished
- Flooring: Carpet, Travertine
Rooms
Bathrooms
- Total Bathrooms: 5
- Full Bathrooms: 4
- Half Bathrooms: 1
Bedrooms
- Total Bedrooms: 4
Other Rooms
- Laundry: Inside, Laundry Room, Washer Hookup
Additional Information
- Shared Amenities: Clubhouse, Gated, Lobby Key Required, Pickleball Court(s), Playground, Pool, Recreation Facilities, Security, Tennis Court(s), Trail(s)
- Pool: Yes
- Private Pool: Yes
- Pool Description: Gunite, Heated, In Ground, Lighting
- Spa: Yes
- Spa Description: Heated, In Ground
- Security/Safety: Gated Community, Smoke Detector(s)
Exterior
- Exterior Features: Balcony, French Doors, Irrigation System, Lighting, Outdoor Grill, Private Mailbox, Private Yard, Sidewalk, Sprinkler Metered
- Deck/Patio: Covered, Front Porch, Rear Porch
- Porch/Patio/Deck: Covered, Front Porch, Rear Porch
Parking
- Garage: Yes
- Attached garage: Yes
- Garage Spaces: 3
- Covered Spaces: 3
- Parking Features: Driveway, Garage Door Opener, Garage Faces Side, Golf Cart Parking, Guest, Off Street, Open, Oversized, Under Building, Workshop in Garage
Location
- Area: 33572 - Apollo Beach / Ruskin
- County: Hillsborough
- Development Name: 33572 - Apollo Beach / Ruskin
- Subdivision: LEEN SUB
- Driving Directions: From I-75 S towards Naples- Use the right lane to take the exit towards Big Bend Road. Use the right 2 lanes to turn slightly right onto the ramp to Big Bend Rd. Turn right onto Big Bend Rd. Continue onto Dickman Rd then turn right onto Apollo Beach Blvd. Continue straight to stay on Apollo Beach Blvd then turn left onto Surfside Blvd. Continue onto Marbella Blvd then right onto Alhambra Dr. Turn right onto Jumana Loop. Turn left onto La Rosa Ln and the destination will be on the left
- Direction Faces: East
School Information
- Elementary School: Apollo Beach-HB
- Middle School: Eisenhower-HB
- High School: Lennard-HB
Community
- Community Name: 33572 - Apollo Beach / Ruskin
- Community Features: Bay/Harbor Front, Canal Front, Community Boat Ramp, Fishing, Gulf/Ocean Front, Intracoastal Waterway, Lake, Marina, Private Boat Ramp, Water Access, Waterfront, Association Recreation - Owned, Clubhouse, Deed Restrictions, Fitness Center, Gated Community - Guard, Golf Carts OK, Playground, Pool, Sidewalks, Tennis Court(s)
- Optional Amenities: Clubhouse, Gated, Lobby Key Required, Pickleball Court(s), Playground, Pool, Recreation Facilities, Securit
- Association: Yes
- Assoc. Name: Adalucia Master Association
- Assoc. Fees Include: Community Pool, Maintenance Grounds, Pool Maintenance
- Pet Restrictions: BUYER TO VERIFY ALL RESTRICTIONS WITH THE HOA
Heating & Cooling
- Cooling Type: Central Air
- Heating Type: Central, Electric
Utilities
- Sewer: Public Sewer
- Water: Public
- Utility Description: BB/HS Internet Available, Electricity Connected, Propane, Public, Sewer Connected, Street Lights, Underground Utilities, Water Connected
Structural Information
- Architectural Info: Historical, Mediterranean
- Architectural Style: Historical, Mediterranean
- Exterior Const.: Block, Stucco
- Roof: Tile
- Windows: ENERGY STAR Qualified Windows, Insulated Windows, Thermal Windows, Tinted Windows, Window Treatments
- Stories/Levels: Two
- Square Feet: 4,367
- Sq. Ft. Source: Public Records
- Living Area: 4,367 Sq. Ft.
- Year Built: 2006
Lot Features
- Lot Size (Acres): 0.32
- Lot Size (Sq. Ft.): 13,744
- Lot Size: 13744
- Lot Dimensions: 121.17 x 113.43
- Frontage: Street Dead-End, Private Road
- Street/Road Desc.: Asphalt, Paved
Water Features
- Water Front Desc.: Bay/Harbor Front, Canal Front, Gulf/Ocean Front, Lake, Waterfront
Financial Considerations
- Association Fee: $1,000
- Assoc Fee Freq.: Quarterly
- Assoc Fee Desc.: Required
- Tax Amount: $8,739.85
- Tax Year: 2024
Disclosures and Reports
- Ownership: Fee Simple
- Special Conditions: None
- Legal Description: LEEN SUBDIVISION LOT 27A
- Flood Zone Info: AE
- APN: U2031195Q60000000027A.0
- Property ID: U2031195Q60000000027A.0
Listed and Sold by 27North Realty

Get Pre-Approved Today
Schools
Schools serving 5910 La Rosa Ln
School District:Hillsborough County School District
| Name | Grades | Distance |
|---|---|---|
Apollo Beach Elementary School 501 Apollo Beach Boulevard, Apollo Beach, FL 33572 | K-5 | 1.9 mi |
Eisenhower Middle School 7620 Old Big Bend Road, Gibsonton, FL 33534 | 6-8 | 4.3 mi |
Lennard High School 2002 East Shell Point Road, Ruskin, FL 33570 | 9-12 | 4.1 mi |
Disclaimer:
School attendance boundaries provided by ATTOM Data Solutions and are for reference only. Contact the school directly to verify enrollment eligibility.
Price & Sales History for 5910 La Rosa Ln
Date
Details
Price
Change
Source
9/24/2026
Sold
$1,050,000
-12.43%
MLS
5/21/2026
Price Reduced
$1,199,000
-2.76%
MLS
3/23/2026
Price Reduced
$1,233,000
-0.08%
MLS
2/16/2026
Price Reduced
$1,234,000
-1.2%
MLS
12/14/2025
Listed
$1,249,000
—
MLS
Disclaimer: Historical sales information is derived from public records provided by the county offices. Information is not guaranteed and should be independently verified.
5910 La Rosa Lane, Apollo Beach, FL 33572 (MLS# TB8456150) is a Single Family property that was sold at $1,050,000 on September 24, 2026. Want to learn more about 5910 La Rosa Lane? Do you have questions about finding other Single Family real estate for sale in Apollo Beach? You can browse all Apollo Beach real estate or contact a Coldwell Banker agent to request more information.