
This is a carousel with tiles that activate property listing cards. Use the previous and next buttons to navigate.
1/1
$724,000
This is a carousel with tiles that activate property listing cards. Use the previous and next buttons to navigate.
1/1
Property Description
Smart Home
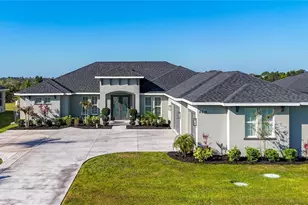

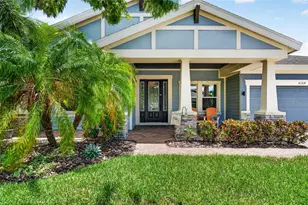
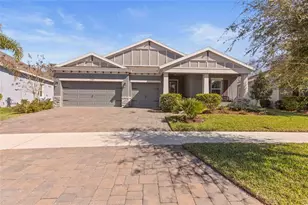
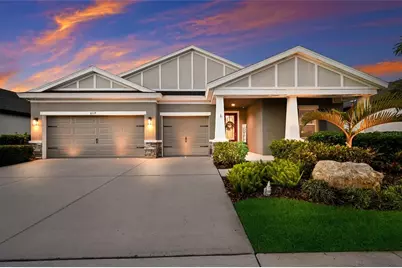
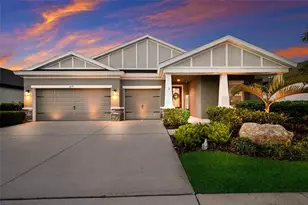
Welcome to this stunning, better-than-new 3 bedroom plus den, 3 bath, 3 car garage pool home in the highly sought-after community of Waterset. Built by Homes By WestBay and thoughtfully designed with smart home technology & a well appointed outdoor kitchen, it offers an inviting setting for effortless, stylish entertaining. With its wide driveway, custom landscaping, & welcoming front porch, this Craftsman-style home opens to a spacious entryway & an airy triple-split floorplan designed to maximize both comfort & functionality. Off the hallway, a spacious flex room/den w/double doors offers privacy & versatility as an office, home gym, media room, or even a 4th bedroom. Just beyond the den is your HUGE open concept kitchen and eat-in cafe that overlooks the expansive Great Room including adjacent Formal Dining Room. Impressive 24 foot wide sliders are a focal point in the Great Room & create a seamless transition between indoor & outdoor living. The gorgeous kitchen features extended 42" cabinetry, under-cabinet lighting, quartz counters, natural gas cooktop w/stainless hood, apron front single-bowl sink, sleek subway tile backsplash, & dedicated pantry. Stainless appliances, including double wall oven & beverage/wine fridge, & LG French door refrigerator make cooking a pleasure in this modern culinary space. Adjacent to the kitchen, the spacious kitchen cafe effortlessly accommodates both casual dining & upscale gatherings. Step into a lanai designed as a private resort-style sanctuary. At its center is a NEWER heated saltwater pool (2022) with sun shelf & tranquil waterfall. The amazing outdoor kitchen is shaded by a pergola & includes a three-burner grill w/rotisserie, Kamado smoker, fridge, sink, storage cabinets, trash bin, & concrete bar top. The cherry on top of your entertainment oasis is the outdoor Sonos system - imagine the incredible gatherings you can host out here! Surrounded by lush tropical palms & privacy hedges, this outdoor sanctuary offers a serene setting for both entertaining & relaxing in the Florida sun. Back inside, the primary retreat is a peaceful haven with views of the lanai, complemented by an expansive en-suite bath including a floor-to-ceiling tiled walk-in shower, quartz dual-sink vanity, & 2 massive walk-in closets. Toward the front of the home are two generous guest bedrooms, each w/access to its own full hallway bath, while the laundry room includes an Electrolux washer & dryer, upper cabinetry, & a stylish backsplash for a polished, functional space. Additional notable upgrades include Security sensors on all windows & doors; Outdoor security cameras; Landscape lighting; Lutron Smart Switches & Control Module; Smart Wi-fi thermostat; In-Ceiling Speakers in Great Rm & Lanai; Plantation shutters throughout; NEWER Whole home water softener & filtration system (2022); NEWER Premium carpet in Primary Bedrm (2024); External Generator connection; Overhead storage racks in garage & More. Situated in highly desirable Waterset, this master-planned community showcases world-class amenities including clubhouses, fitness centers, sports courts (pickleball/tennis/basketball & more), multiple resort-style pools, over 12 miles of trails & more than 10 parks including dog parks & playgrounds. PERFECT for those seeking the active Florida lifestyle! Conveniently located w/quick access to I-75, Big Bend Rd, 41 & 301, and just minutes from shopping & dining, St. Joseph's Hospital South, & an easy commute to MacDill AFB.
Full Property Details
Full Property Details for 6117 Shadowlake Dr
General
- Sold For: $724,000
- HOA FEE: $11/month
- HOA FEE FREQ.: Annually
- Taxes: $10,067 (2025)
- Status: Closed
- Type: Single Family
- Source: MidFloridaRegionalMLS
- MLS ID: A4688558
- Added to Site: 98 day(s) ago
Rental Information
- Min. Lease: 8-12 Months
Interior
- Number of Rooms: 7
- Interior Features: Ceiling Fan(s), Crown Molding, Eating Space In Kitchen, High Ceilings, Open Floorplan, Primary Bedroom Main Floor, Solid Surface Counters, Solid Wood Cabinets, Stone Counters, Thermostat, Tray Ceiling(s), Walk-In Closet(s), Window Treatments
- Appliances: Dishwasher, Dryer, Gas Water Heater, Microwave, Range, Refrigerator, Water Softener, Wine Refrigerator
- Furnishings: Unfurnished
- Flooring: Carpet, Porcelain Tile
Rooms
Bathrooms
- Total Bathrooms: 3
- Full Bathrooms: 3
Bedrooms
- Total Bedrooms: 3
Other Rooms
- Laundry: Gas Dryer Hookup, Laundry Room
Additional Information
- Shared Amenities: Clubhouse, Fence Restrictions, Fitness Center, Park, Pickleball Court(s), Playground, Pool, Tennis Court(s), Trail(s)
- Pool: Yes
- Private Pool: Yes
- Pool Description: Child Safety Fence, Heated, In Ground, Lighting, Salt Water
Exterior
- Exterior Features: Hurricane Shutters, Irrigation System, Lighting, Outdoor Grill, Outdoor Kitchen, Private Mailbox, Rain Gutters, Sidewalk, Sliding Doors
Parking
- Garage: Yes
- Attached garage: Yes
- Garage Spaces: 3
- Covered Spaces: 3
Location
- Area: 33572 - Apollo Beach / Ruskin
- County: Hillsborough
- Development Name: 33572 - Apollo Beach / Ruskin
- Subdivision: WATERSET PH 3B-2
- Driving Directions: Headed north on US Hwy 41, head east on Paseo Al Mar Blvd and take the 3rd right onto Waterset Blvd. Take the first left on Paradiso Dr and first left again on Shadowlake Dr. Follow the road around to the right and the home is situated on the right.
- Direction Faces: South
School Information
- Middle School: Eisenhower-HB
- High School: East Bay-HB
Community
- Community Name: 33572 - Apollo Beach / Ruskin
- Community Features: Clubhouse, Deed Restrictions, Dog Park, Fitness Center, Park, Playground, Pool, Sidewalks
- Optional Amenities: Clubhouse, Fence Restrictions, Fitness Center, Park, Pickleball Court(s), Playground, Pool, Tennis Court(s)
- Association: Yes
- Assoc. Name: Castle Group
- Pet Restrictions: Please refer to HOA for all Pet restrictions.
Heating & Cooling
- Cooling Type: Central Air
- Heating Type: Central
Utilities
- Sewer: Public Sewer
- Water: Public
- Utility Description: Cable TV Available, Cable Connected, Electricity Available, Electricity Connected, Natural Gas Available, Natural Gas Connected, Street Lights, Underground Utilities, Water Available, Water Connected
Structural Information
- Exterior Const.: Block, Stucco
- Roof: Shingle
- Stories/Levels: One
- Square Feet: 2,619
- Sq. Ft. Source: Public Records
- Living Area: 2,619 Sq. Ft.
- Year Built: 2017
Lot Features
- Lot Size (Acres): 0.17
- Lot Size (Sq. Ft.): 7,560
- Lot Size: 7560
- Lot Dimensions: 63 x 120
- Street/Road Desc.: Asphalt
Financial Considerations
- Association Fee: $136
- Assoc Fee Freq.: Annually
- Assoc Fee Desc.: Required
- CDD: Yes
- Tax Amount: $10,067.4
- Tax Year: 2025
Disclosures and Reports
- Ownership: Fee Simple
- Special Conditions: None
- Legal Description: WATERSET PHASE 3B-2 LOT 11 BLOCK 51
- Flood Zone Info: X
- APN: U233119A6H00005100011.0
- Property ID: U233119A6H00005100011.0
- Block/Lot/Section: 51
Get Pre-Approved Today
Schools
Schools serving 6117 Shadowlake Dr
School District:Hillsborough County School District
| Name | Grades | Distance |
|---|---|---|
Doby Elementary School 6720 Covington Garden Drive, Apollo Beach, FL 33572 | PK-5 | 1.2 mi |
Eisenhower Middle School 7620 Old Big Bend Road, Gibsonton, FL 33534 | 6-8 | 2 mi |
East Bay High School 7710 Old Big Bend Road, Gibsonton, FL 33534 | 9-12 | 2.2 mi |
Disclaimer:
School attendance boundaries provided by ATTOM Data Solutions and are for reference only. Contact the school directly to verify enrollment eligibility.
Price & Sales History for 6117 Shadowlake Dr
Date
Details
Price
Change
Source
6/01/2026
Sold
$724,000
-3.34%
MLS
4/22/2026
Price Reduced
$749,000
-2.71%
MLS
4/02/2026
Listed
$769,900
—
MLS
Disclaimer: Historical sales information is derived from public records provided by the county offices. Information is not guaranteed and should be independently verified.
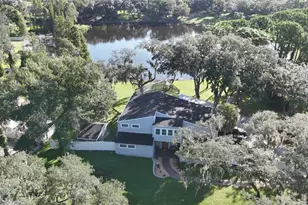
6117 Shadowlake Drive, Apollo Beach, FL 33572 (MLS# A4688558) is a Single Family property that was sold at $724,000 on June 01, 2026. This property was sold by Kim Guillory from our Tampa Westshore Office.Want to learn more about 6117 Shadowlake Drive? Do you have questions about finding other Single Family real estate for sale in Apollo Beach? You can browse all Apollo Beach real estate or contact a Coldwell Banker agent to request more information.