This is a carousel with tiles that activate property listing cards. Use the previous and next buttons to navigate.
1/1
$431,000
This is a carousel with tiles that activate property listing cards. Use the previous and next buttons to navigate.
1/1
Property Description
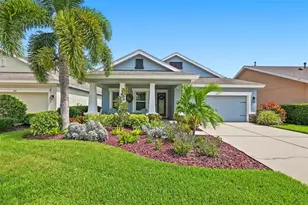
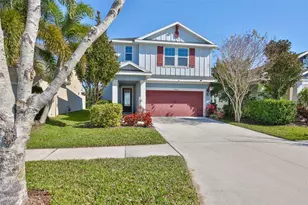
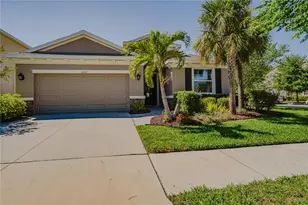
With nearly 2,000 square feet, this highly desirable, sprawling floor plan is nestled away in the sunny community of Waterset. Live a life of comfort in a masterfully designed OPEN FLOOR PLAN including all the extras. NEW ROOF (2025), LOW HOA, and NO FLOOD ZONE! Situated on a highly desirable lot with no front neighbors, this home offers four spacious bedrooms, two full baths, an office (or optional fifth bedroom) and an attached 2-car garage! Enter the foyer to find lofty ceilings, tons of natural light and bright, clean tile flooring flowing throughout. The office / den with double glass doors offers both elegance and functionality. The glass doors allow natural light to flow into the room, creating a bright and inviting workspace while providing a sense of openness. At the same time, they can be closed to ensure privacy and quiet when needed, making the space ideal for focused work or relaxing leisure activities. The kitchen is truly a chef's delight, featuring sleek granite countertops that give both durability and elegant style. Equipped with modern appliances and natural gas, meal preparation is efficient and enjoyable. The inviting dining space seamlessly blends with the kitchen, providing a comfortable area for family meals or entertaining guests. The great room boasts an open, airy design that seamlessly flows through sliding glass doors to a custom paver lanai. This thoughtful layout enhances the indoor-outdoor living experience with a transition that creates a perfect setting for entertaining guests or relaxing with family, blending comfort and elegance. The thoughtful design provides a true split floor plan. Located opposite the secondary bedrooms and bathroom is the primary retreat in the rear of the home. Perfect for relaxation and privacy, the large primary bedroom has a walk-in closet as well as an en-suite bath with executive height stone countertops, dual sinks, and a HUGE WALK-IN SHOWER. Waterset living is genuinely like no other! With amenities to include a Community Pool, Fitness Center, Shade Pavilion & Play Area, Pier Overlooking the Lake, Playground, Splash Zone, Playground, Grand Lawn, Dog Park, 32-Acre Lake, Outdoor Fit Stations, Sunning Deck, Resort-Style Pool, Lap Pool, Fitness Center, Tennis, Basketball, Pickleball, Sand Volleyball, Game Room, and a Gathering Room, you can meet neighbors easily at one of the many community events. Enjoy strolls through the gorgeous neighborhood enjoying a quieter way of life or venture out to the exercise paths leading to grocery stores and restaurants in either direction. Zoned for HIGHLY RATED SCHOOLS as well as numerous private or school-choice options, this property is close to excellent dining, shopping, and recreation. Enjoy quick access to employment corridors, expressways, international airports, MacDill Air Force Base, and an array of top destinations in any direction. Love the Florida lifestyle and take advantage of world-renowned beaches, theme parks, world-champion sports teams, open-air markets & festivals, nature parks, waterfront entertainment & activities. Close to esteemed medical centers, VA Hospitals, colleges, and universities. Enjoy the comfort of quiet living with the convenience of location - this is everything you have been waiting for!
Full Property Details
Full Property Details for 6210 Heirloom Pl
General
- Sold For: $431,000
- HOA FEE: $10/month
- HOA FEE FREQ.: Annually
- Taxes: $7,273 (2025)
- Status: Closed
- Type: Single Family
- Source: MidFloridaRegionalMLS
- MLS ID: TB8496380
- Added to Site: 117 day(s) ago
Rental Information
- Min. Lease: 1-2 Years
Interior
- Number of Rooms: 10
- Interior Features: Built-in Features, Ceiling Fan(s), Eating Space In Kitchen, High Ceilings, Kitchen and Family Room Combination, Living Room/Dining Room Combo, Open Floorplan, Primary Bedroom Main Floor, Solid Wood Cabinets, Split Bedroom, Stone Counters, Walk-In Closet(s), Window Treatments
- Appliances: Dishwasher, Disposal, Dryer, Gas Water Heater, Microwave, Range, Refrigerator, Washer
- Furnishings: Unfurnished
- Flooring: Ceramic Tile
Rooms
Bathrooms
- Total Bathrooms: 2
- Full Bathrooms: 2
Bedrooms
- Total Bedrooms: 4
Other Rooms
- Laundry: Inside, Laundry Room
Additional Information
- Pool Description: Gunite, In Ground
- Security/Safety: Security System, Smoke Detector(s)
Exterior
- Exterior Features: Hurricane Shutters, Irrigation System, Rain Gutters, Sidewalk, Sliding Doors
- Deck/Patio: Patio
- Porch/Patio/Deck: Patio
Parking
- Garage: Yes
- Attached garage: Yes
- Garage Spaces: 2
- Covered Spaces: 2
- Parking Features: Covered, Driveway, Garage Door Opener, Guest, Off Street
Location
- Area: 33572 - Apollo Beach / Ruskin
- County: Hillsborough
- Development Name: 33572 - Apollo Beach / Ruskin
- Subdivision: WATERSET PH 3C-2
- Driving Directions: US Hwy 301 S to Paseo Al Mar Blvd (turn right). Take the roundabout to the first exit onto Covington Garden Dr., turn left onto Lantern Park Ave. Turn left onto Heirloom Place and the home is on the left.
- Direction Faces: North
School Information
- Elementary School: Doby Elementary-HB
- Middle School: Eisenhower-HB
- High School: East Bay-HB
Community
- Community Name: 33572 - Apollo Beach / Ruskin
- Community Features: Clubhouse, Community Mailbox, Deed Restrictions, Fitness Center, Golf Carts OK, Park, Playground, Pool, Racquetball, Sidewalks, Tennis Court(s)
- Association: Yes
- Assoc. Name: Castle Management / Kathy Parodi
- Pet Restrictions: Buyer to independently verify and conform pet restrictions and information.
Heating & Cooling
- Cooling Type: Central Air
- Heating Type: Central, Natural Gas
Utilities
- Sewer: Public Sewer
- Water: Public
- Utility Description: BB/HS Internet Available, Cable TV Available, Electricity Connected, Natural Gas Connected, Phone Available, Sewer Connected, Street Lights, Water Connected
Structural Information
- Architectural Info: Contemporary, Florida
- Architectural Style: Contemporary, Florida
- Exterior Const.: Block, Stucco
- Roof: Shingle
- Windows: Blinds
- Stories/Levels: One
- Square Feet: 1,988
- Sq. Ft. Source: Public Records
- Living Area: 1,988 Sq. Ft.
- Year Built: 2018
Lot Features
- Property View: Park/Greenbelt
- Lot Size (Acres): 0.15
- Lot Size (Sq. Ft.): 6,600
- Lot Size: 6600
- Frontage: Street Paved
- Street/Road Desc.: Paved
Financial Considerations
- Association Fee: $121
- Assoc Fee Freq.: Annually
- Assoc Fee Desc.: Required
- CDD: Yes
- Tax Amount: $7,273.94
- Tax Year: 2025
Disclosures and Reports
- Ownership: Fee Simple
- Special Conditions: None
- Legal Description: WATERSET PHASE 3C-2 LOT 4 BLOCK 82
- Flood Zone Info: X
- APN: U233119A9300008200004.0
- Property ID: U233119A9300008200004.0
- Block/Lot/Section: 82
Get Pre-Approved Today
Schools
Schools serving 6210 Heirloom Pl
School District:Hillsborough County School District
| Name | Grades | Distance |
|---|---|---|
Doby Elementary School 6720 Covington Garden Drive, Apollo Beach, FL 33572 | PK-5 | 1 mi |
Eisenhower Middle School 7620 Old Big Bend Road, Gibsonton, FL 33534 | 6-8 | 1.9 mi |
East Bay High School 7710 Old Big Bend Road, Gibsonton, FL 33534 | 9-12 | 2 mi |
Disclaimer:
School attendance boundaries provided by ATTOM Data Solutions and are for reference only. Contact the school directly to verify enrollment eligibility.
Price & Sales History for 6210 Heirloom Pl
Date
Details
Price
Change
Source
7/29/2026
Sold
$431,000
-2.02%
MLS
6/01/2026
Price Reduced
$439,900
-1.15%
MLS
4/10/2026
Listed
$445,000
—
MLS
Disclaimer: Historical sales information is derived from public records provided by the county offices. Information is not guaranteed and should be independently verified.
6210 Heirloom Place, Apollo Beach, FL 33572 (MLS# TB8496380) is a Single Family property that was sold at $431,000 on July 29, 2026. This property was sold by Team Davis from our Tampa Westshore Office.Want to learn more about 6210 Heirloom Place? Do you have questions about finding other Single Family real estate for sale in Apollo Beach? You can browse all Apollo Beach real estate or contact a Coldwell Banker agent to request more information.