This is a carousel with tiles that activate property listing cards. Use the previous and next buttons to navigate.
1/98
$334,900
This is a carousel with tiles that activate property listing cards. Use the previous and next buttons to navigate.
1/98
Property Description
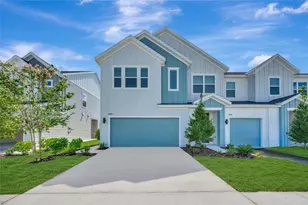
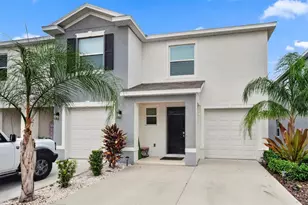
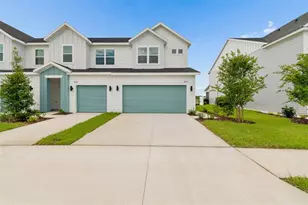
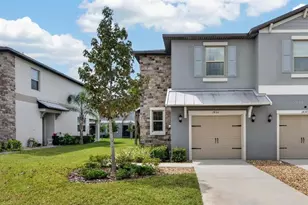
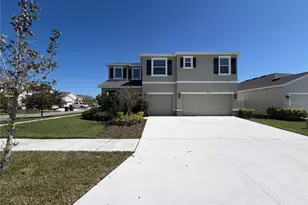
** ASSUMABLE 3.25% INTEREST RATE - BUYER SAVES HUNDREDS PER MONTH ** | 6230 Camino Drive, Apollo Beach, FL 33572 | 3 Bedrooms | 2 Full / 1 Half Baths | 1,774 Sq Ft | End Unit | Pond View Stop scrolling. If you are buying a home in today's market, an assumable mortgage at 3.25% is one of the most valuable opportunities you will find anywhere in Tampa Bay right now. At current market rates, assuming this loan instead of taking a new mortgage could save a qualified buyer several hundred dollars every single month for the life of the loan. That is real money, and it is built right into this listing. Now add this to the picture. A meticulously maintained 2020 end-unit townhome in one of Apollo Beach's most sought-after master-planned communities, with a screened pond-view patio, an upgraded epoxy-coated garage floor, quartz countertops throughout, and a loft that gives you flexible space most townhomes in this price range simply do not offer. This is not a compromise home. This is a smart home for a smart buyer who knows how to read a market. The main level lives large with an open-concept layout, tile flooring throughout, and a chef-ready kitchen anchored by a center island with breakfast bar seating, 42-inch upper cabinets with crown molding, stainless steel appliances, subway tile backsplash, recessed and pendant lighting, and a spacious pantry. Sliding glass doors from the dining area open to a covered and screened patio overlooking a peaceful pond and green space - a rare find in this community and the kind of view that turns a house into a home the moment you walk through it. Upstairs, the primary suite features a tray ceiling, large walk-in closet, and a private en-suite bath with dual sinks, quartz countertops, an oversized walk-in shower, and a separate water closet. Two additional generously sized bedrooms share a full bath also finished with quartz countertops. The loft creates a natural fourth flex space perfect for a home office, media room, or playroom. The pie-shaped end-unit lot delivers added side yard space and privacy that interior units cannot match, and the epoxy-finished garage is as polished as the rest of the home. Waterset wraps it all up with resort-style amenities including multiple pools, fitness centers, miles of walking and biking trails, dog parks, playgrounds, and courts for basketball, pickleball, and tennis. A 20-acre recreation area and active community event calendar make this feel less like a neighborhood and more like a destination. Walkable access to Waterset Plaza puts dining, grocery, a gym, and entertainment literally outside your door. Minutes to Tampa, MacDill AFB, and all major commuter routes. No flood zone. Low HOA. And an interest rate that buyers in today's market would pay a premium to get their hands on. Ask your agent about assumable loan qualification. This one will not last once the right buyer runs the numbers.
Full Property Details
Full Property Details for 6230 Camino Dr
General
- Price: $334,900
- HOA FEE: $234/month
- Taxes: $8,543 (2025)
- Status: Active
- Type: Townhouse
- Source: MidFloridaRegionalMLS
- MLS ID: TB8462658
- Updated: 6/3/2026
- Added to Site: 187 day(s) ago
Rental Information
- Min. Lease: 7 Months
Interior
- Number of Rooms: 11
- Interior Features: Eating Space In Kitchen, PrimaryBedroom Upstairs, Split Bedroom, Stone Counters, Tray Ceiling(s), Walk-In Closet(s)
- Appliances: Dishwasher, Dryer, Microwave, Range, Refrigerator, Tankless Water Heater, Washer
- Furnishings: Unfurnished
- Flooring: Carpet, Tile
Rooms
Bathrooms
- Total Bathrooms: 3
- Full Bathrooms: 2
- Half Bathrooms: 1
Bedrooms
- Total Bedrooms: 3
Other Rooms
- Laundry: Gas Dryer Hookup, Inside, Laundry Closet, Upper Level
Additional Information
- Shared Amenities: Clubhouse, Fitness Center, Park, Playground, Pool, Recreation Facilities, Tennis Court(s)
Exterior
- Exterior Features: Rain Gutters, Sidewalk, Sliding Doors
- Deck/Patio: Covered, Screened
- Porch/Patio/Deck: Covered, Screened
Parking
- Garage: Yes
- Attached garage: Yes
- Garage Spaces: 2
- Covered Spaces: 2
- Parking Features: Driveway, Garage Door Opener
Location
- Area: 33572 - Apollo Beach / Ruskin
- County: Hillsborough
- Development Name: 33572 - Apollo Beach / Ruskin
- Subdivision: WATERSET PH 4A SOUTH
- Driving Directions: From US Hwy 41 turn East onto Paseo Al Mar Blvd. Turn right onto Milestone Dr. Take third exit at the roundabout onto Goldcoast Ave. Take first left onto Camino Dr. Home is ahead on the left.
- Direction Faces: East
School Information
- Elementary School: Doby Elementary-HB
- Middle School: Eisenhower-HB
- High School: East Bay-HB
Community
- Community Name: 33572 - Apollo Beach / Ruskin
- Community Features: Fishing, Lake, Waterfront, Association Recreation - Owned, Clubhouse, Deed Restrictions, Dog Park, Fitness Center, Park, Playground, Pool, Restaurant, Sidewalks, Tennis Court(s)
- Optional Amenities: Clubhouse, Fitness Center, Park, Playground, Pool, Recreation Facilities, Tennis Court(s)
- Association: Yes
- Assoc. Name: Castle Management Group
- Assoc. Fees Include: Community Pool, Escrow Reserves Fund, Maintenance Structure, Maintenance Grounds, Pool Maintenance, Recreational Facilities
Heating & Cooling
- Cooling Type: Central Air
- Heating Type: Central, Natural Gas
Utilities
- Sewer: Public Sewer
- Water: Public
- Utility Description: BB/HS Internet Available, Cable TV Available, Electricity Connected, Fiber Optics, Natural Gas Connected, Public
Structural Information
- Architectural Info: Traditional
- Architectural Style: Traditional
- Builder: Park Square
- Exterior Const.: Block
- Roof: Shingle
- Common Walls: End Unit
- Windows: Blinds, Double Pane Windows, Drapes
- Stories/Levels: Two
- Square Feet: 1,774
- Sq. Ft. Source: Public Records
- Year Built: 2020
Lot Features
- Property View: Water
- Lot Size (Acres): 0.06
- Lot Size (Sq. Ft.): 2,750
- Lot Size: 2750
- Frontage: Street Paved
- Street/Road Desc.: Paved, Asphalt
Water Features
- Water View: Yes
- Water Front Desc.: Lake, Waterfront
Financial Considerations
- Association Fee: $234
- Assoc Fee Freq.: Monthly
- Assoc Fee Desc.: Required
- CDD: Yes
- Tax Amount: $8,543
- Tax Year: 2025
Disclosures and Reports
- Ownership: Fee Simple
- Special Conditions: None
- Legal Description: WATERSET PHASE 4A SOUTH LOT 6 BLOCK 124B
- Flood Zone Info: X
- APN: U223119B4000124B00006.0
- Property ID: U223119B4000124B00006.0
- Block/Lot/Section: 142B
Listed by 27North Realty
Get Pre-Approved Today
Schools
Schools serving 6230 Camino Dr
School District:Hillsborough County School District
| Name | Grades | Distance |
|---|---|---|
Doby Elementary School 6720 Covington Garden Drive, Apollo Beach, FL 33572 | PK-5 | 1.5 mi |
Eisenhower Middle School 7620 Old Big Bend Road, Gibsonton, FL 33534 | 6-8 | 2.3 mi |
East Bay High School 7710 Old Big Bend Road, Gibsonton, FL 33534 | 9-12 | 2.5 mi |
Disclaimer:
School attendance boundaries provided by ATTOM Data Solutions and are for reference only. Contact the school directly to verify enrollment eligibility.
Price & Sales History for 6230 Camino Dr
Date
Details
Price
Change
Source
5/09/2026
Price Reduced
$334,900
-5.4%
MLS
2/06/2026
Price Reduced
$354,000
-1.39%
MLS
1/11/2026
Listed
$359,000
—
MLS
Disclaimer: Historical sales information is derived from public records provided by the county offices. Information is not guaranteed and should be independently verified.
Estimate the Cost
Estimate the Cost for 6230 Camino Dr
6230 Camino Drive, Apollo Beach, FL 33572 (MLS# TB8462658) is a Townhouse property with 3 bedrooms, 2 full bathrooms and 1 partial bathroom. 6230 Camino Drive is currently listed for $334,900 and was received on January 11, 2026. Want to learn more about 6230 Camino Drive? Do you have questions about finding other Townhouse real estate for sale in Apollo Beach? You can browse all Apollo Beach real estate or contact a Coldwell Banker agent to request more information.