This is a carousel with tiles that activate property listing cards. Use the previous and next buttons to navigate.
1/1
$365,000
This is a carousel with tiles that activate property listing cards. Use the previous and next buttons to navigate.
1/1
Property Description
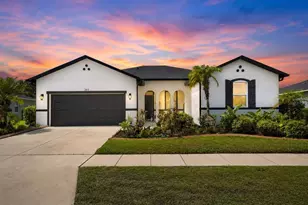
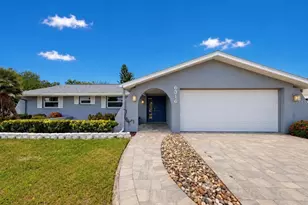
635 Jamaica Circle | 3 Beds | 2 Baths | 1,433 Sq Ft | Pool Home | No HOA | No CDD 635 Jamaica Circle is a fully remodeled 3-bedroom, 2-bath screened pool home in Apollo Beach with a 2-car garage and zero HOA or CDD fees. From the moment you walk in, this home feels fresh and move-in ready -- wood-look plank vinyl runs throughout every room with no carpet anywhere, making it as easy to maintain as it is to love. The main living area is open concept, perfect for conversational living and entertaining. The kitchen was fully updated with quartz countertops, a coastal blue tile backsplash, and all-new appliances. All three bedrooms are well-sized, both bathrooms have been remodeled, and shiplap accents add coastal character without trying too hard. The roof was replaced in 2020. Out back, a covered and screened patio opens to a private pool with updated landscaping, giving you a true outdoor living space you can use year-round. The 2-car garage handles the overflow easily, whether that is beach gear, bikes, or a second vehicle. The home sits on a quiet, low-traffic street that makes it feel like a neighborhood you actually want to come home to. With no HOA or CDD, this one works as a primary residence, vacation home, or short-term rental investment. Apollo Beach puts you minutes from waterfront dining, EG Simmons Park, walking trails, and nature preserves, with Fort De Soto and the St. Pete and Treasure Island beaches under an hour away. Schedule your showing today.
Full Property Details
Full Property Details for 635 Jamaica Cir E
General
- Sold For: $365,000
- Taxes: $5,709 (2024)
- Status: Closed
- Type: Single Family
- Source: MidFloridaRegionalMLS
- MLS ID: TB8414679
- Added to Site: 353 day(s) ago
Rental Information
- Min. Lease: 1-2 Years
Interior
- Number of Rooms: 8
- Interior Features: Ceiling Fan(s), Eating Space In Kitchen, Kitchen and Family Room Combination, Living Room/Dining Room Combo, Open Floorplan, Primary Bedroom Main Floor, Stone Counters, Thermostat
- Appliances: Dishwasher, Disposal, Exhaust Fan, Microwave, Range, Range Hood, Refrigerator
- Furnishings: Unfurnished
- Flooring: Laminate, Porcelain Tile, Tile, Hardwood
Rooms
Bathrooms
- Total Bathrooms: 2
- Full Bathrooms: 2
Bedrooms
- Total Bedrooms: 3
Other Rooms
- Laundry: Electric Dryer Hookup, Inside, Laundry Closet, Washer Hookup
Additional Information
- Pool: Yes
- Private Pool: Yes
- Pool Description: In Ground, Screen Enclosure
- Security/Safety: Smoke Detector(s)
Exterior
- Exterior Features: Lighting, Sliding Doors
- Deck/Patio: Covered, Front Porch, Patio, Screened
- Porch/Patio/Deck: Covered, Front Porch, Patio, Screened
Parking
- Garage: Yes
- Attached garage: Yes
- Garage Spaces: 2
- Covered Spaces: 2
- Parking Features: Driveway, Garage Door Opener
Location
- Area: 33572 - Apollo Beach / Ruskin
- County: Hillsborough
- Development Name: 33572 - Apollo Beach / Ruskin
- Subdivision: APOLLO BEACH UNIT TWO
- Driving Directions: Take Flamingo Dr to Gran Kayman Way, take Right on Spanish Main Dr, take Right on Jamaica Cir E, house will be the firstone on your Left side.
- Direction Faces: Southwest
School Information
- Elementary School: Apollo Beach-HB
- Middle School: Eisenhower-HB
- High School: Lennard-HB
Community
- Community Name: 33572 - Apollo Beach / Ruskin
Heating & Cooling
- Cooling Type: Central Air
- Heating Type: Electric, Heat Pump
Utilities
- Sewer: Public Sewer
- Water: Public
- Utility Description: BB/HS Internet Available, Cable TV Available, Electricity Connected, Public, Sewer Connected, Water Available
Structural Information
- Exterior Const.: Block, Stucco, Wood Siding
- Roof: Shingle
- Common Walls: Corner Unit
- Windows: Blinds
- Stories/Levels: One
- Square Feet: 1,433
- Sq. Ft. Source: Public Records
- Living Area: 1,433 Sq. Ft.
- Year Built: 1978
Lot Features
- Property View: Pool
- Lot Size (Acres): 0.23
- Lot Size (Sq. Ft.): 10,000
- Lot Size: 10000
- Lot Dimensions: 100 x 100
- Frontage: Street Paved
- Street/Road Desc.: Paved, Asphalt
- Fencing (Description): Fenced, Wood
Financial Considerations
- Tax Amount: $5,709.2
- Tax Year: 2024
Disclosures and Reports
- Ownership: Fee Simple
- Special Conditions: None
- Legal Description: APOLLO BEACH UNIT TWO LOT 1 BLOCK 20
- Flood Zone Info: AE
- APN: U2131191TJ00002000001.0
- Property ID: U2131191TJ00002000001.0
- Block/Lot/Section: 20
Listed by 27North Realty
Sold by Re/Max Alliance Group

Get Pre-Approved Today
Schools
Schools serving 635 Jamaica Cir E
School District:Hillsborough County School District
| Name | Grades | Distance |
|---|---|---|
Apollo Beach Elementary School 501 Apollo Beach Boulevard, Apollo Beach, FL 33572 | K-5 | 0.6 mi |
Eisenhower Middle School 7620 Old Big Bend Road, Gibsonton, FL 33534 | 6-8 | 3.2 mi |
Lennard High School 2002 East Shell Point Road, Ruskin, FL 33570 | 9-12 | 3.4 mi |
Disclaimer:
School attendance boundaries provided by ATTOM Data Solutions and are for reference only. Contact the school directly to verify enrollment eligibility.
Price & Sales History for 635 Jamaica Cir E
Date
Details
Price
Change
Source
7/28/2026
Sold
$365,000
-6.17%
MLS
6/02/2026
Price Reduced
$389,000
-1.64%
MLS
3/05/2026
Price Reduced
$395,500
-0.88%
MLS
2/04/2026
Price Reduced
$399,000
-3.62%
MLS
1/10/2026
Price Reduced
$414,000
-1.19%
MLS
8/29/2025
Price Reduced
$419,000
-3.68%
MLS
8/09/2025
Listed
$435,000
—
MLS
Disclaimer: Historical sales information is derived from public records provided by the county offices. Information is not guaranteed and should be independently verified.
635 Jamaica Circle E, Apollo Beach, FL 33572 (MLS# TB8414679) is a Single Family property that was sold at $365,000 on July 28, 2026. Want to learn more about 635 Jamaica Circle E? Do you have questions about finding other Single Family real estate for sale in Apollo Beach? You can browse all Apollo Beach real estate or contact a Coldwell Banker agent to request more information.