No photo available
$2,200 Just Listed
Property Description
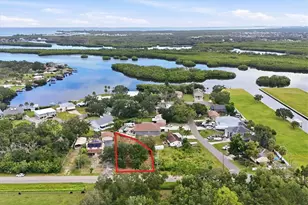
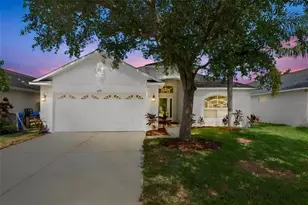
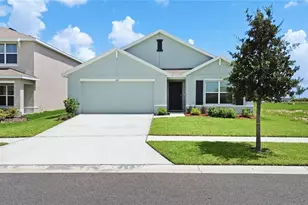
**NOW AVAILABLE!** Move-in ready, this charming 3-bedroom, 2-bath, 2-car garage villa is located in the desirable community of Covington Park! Upon entry, you're greeted by abundant natural light in this NO CARPET, open-concept split floor plan featuring a spacious family room, kitchen, and dining area. The kitchen boasts 42" wood cabinetry, granite countertops with a tile backsplash, stainless steel appliances, a gas range, a walk-in pantry, and a breakfast bar. Each bedroom is thoughtfully separated, providing ample privacy. The third bedroom, featuring double doors, is perfect for a home office, den, or guest room. The spacious primary suite includes a large walk-in closet and an adjoining en-suite bathroom with a dual-sink vanity and a tiled walk-in shower. From the family room, step through the glass sliders onto the screened lanai and enjoy the private, tranquil backyard overlooking a peaceful conservation view. Includes lawn care, access to the resident-only community pool, as well as complete access to all the amenities and activities offered by Covington Park, including a fitness center, playground, tennis and basketball courts, parks, and more. Conveniently located near grocery stores, restaurants, shopping, and medical facilities, including St. Joseph's Hospital - South and the VA Outpatient Clinic, with easy access to I-75 for commuting to Tampa, MacDill Air Force Base, Ybor City, Tampa International Airport, and Florida's beautiful Gulf beaches. Don't miss the opportunity to make this beautiful villa your next home-schedule your private showing today!
Full Property Details
Full Property Details for 7434 Surrey Pines Dr
General
- Rent: $2,200
- Status: Active
- Type: Single Family
- Source: MidFloridaRegionalMLS
- MLS ID: TB8527799
- Updated: Today (7/11/2026)
- Added to Site: Today
Rental Information
- Lease/Rent Term: 12 Months
- Min. Lease: 1-2 Years
Interior
- Number of Rooms: 7
- Interior Features: Ceiling Fan(s), Crown Molding, Eating Space In Kitchen, Living Room/Dining Room Combo, Solid Wood Cabinets, Split Bedroom, Stone Counters, Walk-In Closet(s)
- Appliances: Dishwasher, Dryer, Microwave, Range, Refrigerator, Washer
- Furnishings: Unfurnished
- Flooring: Laminate, Tile
Rooms
Bathrooms
- Total Bathrooms: 2
- Full Bathrooms: 2
Bedrooms
- Total Bedrooms: 3
Other Rooms
- Laundry: Laundry Closet
Exterior
- Exterior Features: Lighting, Rain Gutters, Sidewalk
- Deck/Patio: Covered, Rear Porch, Screened
- Porch/Patio/Deck: Covered, Rear Porch, Screened
Parking
- Garage: Yes
- Attached garage: Yes
- Garage Spaces: 2
- Covered Spaces: 2
- Parking Features: Driveway, Garage Door Opener
Location
- Area: 33572 - Apollo Beach / Ruskin
- County: Hillsborough
- Development Name: 33572 - Apollo Beach / Ruskin
- Subdivision: COVINGTON PARK PH 5A
- Driving Directions: From I-75 S to exit 246 toward Big Bend Rd, turn left onto Big Bend Rd., turn left onto Covington Garden Dr., turn right toward Surrey Pines Dr., property will be on the right.
- Direction Faces: Southwest
School Information
- Elementary School: Doby Elementary-HB
- Middle School: Eisenhower-HB
- High School: East Bay-HB
Community
- Community Name: 33572 - Apollo Beach / Ruskin
- Community Features: Fitness Center, Park, Playground, Pool, Sidewalks
- Association: Yes
- Assoc. Name: Rizzetta & Company/Rachel Welborn
- Pet Restrictions: Refer to HOA pet restrictions. $250 non-refundable pet deposit, per pet.
Heating & Cooling
- Cooling Type: Central Air
- Heating Type: Central, Electric
Utilities
- Sewer: Public Sewer
- Water: Public
- Utility Description: BB/HS Internet Available, Cable TV Available
Structural Information
- Windows: Blinds
- Stories/Levels: One
- Square Feet: 1,548
- Sq. Ft. Source: Public Records
- Year Built: 2013
Lot Features
- Property View: Trees/Woods
- Lot Size (Acres): 0.13
- Lot Size (Sq. Ft.): 5,707
- Lot Size: 5707
- Frontage: Street Paved
- Street/Road Desc.: Paved, Asphalt
Financial Considerations
- Lease Price: $2,200
- Assoc Fee Desc.: Required
- Application Fee: $50
- Security Deposit: $2,200
- Pet Deposit: $250
Disclosures and Reports
- Flood Zone Info: X
- APN: U14311973V00003800025.0
- Property ID: U14311973V00003800025.0
Listed by Charles Rutenberg Realty Inc
Schools
Schools serving 7434 Surrey Pines Dr
School District:Hillsborough County School District
| Name | Grades | Distance |
|---|---|---|
Doby Elementary School 6720 Covington Garden Drive, Apollo Beach, FL 33572 | PK-5 | 0.4 mi |
Eisenhower Middle School 7620 Old Big Bend Road, Gibsonton, FL 33534 | 6-8 | 0.5 mi |
East Bay High School 7710 Old Big Bend Road, Gibsonton, FL 33534 | 9-12 | 0.7 mi |
Disclaimer:
School attendance boundaries provided by ATTOM Data Solutions and are for reference only. Contact the school directly to verify enrollment eligibility.
Price History for 7434 Surrey Pines Dr
Date
Details
Price
Change
Source
7/11/2026
Listed
$2,200
—
MLS
Disclaimer: Historical sales information is derived from public records provided by the county offices. Information is not guaranteed and should be independently verified.
7434 Surrey Pines Drive, Apollo Beach, FL 33572 (MLS# TB8527799) is a Single Family property with 3 bedrooms and 2 full bathrooms. 7434 Surrey Pines Drive is currently listed for rent at $2,200 and was received on July 11, 2026. Want to learn more about 7434 Surrey Pines Drive? Do you have questions about finding other real estate for sale or rent in Apollo Beach? You can browse all Apollo Beach rentals or contact a Coldwell Banker agent to request more information.