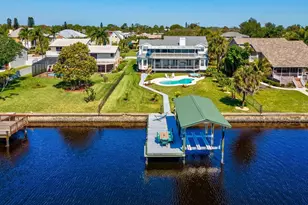
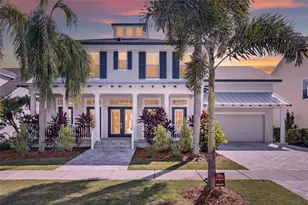
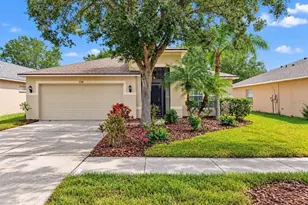
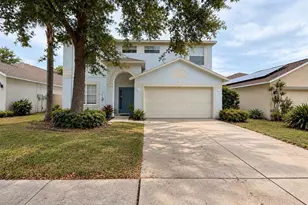
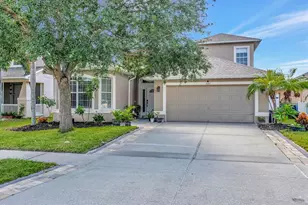
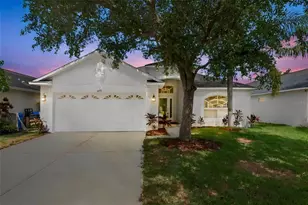
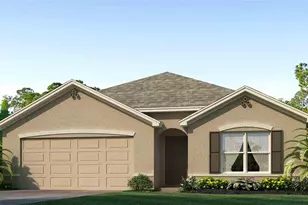
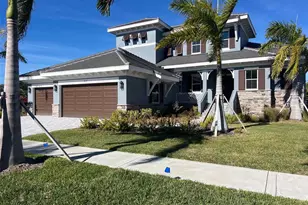
Full Property Details for 929 Allegro Ln
General
- Sold For: $1,125,000
- HOA FEE: $177/month
- HOA FEE FREQ.: Quarterly
- Taxes: $10,977 (2025)
- Status: Closed
- Type: Single Family
- Source: MidFloridaRegionalMLS
- MLS ID: TB8507763
- Added to Site: 149 day(s) ago
Rental Information
Interior
- Number of Rooms: 3
- Interior Features: Ceiling Fan(s), Crown Molding, High Ceilings, Primary Bedroom Main Floor, Skylight(s), Solid Wood Cabinets, Stone Counters, Thermostat, Tray Ceiling(s), Vaulted Ceiling(s), Walk-In Closet(s), Window Treatments
- Fireplace: Yes
- Fireplace(s): Living Room
- Appliances: Convection Oven, Dishwasher, Disposal, Dryer, Microwave, Range, Refrigerator, Washer, Water Softener, Wine Refrigerator
- Furnishings: Unfurnished
- Flooring: Ceramic Tile, Luxury Vinyl
Rooms
- Total Bathrooms: 4
- Full Bathrooms: 3
- Half Bathrooms: 1
Additional Information
- Shared Amenities: Clubhouse, Gated, Other, Playground, Vehicle Restrictions
- Pool: Yes
- Private Pool: Yes
- Pool Description: Gunite, Heated, In Ground, Lighting, Salt Water
- Spa: Yes
- Spa Description: Heated, In Ground
- Security/Safety: Gated Community
Exterior
- Exterior Features: Irrigation System, Lighting, Private Yard, Rain Gutters, Sidewalk, Sliding Doors, Storage
- Deck/Patio: Covered, Deck, Enclosed, Front Porch, Screened
- Porch/Patio/Deck: Covered, Deck, Enclosed, Front Porch, Screened
Parking
- Garage: Yes
- Attached garage: Yes
- Garage Spaces: 3
- Covered Spaces: 3
- Parking Features: Deeded, Driveway, Garage Door Opener, Ground Level, Oversized
Location
- Area: 33572 - Apollo Beach / Ruskin
- County: Hillsborough
- Development Name: 33572 - Apollo Beach / Ruskin
- Subdivision: SYMPHONY ISLES UNIT FOUR
- Driving Directions: Head southeast on US-41 S/S Tamiami Trl/US Hwy 41 S. Turn right onto Miller Mac Rd. Turn right onto Golf and Sea Blvd. Turn left onto Cacao Dr. Turn left onto Flamingo Dr. Flamingo Dr turns slightly right and becomes Symphony Isles Blvd. At the traffic circle, take the 2nd exit. Continue onto Symphony Isles Blvd. At the traffic circle, take the 2nd exit. Continue onto Adagio Ln. Slight left onto Allegro Ln.
- Direction Faces: Southeast
School Information
- Elementary School: Apollo Beach-HB
- Middle School: Eisenhower-HB
- High School: Lennard-HB
Community
- Community Name: 33572 - Apollo Beach / Ruskin
- Community Features: Canal Front, Community Boat Ramp, Dock, Marina, Private Boat Ramp, Public Boat Ramp, Water Access, Waterfront, Association Recreation - Owned, Deed Restrictions, Gated Community - Guard, Pool, Sidewalks
- Optional Amenities: Clubhouse, Gated, Other, Playground, Vehicle Restrictions
- Association: Yes
- Assoc. Name: Symphony Isles
- Assoc. Fees Include: 24-Hour Guard, Community Pool, Escrow Reserves Fund, Insurance, Maintenance Grounds, Maintenance Repairs, Private Road, Security
Heating & Cooling
- Cooling Type: Central Air
- Heating Type: Central
Utilities
- Sewer: Public Sewer
- Water: Public
- Utility Description: Cable TV Available, Cable Connected, Electricity Available, Electricity Connected, Phone Available, Propane, Public, Sewer Connected, Sprinkler Well, Street Lights, Underground Utilities, Water Available, Water C
Structural Information
- Architectural Info: Mediterranean
- Architectural Style: Mediterranean
- Exterior Const.: Block
- Roof: Tile
- Windows: Shades, Shutters
- Stories/Levels: One
- Square Feet: 2,762
- Sq. Ft. Source: Public Records
- Living Area: 2,762 Sq. Ft.
- Year Built: 1998
Lot Features
- Property View: Water
- Lot Size (Acres): 0.26
- Lot Size (Sq. Ft.): 11,310
- Lot Size: 11310
- Frontage: Street Paved, Private Road
- Street/Road Desc.: Paved, Asphalt
- Fencing (Description): Fenced
Water Features
- Water View: Yes
- Water Front Desc.: Canal Front, Waterfront
Financial Considerations
- Association Fee: $530
- Assoc Fee Freq.: Quarterly
- Assoc Fee Desc.: Required
- Tax Amount: $10,977
- Tax Year: 2025
Disclosures and Reports
- Ownership: Fee Simple
- Special Conditions: None
- Legal Description: SYMPHONY ISLES UNIT FOUR LOT 3 BLOCK 1
- Flood Zone Info: AE
- APN: U2031191T800000100003.0
- Property ID: U2031191T800000100003.0
- Block/Lot/Section: 1
Listed by Century 21 Beggins Enterprises
Sold by Engel & Volkers South Tampa