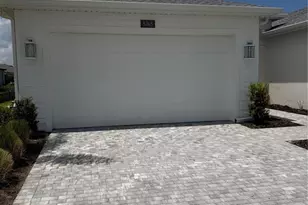
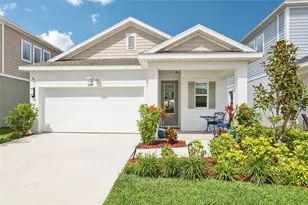
Full Property Details for MLS# A4701221
General
- Price: $419,000
- HOA FEE: $464/month
- Taxes: $2,652 (2025)
- Status: Pending
- Type: Single Family
- Source: MidFloridaRegionalMLS
- MLS ID: A4701221
- Updated: 9/5/2026
- Added to Site: 61 day(s) ago
Rental Information
Interior
- Number of Rooms: 3
- Interior Features: High Ceilings, In Wall Pest System, Open Floorplan, Primary Bedroom Main Floor, Solid Surface Counters, Thermostat, Tray Ceiling(s), Walk-In Closet(s)
- Appliances: Built-In Oven, Cooktop, Dishwasher, Disposal, Freezer, Microwave, Range, Range Hood, Refrigerator, Tankless Water Heater
- Furnishings: Unfurnished
- Flooring: Carpet, Luxury Vinyl
Rooms
- Total Bathrooms: 2
- Full Bathrooms: 2
Additional Information
- Shared Amenities: Clubhouse, Fitness Center, Gated, Pickleball Court(s), Pool, Spa/Hot Tub, Tennis Court(s)
Exterior
- Exterior Features: Irrigation System, Rain Gutters, Sliding Doors, Sprinkler Metered
Parking
- Garage: Yes
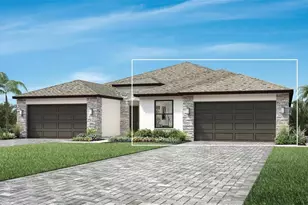
- Attached garage: Yes
- Garage Spaces: 2
- Covered Spaces: 2
Location
- Area: 33572 - Apollo Beach / Ruskin
- County: Hillsborough
- Development Name: 33572 - Apollo Beach / Ruskin
- Subdivision: WATERSET WOLF CRK PH B
- Driving Directions: Sales office address is 5561 Freestone Cir. Please stop in so one of the members of the sales team can unlock the home for you.
- Direction Faces: North
Community
- Community Name: 33572 - Apollo Beach / Ruskin
- Community Features: Clubhouse, Community Mailbox, Dog Park, Fitness Center, Gated Community - No Guard, Golf Carts OK, Irrigation-Reclaimed Water, Pool, Tennis Court(s)
- Optional Amenities: Clubhouse, Fitness Center, Gated, Pickleball Court(s), Pool, Spa/Hot Tub, Tennis Court(s)
- Association: Yes
- Assoc. Name: First Service Residential
- Assoc. Fees Include: Community Pool, Maintenance Structure, Maintenance Grounds, Pest Control
- Adult Community: Yes
Heating & Cooling
- Cooling Type: Central Air
- Heating Type: Central
Utilities
- Sewer: Public Sewer
- Water: Public
- Utility Description: Electricity Available, Natural Gas Available, Sewer Available, Sprinkler Meter, Sprinkler Recycled, Underground Utilities, Water Available
Structural Information
- Exterior Const.: Block
- Roof: Shingle
- Stories/Levels: One
- Square Feet: 1,805
- Sq. Ft. Source: Builder
- Year Built: 2025
Lot Features
- Property View: Water
- Lot Size (Acres): 0.1
- Lot Size (Sq. Ft.): 4,440
- Lot Size: 4440
- Lot Dimensions: 37 x 120
- Street/Road Desc.: Asphalt
Water Features
- Water View: Yes
- Water Access: Yes
- Water Access Desc: Pond
Financial Considerations
- Association Fee: $464
- Assoc Fee Freq.: Monthly
- Assoc Fee Desc.: Required
- CDD: Yes
- Tax Amount: $2,652.67
- Tax Year: 2025
Disclosures and Reports
- Ownership: Fee Simple
- Special Conditions: None
- Legal Description: WATERSET WOLF CREEK PHASE B LOT 17 BLOCK 34
- Flood Zone Info: X
- APN: U273119D3L00003400017.0
- Property ID: U273119D3L00003400017.0
- Block/Lot/Section: 34
Listed by Tampa Tbi Realty Llc

![[Address not provided], Apollo Beach, FL 33572 - Photo 1](https://m.cbhomes.com/p/646/A4701221/CBfFF0409A6E473/pds23tp.webp)
![[Address not provided], Apollo Beach, FL 33572 - Photo 2](https://m1.cbhomes.com/p/646/A4701221/7eD00a4ec62e44b/pds23tp.webp)
![[Address not provided], Apollo Beach, FL 33572 - Photo 3](https://m.cbhomes.com/p/646/A4701221/532346442f47472/pds23tp.webp)
![[Address not provided], Apollo Beach, FL 33572 - Photo 4](https://m1.cbhomes.com/p/646/A4701221/BD8dBF575DD142a/pds23tp.webp)
![[Address not provided], Apollo Beach, FL 33572 - Photo 5](https://m.cbhomes.com/p/646/A4701221/6543055AAD304A8/pds23tp.webp)
![[Address not provided], Apollo Beach, FL 33572 - Photo 6](https://m1.cbhomes.com/p/646/A4701221/ac2CEC0DAb14451/pds23tp.webp)
![[Address not provided], Apollo Beach, FL 33572 - Photo 7](https://m.cbhomes.com/p/646/A4701221/97adb5188615468/pds23tp.webp)
![[Address not provided], Apollo Beach, FL 33572 - Photo 8](https://m1.cbhomes.com/p/646/A4701221/bDEDF0aE3b264f9/pds23tp.webp)
![[Address not provided], Apollo Beach, FL 33572 - Photo 9](https://m.cbhomes.com/p/646/A4701221/fB4790a2860948c/pds23tp.webp)
![[Address not provided], Apollo Beach, FL 33572 - Photo 10](https://m1.cbhomes.com/p/646/A4701221/7fae8325Be59426/pds23tp.webp)
![[Address not provided], Apollo Beach, FL 33572 - Photo 11](https://m.cbhomes.com/p/646/A4701221/CC64c71301b7458/pds23tp.webp)
![[Address not provided], Apollo Beach, FL 33572 - Photo 12](https://m1.cbhomes.com/p/646/A4701221/66EDFa1a16a5411/pds23tp.webp)
![[Address not provided], Apollo Beach, FL 33572 - Photo 13](https://m.cbhomes.com/p/646/A4701221/Db4082e487D546b/pds23tp.webp)
![[Address not provided], Apollo Beach, FL 33572 - Photo 14](https://m1.cbhomes.com/p/646/A4701221/319C19F27DF146d/pds23tp.webp)
![[Address not provided], Apollo Beach, FL 33572 - Photo 15](https://m.cbhomes.com/p/646/A4701221/BF50e3929F9249a/pds23tp.webp)
![[Address not provided], Apollo Beach, FL 33572 - Photo 16](https://m1.cbhomes.com/p/646/A4701221/9049cBB7BF37419/pds23tp.webp)
![[Address not provided], Apollo Beach, FL 33572 - Photo 17](https://m.cbhomes.com/p/646/A4701221/7F92fD7193cA4E8/pds23tp.webp)
![[Address not provided], Apollo Beach, FL 33572 - Photo 18](https://m1.cbhomes.com/p/646/A4701221/B8C016bc0FCA45F/pds23tp.webp)
![[Address not provided], Apollo Beach, FL 33572 - Photo 19](https://m.cbhomes.com/p/646/A4701221/91Fb610884B445C/pds23tp.webp)
![[Address not provided], Apollo Beach, FL 33572 - Photo 20](https://m1.cbhomes.com/p/646/A4701221/859F3C02119f42F/pds23tp.webp)
![[Address not provided], Apollo Beach, FL 33572 - Photo 21](https://m.cbhomes.com/p/646/A4701221/8E38951E2bf2449/pds23tp.webp)
![[Address not provided], Apollo Beach, FL 33572 - Photo 22](https://m1.cbhomes.com/p/646/A4701221/19589EA5bc8f470/pds23tp.webp)