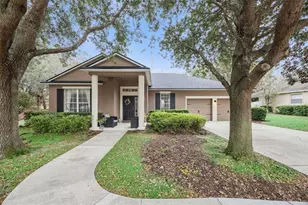
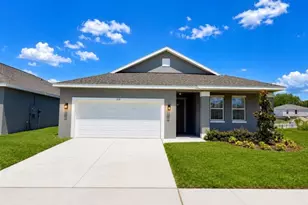
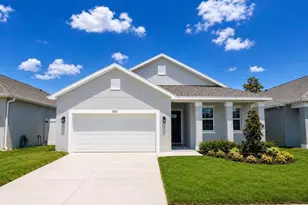
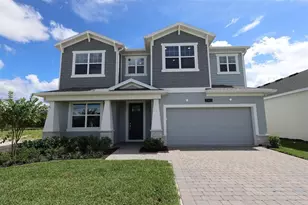
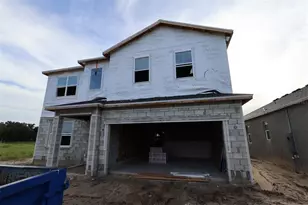
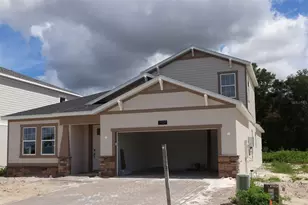
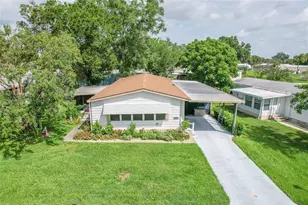
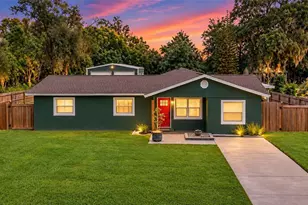
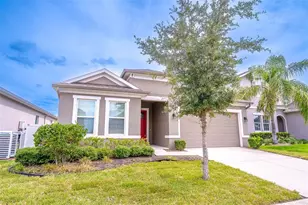
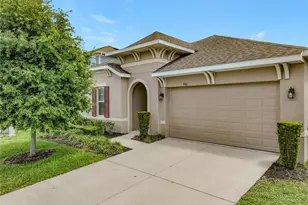
Full Property Details for 1064 Grand Hilltop Dr
General
- Sold For: $414,900
- HOA FEE: $70/month
- Taxes: $4,256 (2025)
- Status: Closed
- Type: Single Family
- Source: MidFloridaRegionalMLS
- MLS ID: O6394226
- Added to Site: 196 day(s) ago
Interior
- Number of Rooms: 8
- Interior Features: Ceiling Fan(s), Eating Space In Kitchen, High Ceilings, Kitchen and Family Room Combination, Living Room/Dining Room Combo, Open Floorplan, Solid Surface Counters, Solid Wood Cabinets, Split Bedroom, Stone Counters, Thermostat, Tray Ceiling(s), Walk-In Closet(s), Window Treatments
- Appliances: Cooktop, Dishwasher, Disposal, Dryer, Exhaust Fan, Gas Water Heater, Ice Maker, Microwave, Range, Range Hood, Refrigerator, Tankless Water Heater, Washer
- Furnishings: Unfurnished
- Flooring: Carpet, Ceramic Tile, Luxury Vinyl
Rooms
- Total Bathrooms: 2
- Full Bathrooms: 2
- Laundry: Gas Dryer Hookup, Inside, Laundry Room, Washer Hookup
Additional Information
- Security/Safety: Security System, Smoke Detector(s)
Exterior
- Exterior Features: Irrigation System, Lighting, Private Yard, Sidewalk, Sliding Doors
- Deck/Patio: Covered, Enclosed, Rear Porch, Screened
- Porch/Patio/Deck: Covered, Enclosed, Rear Porch, Screened
Parking
- Garage: Yes
- Attached garage: Yes
- Garage Spaces: 2
- Covered Spaces: 2
- Parking Features: Garage Door Opener, Ground Level
Location
- Area: 32703 - Apopka
- County: Orange
- Development Name: 32703 - Apopka
- Subdivision: HILLTOP RESERVE PH II
- Driving Directions: From FL-429 S Take exit 29 for Co Rd 437A/Ocoee-Apopka Rd Turn left toward Ocoee Apopka Rd Merge onto Ocoee Apopka Rd Continue on Harmon Rd. Drive to Grand Hilltop Dr
- Direction Faces: Southeast
Community
- Community Name: 32703 - Apopka
- Community Features: Playground, Pool, Sidewalks
- Association: Yes
- Assoc. Name: Vista C.A.M.
- Pet Restrictions: Information on this listing is not guaranteed or warranted MUST be VERIFY by buyers or buyer's agent
Heating & Cooling
- Cooling Type: Central Air
- Heating Type: Electric, Heat Pump
Utilities
- Sewer: Public Sewer
- Water: Public
- Utility Description: Cable Connected, Electricity Connected, Natural Gas Connected, Public, Sewer Connected, Sprinkler Recycled, Street Lights, Underground Utilities, Water Connected
Structural Information
- Exterior Const.: Stucco
- Roof: Shingle
- Windows: Blinds, Double Pane Windows, Rods, Window Treatments
- Stories/Levels: One
- Square Feet: 1,792
- Sq. Ft. Source: Public Records
- Living Area: 1,792 Sq. Ft.
- Year Built: 2018
Lot Features
- Lot Size (Acres): 0.13
- Lot Size (Sq. Ft.): 5,750
- Lot Size: 5750
- Frontage: Street Paved
- Street/Road Desc.: Paved, Asphalt
- Fencing (Description): Fenced
Financial Considerations
- Association Fee: $70
- Assoc Fee Freq.: Monthly
- Assoc Fee Desc.: Required
- Tax Amount: $4,256
- Tax Year: 2025
Disclosures and Reports
- Ownership: Fee Simple
- Special Conditions: None
- Legal Description: HILLTOP RESERVE PHASE 2 88/105 LOT 53
- Flood Zone Info: X
- APN: 212128363100530
- Property ID: 212128363100530
- Block/Lot/Section: 00/1035
Listed by Rosa Cortes Llc
Sold by Olympus Executive Realty Inc