This is a carousel with tiles that activate property listing cards. Use the previous and next buttons to navigate.
1/45
$575,000
This is a carousel with tiles that activate property listing cards. Use the previous and next buttons to navigate.
1/45
Property Description
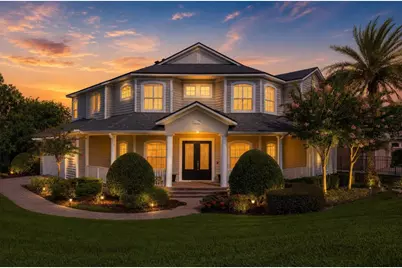
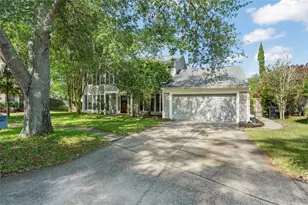
Truly one-of-a-kind CUTOM BUILT HOME FEATURING SOLID CONCRETE BLOCK CONSTRUCTION WITH THE TIMELESS APPEARANCE AND CHARM OF TRADITIONAL SIDING. THIS UNIQUE DESIGN OFFERS THE DURABILITY, STRENGTH, AND LOW MAINTENANCE OF CONCRETE CONSTRUCTION, WHILE CAPTURING THE WARMTH AND CHARACTER OF A CLASSIC SIDED HOME. Nestled on an oversized corner lot, this meticulously maintained 4-bedroom, 3-bathroom home offers exceptional curb appeal with lush landscaping, elegant accent lighting, and three inviting porches-including a private balcony retreat off the primary suite. This is a great multi-generational floor plan with one bedroom downstairs and the other three bedrooms upstairs. BUYERS MAY QUALIFY FOR A LENDER CREDIT THAT CAN BE APPLIED TOWARD CLOSING COSTS OR AN INTEREST RATE BUY-DOWN THROUGH THE SELLERS PREFERRED LENDER. ASK FOR DETAILS AND ELIGIBILITY From the moment you step inside, you'll be captivated by soaring ceilings, abundant natural light, & thoughtfully crafted details throughout. The main living areas feature impressive 11-foot ceilings, 8-foot doors, plantation shutters, French doors, porcelain tile flooring, and newly installed wood flooring in the dining room and downstairs bedroom, creating an elegant yet welcoming atmosphere. Designed with both comfort and functionality in mind, the home also offers generous storage solutions, including under-stair storage and a convenient central vacuum system. At the heart of the home is a chef's dream kitchen designed to inspire everything from weeknight dinners to unforgettable holiday gatherings. Imagine preparing your favorite recipes around the oversized center island while family and friends gather nearby. Outfitted with premium stainless steel appliances, a professional stainless vent hood, gas cooktop, built-in convection oven, and abundant workspace, this kitchen blends style, function, and culinary excellence into one exceptional space. It opens effortlessly to the expansive family room, where soaring 22-foot ceilings & a stunning gas fireplace with a classic brick mantel create the perfect setting for making lifelong memories. Step outside and discover where this home truly comes alive. Picture lovely Florida evenings spent in your private outdoor kitchen, firing up the gas grill while guests relax nearby, or crafting authentic, wood-fired pizzas in your own built-in pizza oven as laughter fills the backyard. Whether hosting game-day celebrations, holiday cookouts, or intimate dinners under the stars, this outdoor living space transforms every gathering into an unforgettable experience. Upstairs, the luxurious primary suite provides a peaceful retreat complete with private balcony access and a spa-inspired, fully remodeled bathroom. Indulge in the clawfoot soaking tub, oversized frameless glass shower with floor-to-ceiling tile, dual vanities, and custom shelving designed for both beauty and function. Two of the home's three bathrooms have been tastefully updated, offering modern comfort and style throughout. Significant recent improvements provide peace of mind, including a new roof (2023), water heater (2024), A/C (2024), new wood flooring in the dining room and downstairs bedroom, a new garage door opener, and a Tesla charging station. An alarm system is also in place for added security. This exceptional property offers convenient access to parks, shopping, dining, and major roadways while maintaining the charm and tranquility of an established community.
Full Property Details
Full Property Details for 1155 Green Vista Cir
General
- Price: $575,000
- HOA FEE: $63/month
- HOA FEE FREQ.: Annually
- Taxes: $3,598 (2025)
- Status: Active
- Type: Single Family
- Source: MidFloridaRegionalMLS
- MLS ID: O6418046
- Updated: 8/2/2026
- Added to Site: 48 day(s) ago
Rental Information
- Min. Lease: 8-12 Months
Interior
- Number of Rooms: 14
- Interior Features: Ceiling Fan(s), Crown Molding, Eating Space In Kitchen, High Ceilings, In Wall Pest System, Kitchen and Family Room Combination, Open Floorplan, PrimaryBedroom Upstairs, Split Bedroom, Stone Counters, Tray Ceiling(s), Walk-In Closet(s)
- Fireplace: Yes
- Fireplace(s): Family Room, Gas, Wood Burning
- Appliances: Built-In Oven, Convection Oven, Cooktop, Dishwasher, Disposal, Electric Water Heater, Exhaust Fan, Ice Maker, Microwave, Range Hood, Refrigerator
- Furnishings: Unfurnished
- Flooring: Porcelain Tile, Hardwood
Rooms
Bathrooms
- Total Bathrooms: 3
- Full Bathrooms: 3
Bedrooms
- Total Bedrooms: 4
Other Rooms
- Laundry: Inside, Laundry Room
Exterior
- Exterior Features: Balcony, French Doors, Irrigation System, Lighting, Rain Gutters, Sidewalk
- Deck/Patio: Covered, Enclosed, Front Porch, Screened
- Porch/Patio/Deck: Covered, Enclosed, Front Porch, Screened
Parking
- Garage: Yes
- Attached garage: Yes
- Garage Spaces: 2
- Covered Spaces: 2
- Parking Features: Electric Vehicle Charging Station(s), Garage Door Opener, Garage Faces Side, Oversized
Location
- Area: 32712 - Apopka
- County: Orange
- Development Name: 32712 - Apopka
- Subdivision: DUNHILL AT ERROL ESTS
- Driving Directions: Traveling on SR-434 W, turn right onto Wekiva Springs Rd., turn right onto E Welch Rd., turn right onto Vick Rd., turn left onto Lake Francis Dr., turn left onto Errol Pkwy., turn left onto Gulf Course Dr., turn left onto Green Vista Cir., turn left onto Green Vista Cir., the home is on the right
- Direction Faces: West
School Information
- Elementary School: Apopka Elem
- Middle School: Wolf Lake Middle
- High School: Apopka High
Community
- Community Name: 32712 - Apopka
- Community Features: Deed Restrictions, Gated Community - No Guard, Pool
- Association: Yes
- Assoc. Name: Norm Jokinen
- Pet Restrictions: Buyer to confirm restrictions with HOA/City/County.
Heating & Cooling
- Cooling Type: Central Air
- Heating Type: Central
Utilities
- Sewer: Public Sewer
- Water: Public
- Utility Description: BB/HS Internet Available, Cable TV Available, Propane
Structural Information
- Exterior Const.: Concrete, Stucco
- Roof: Shingle
- Stories/Levels: Two
- Square Feet: 2,709
- Sq. Ft. Source: Public Records
- Year Built: 2004
Lot Features
- Lot Size (Acres): 0.21
- Lot Size (Sq. Ft.): 9,338
- Lot Size: 9338
- Frontage: Street Paved, Private Road
- Street/Road Desc.: Paved
Financial Considerations
- Association Fee: $750
- Assoc Fee Freq.: Annually
- Assoc Fee Desc.: Required
- Tax Amount: $3,598
- Tax Year: 2025
Disclosures and Reports
- Ownership: Fee Simple
- Special Conditions: None
- Legal Description: DUNHILL AT ERROL ESTATES 46/139 LOT 32
- Flood Zone Info: X
- APN: 322028214900320
- Property ID: 322028214900320
Listed by Keller Williams Heritage Realty
Get Pre-Approved Today
Schools
Schools serving 1155 Green Vista Cir
School District:Orange County School District
| Name | Grades | Distance |
|---|---|---|
Apopka Elementary School 311 Vick Road, Apopka, FL 32712 | PK-5 | 1.6 mi |
Wolf Lake Middle School 1725 West Ponkan Road, Apopka, FL 32712 | 6-8 | 1.6 mi |
Apopka High School 555 Martin Street, Apopka, FL 32712 | 9-12 | 1.2 mi |
Disclaimer:
School attendance boundaries provided by ATTOM Data Solutions and are for reference only. Contact the school directly to verify enrollment eligibility.
Price & Sales History for 1155 Green Vista Cir
Date
Details
Price
Change
Source
6/20/2026
Listed
$575,000
112.96%
MLS
4/29/2013
Sold
$270,000
—
Public Record
Disclaimer: Historical sales information is derived from public records provided by the county offices. Information is not guaranteed and should be independently verified.
Tax History
Tax History for 1155 Green Vista Cir
Year
Property Taxes
Change
Tax Assessment
Change
2025
$3,598
2%
$269,090
6%
2024
$3,529
7%
$254,632
3%
2023
$3,297
6%
$247,216
6%
2021
$3,103
-2%
$233,025
-3%
2022
$3,152
2%
$240,016
4%
2021
$3,103
3%
$229,808
2%
2019
$3,021
1%
$224,641
2%
2018
$2,993
3%
$220,452
2%
2017
$2,913
—
$215,918
2%
2016
$2,906
1%
$211,477
1%
2015
$2,879
-1%
$210,007
1%
2014
$2,901
-1%
$208,340
—
2013
$2,918
—
$208,733
—
Disclaimer: Historical tax information is derived from public records provided by the county offices. Information is not guaranteed and should be independently verified.
Estimate the Cost
Estimate the Cost for 1155 Green Vista Cir
1155 Green Vista Circle, Apopka, FL 32712 (MLS# O6418046) is a Single Family property with 4 bedrooms and 3 full bathrooms. 1155 Green Vista Circle is currently listed for $575,000 and was received on June 20, 2026. Want to learn more about 1155 Green Vista Circle? Do you have questions about finding other Single Family real estate for sale in Apopka? You can browse all Apopka real estate or contact a Coldwell Banker agent to request more information.