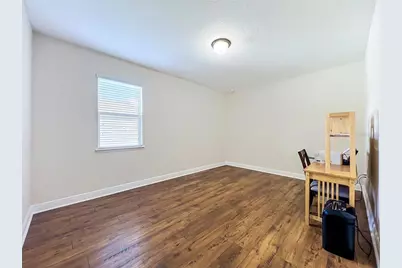
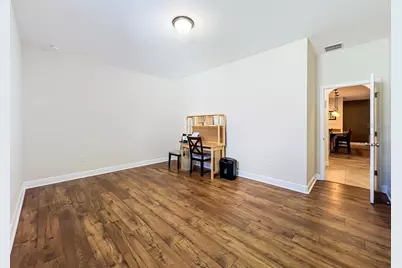
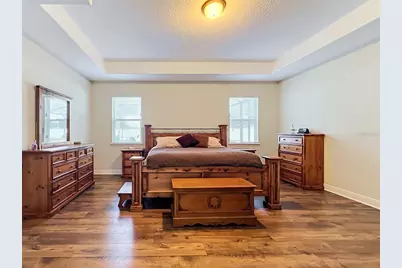
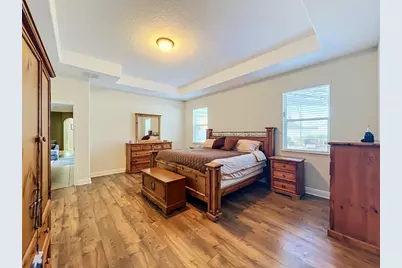
This is a carousel with tiles that activate property listing cards. Use the previous and next buttons to navigate.
1/91
$710,000 Just Listed
This is a carousel with tiles that activate property listing cards. Use the previous and next buttons to navigate.
1/91
Property Description
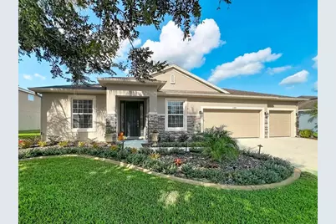
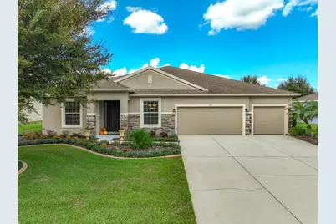
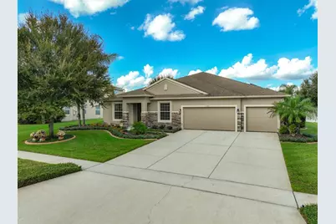
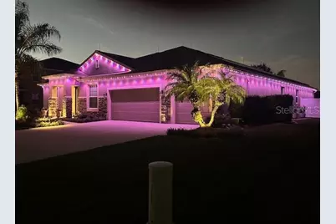
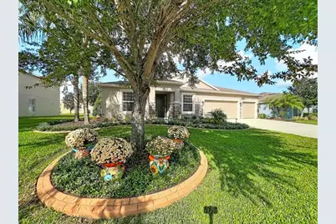
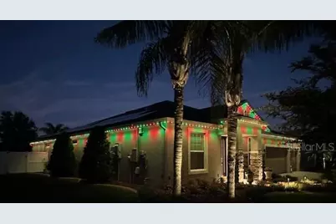
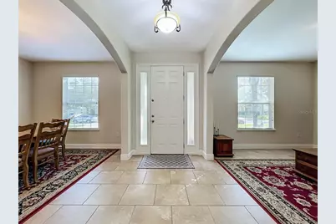
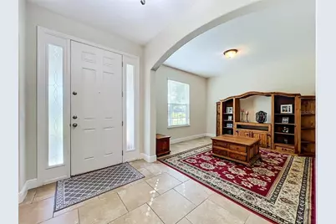
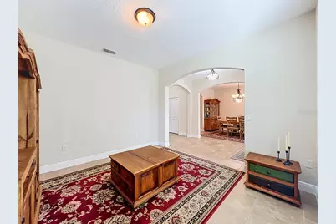
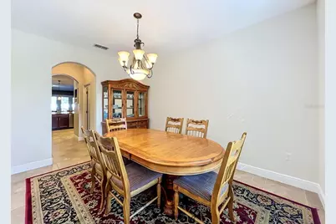
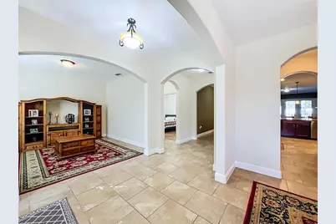
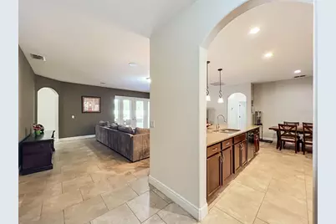
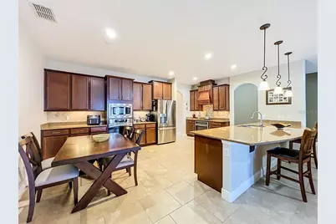
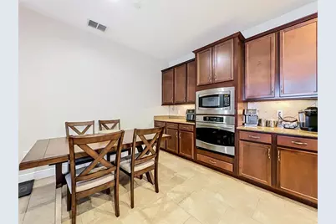
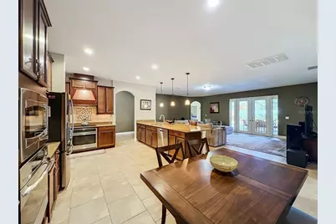
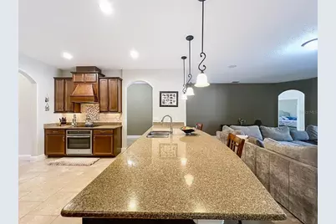
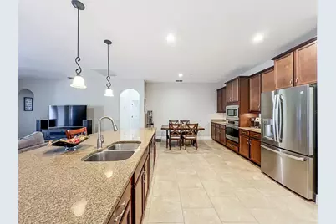
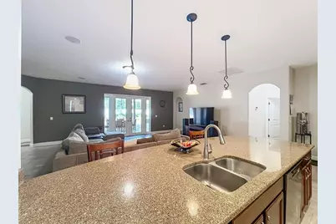
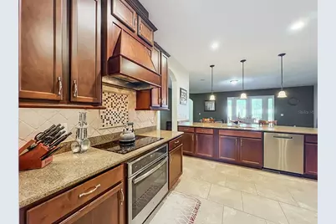
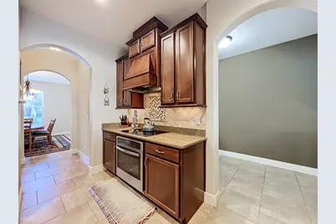
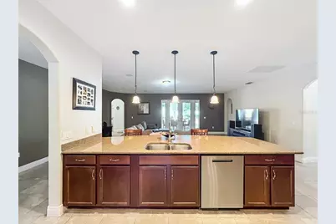
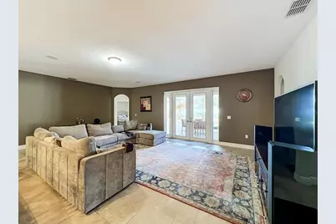
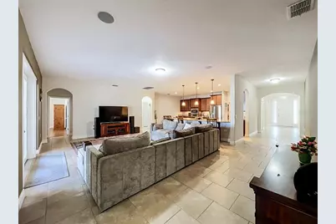
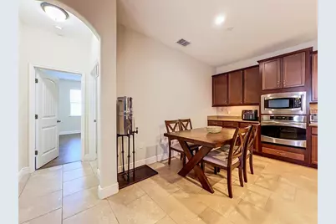
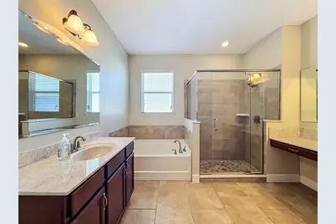
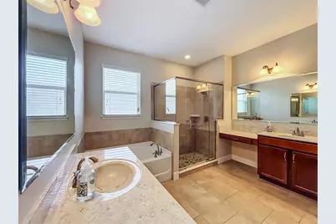
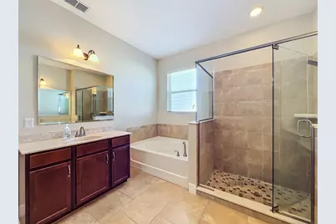
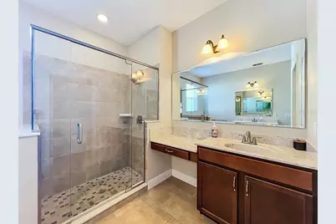
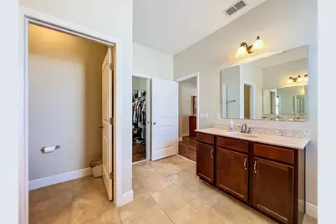
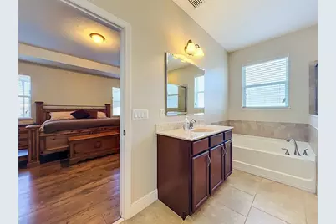
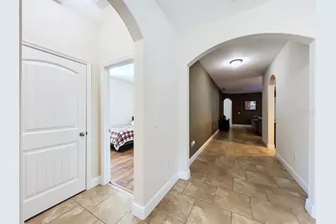
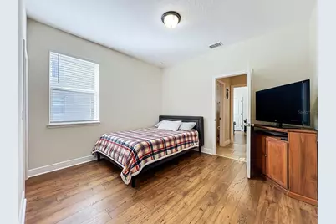
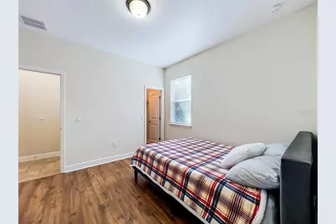
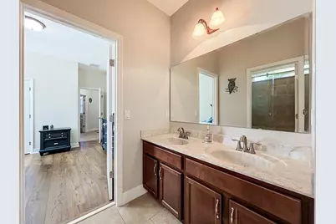
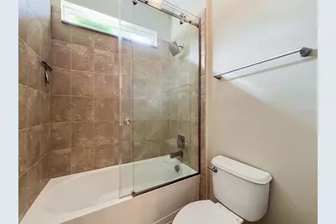
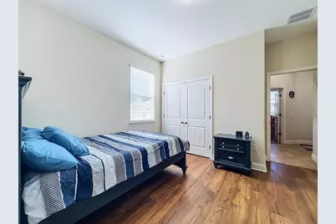
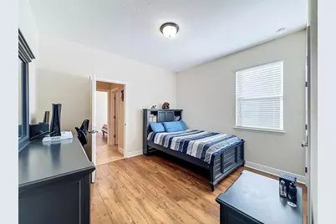
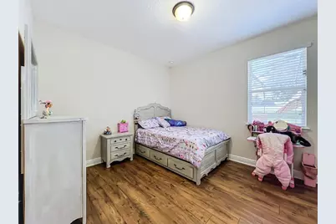
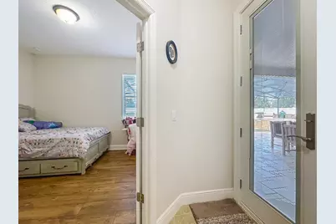
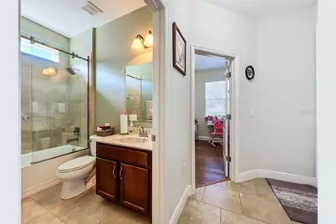
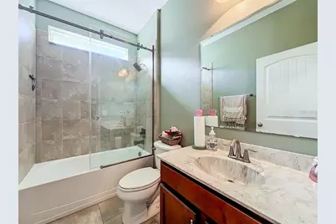
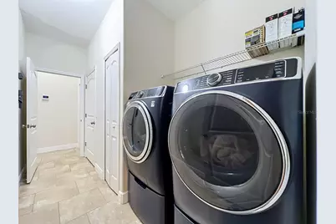
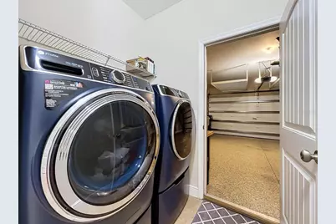
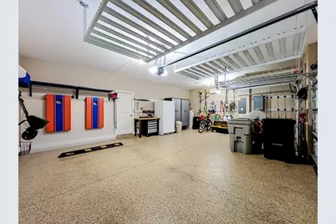
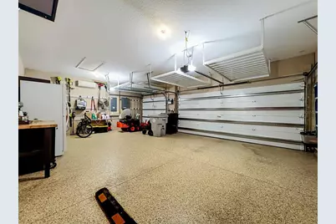
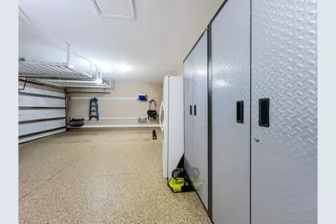
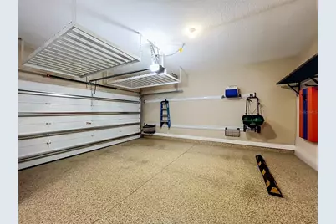
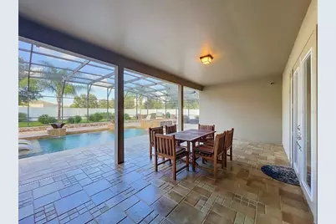
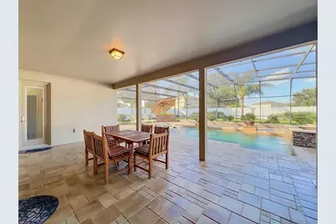
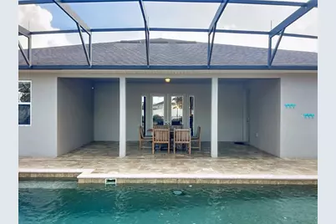
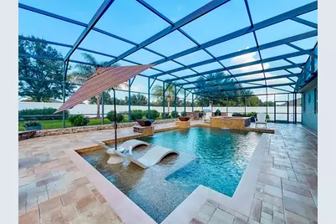
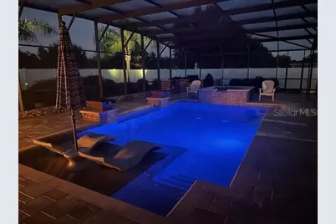
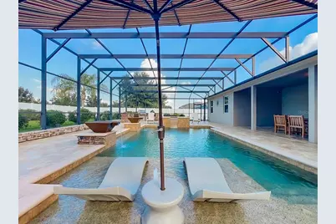
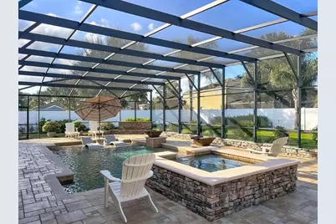
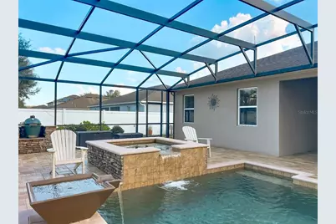
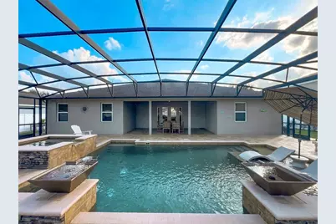
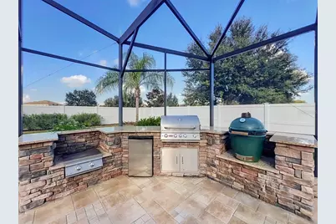
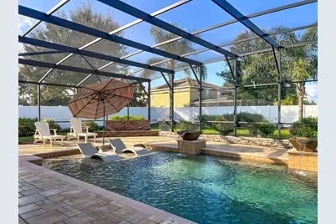
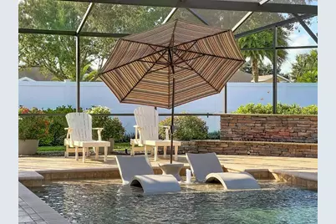
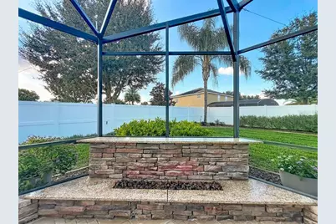
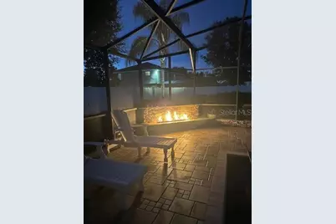
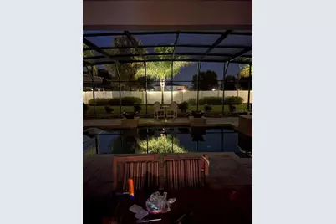
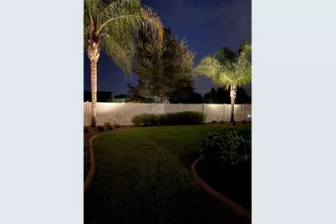
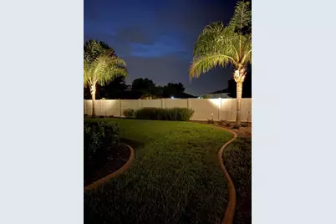
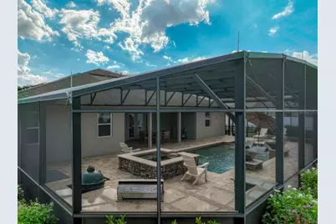
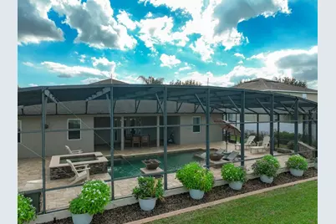
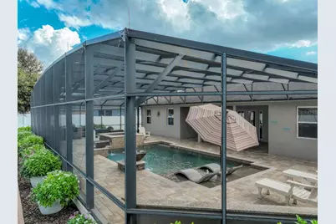
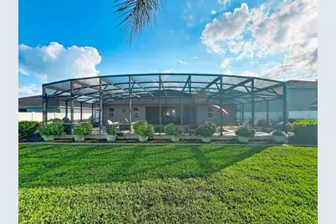
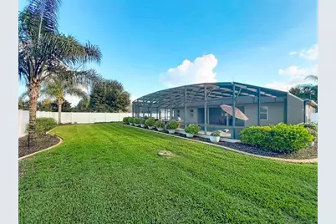
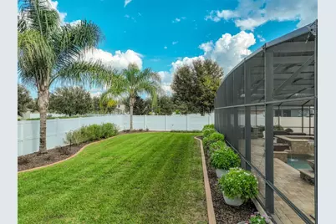
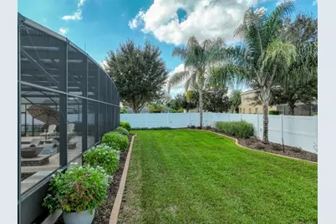
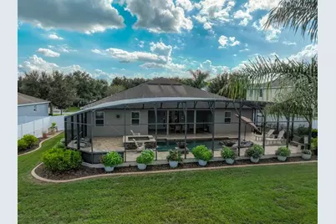
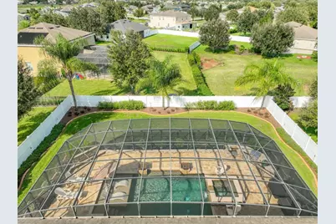
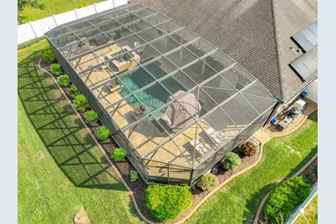
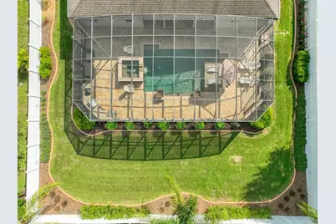
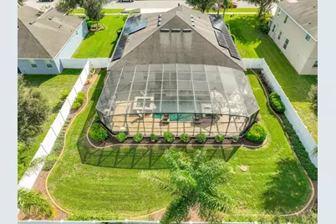
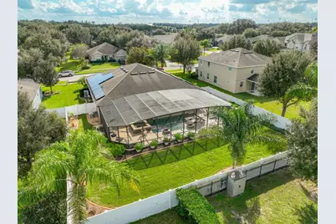
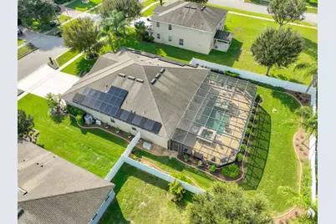
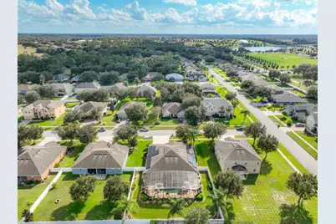
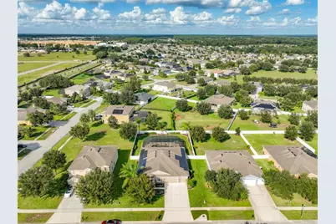
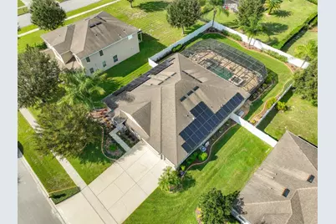
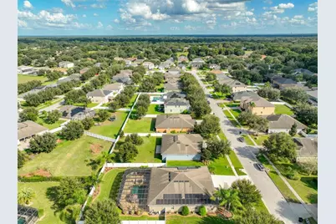
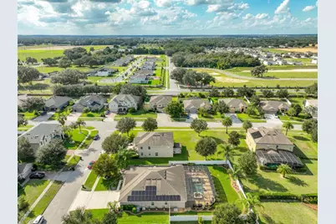
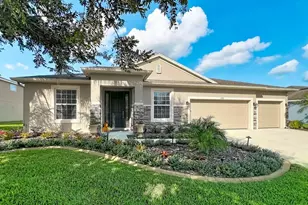
Featuring a flawless blend of HIGH-END UPGRADES with a highly desirable floor plan, this truly amazing POOL HOME comes complete with an OWNED, 50-Panel Whole-home SOLAR SYSTEM and every modern luxury a buyer could hope for ** The immaculate exterior showcases PROFESSIONAL LANDSCAPING w/CUSTOM BUILT-IN CURBING that wraps the entire property and PROFESSIONAL EXTERIOR LIGHTING at front & side Soffits, and Inground, creating one-of-a-kind curb appeal ** Floor Plan features a Wide Entry Foyer, with Multi-use Living Space & Formal Dining Rooms at entry; Foyer opens to a HUGE FAMILY ROOM w/Gourmet Kitchen featuring MASSIVE (Granite) ISLAND, Breakfast Bar Seating, Pendant Lighting, GE Profile Appliance Package w/Built-in FULL DOUBLE OVENS, Cook Top, and additional Casual Dining Area. All appliances convey, including washer/dryer ** A HUGE BONUS ROOM is located off Kitchen w/Multiple uses ** Primary Bedroom is also HUGE w/Tray Ceiling, En Suite Bathroom w/Opposing Sinks (plus vanity), Garden Tub, Shower, Water Close & WI Closet (closet safe conveys with sale) ** The Spacious Spare Bedrooms are split-plan; Bedrooms 2, 3 share a Dual Sink Bathroom, connecting to Bedroom 4 and the third bathroom ** Best for last: Welcome to the POOL RETREAT OF YOUR DREAMS! The Oversized, Screen-enclosed Inground Pool w/Dual Fountains features Pebble Tech finish, an ELEVATED Inground SPA w/Fountain, SUMMER KITCHEN (everything there conveys), GAS FIREPLACE, Premium Pavers (just sealed), extensive landscaping surrounding pool; all fully enclosed with Vinyl Fencing ** Interior upgrades and improvements include: Engineered Hardwood & Tile Flooring w/5" Baseboards, 2nd Full Built-in Oven, Travertine Tile Backsplash, All newer appliances (see list in attachments), New Shower Enclosures (all bathrooms), and Arlo Cameras convey ** Storm and Hurricane protection include: 20 KW Kohler (stand-by) WHOLE HOME GENERATOR, Storm Stopper Panels, Insulated Garage Doors and PROFESSIONAL LIGHTNING PROTECTION. Lot drainage enhanced by the installed French Drains at gutter downspouts ** The 3-car Garage has a Mini-split A/C System (w/added insulation at garage attic), Re-enforced Garage Door Panels, PROFESSIONAL FLOOR COATING, Elevated STORAGE SYSTEMS and Freezer conveys, Riding Lawn Mower and lawn equipment also convey ** Between the SOLAR SYSTEM, DOUBLE-PANE WINDOWS and the top-of-line Carrier "Infinity" 4-ton 24 SEER HVAC System (2023) - your power bill is negligible! Lastly, the exterior was painted in 2022 ** Extensive Community Amenities are available at the nearby "Northwest Recreation Complex" which is adjacent to RSR, city-owned, featuring playground, open spaces, athletic fields, sports courts, Apopka Amphitheater, leisure and fitness areas, pickleball courts and more ** The RSR Golf Course is currently closed, and under new ownership. Seller is told driving range & clubhouse due to open Spring 2027, with course re-opening sometime in 2028. This info is not warranted. Room sizes approx. and may be verified by buyers. Run, don't walk to this truly amazing home! TAKE ADVANTAGE OF AMENDMENT 3 TAX SAVINGS STARTING IN 2027 - IF BUYERS CLOSE BY 12/31/26, AND DECLARE HOMESTEAD TAX EXEMPTION!! A FULL LIST OF SELLER'S IMPROVEMENTS & UPGRADES IS IN ATTACHMENTS.
Full Property Details
Full Property Details for 1173 Trolling Dr
General
- Price: $710,000
- HOA FEE: $77/month
- HOA FEE FREQ.: Quarterly
- Taxes: $5,145 (2025)
- Status: Active
- Type: Single Family
- Source: MidFloridaRegionalMLS
- MLS ID: S5161063
- Updated: 11/10/2026
- Added to Site: 2 day(s) ago
Rental Information
- Min. Lease: 8-12 Months
Interior
- Number of Rooms: 9
- Interior Features: Eating Space In Kitchen, High Ceilings, Open Floorplan, Solid Surface Counters, Solid Wood Cabinets, Split Bedroom, Tray Ceiling(s), Walk-In Closet(s)
- Fireplace: Yes
- Fireplace(s): Gas, Masonry, Outside
- Appliances: Built-In Oven, Convection Oven, Dishwasher, Disposal, Dryer, Electric Cooktop, Electric Water Heater, Exhaust Fan, Freezer, Microwave, Range, Refrigerator, Washer
- Furnishings: Unfurnished
- Flooring: Ceramic Tile, Engineered Hardwood
Rooms
Bathrooms
- Total Bathrooms: 3
- Full Bathrooms: 3
Bedrooms
- Total Bedrooms: 4
Other Rooms
- Laundry: Inside, Laundry Room
Additional Information
- Pool: Yes
- Private Pool: Yes
- Pool Description: In Ground, Child Safety Fence, Gunite, Heated, Lighting, Salt Water, Screen Enclosure, Waterfall
- Spa: Yes
- Spa Description: Heated, In Ground
Exterior
- Exterior Features: French Doors, Hurricane Shutters, Irrigation System, Lighting, Outdoor Grill, Outdoor Kitchen, Private Mailbox, Rain Gutters, Sidewalk
- Deck/Patio: Covered, Rear Porch
- Porch/Patio/Deck: Covered, Rear Porch
Parking
- Garage: Yes
- Attached garage: Yes
- Garage Spaces: 3
- Covered Spaces: 3
- Parking Features: Garage Door Opener
Location
- Area: 32712 - Apopka
- County: Orange
- Development Name: 32712 - Apopka
- Subdivision: ROCK SPRINGS RIDGE
- Driving Directions: In Apopka, take Park Ave. north, turns into Rock Springs Rd., then left onto Ponkan, right onto Jason Dwelley Pkwy., right onto Brush Dr., left onto Rolling Hills Ln., right onto Trolling Dr., then second house on left.
- Direction Faces: South
School Information
- Elementary School: Kelly Park
- Middle School: Kelly Park
- High School: Apopka High
Community
- Community Name: 32712 - Apopka
- Community Features: Deed Restrictions, Golf Carts OK, Golf, Irrigation-Reclaimed Water, Sidewalks
- Association: Yes
- Assoc. Name: Rock Springs Rdge/Yari Auger
- Pet Restrictions: Contact the RSR HOA to learn about any restrictions to pet ownership that may exist.
Heating & Cooling
- Cooling Type: Central Air
- Heating Type: Central, Electric, Heat Pump
Utilities
- Sewer: Public Sewer
- Water: Public
- Utility Description: BB/HS Internet Available, Public
Structural Information
- Exterior Const.: Block, Stucco
- Roof: Shingle
- Windows: Blinds, Double Pane Windows, Low-Emissivity Windows
- Drive-In Doors: French Doors
- Stories/Levels: One
- Square Feet: 3,068
- Sq. Ft. Source: Public Records
- Year Built: 2013
Lot Features
- Lot Size (Acres): 0.35
- Lot Size (Sq. Ft.): 15,048
- Lot Size: 15048
- Lot Dimensions: 91 x 166
- Frontage: Street Paved
- Street/Road Desc.: Paved
- Fencing (Description): Vinyl
Green Features
- Energy Efficient: HVAC
- Energy Generation: Solar
Financial Considerations
- Association Fee: $231
- Assoc Fee Freq.: Quarterly
- Assoc Fee Desc.: Required
- Tax Amount: $5,145
- Tax Year: 2025
Disclosures and Reports
- Ownership: Fee Simple
- Special Conditions: None
- Legal Description: Rock Springs Ridge Phase VI-B 67/76 Lot 1200
- Flood Zone Info: X
- APN: 172028742912000
- Property ID: 172028742912000
- Block/Lot/Section: 12
Listed by Watson Realty Corp
Get Pre-Approved Today
Schools
Schools serving 1173 Trolling Dr
School District:Orange County School District
| Name | Grades | Distance |
|---|---|---|
Kelly Park School 4700 Jason Dwelley Parkway, Apopka, FL 32712 | PK-8 | 0.6 mi |
Apopka High School 555 Martin Street, Apopka, FL 32712 | 9-12 | 3.7 mi |
Disclaimer:
School attendance boundaries provided by ATTOM Data Solutions and are for reference only. Contact the school directly to verify enrollment eligibility.
Price & Sales History for 1173 Trolling Dr
Date
Details
Price
Change
Source
11/10/2026
Listed
$710,000
150.76%
MLS
8/30/2013
Sold
$283,141
—
Public Record
Disclaimer: Historical sales information is derived from public records provided by the county offices. Information is not guaranteed and should be independently verified.
Tax History
Tax History for 1173 Trolling Dr
Year
Property Taxes
Change
Tax Assessment
Change
2025
$5,145
2%
$373,267
6%
2024
$5,053
7%
$353,211
3%
2023
$4,723
6%
$342,923
6%
2021
$4,473
-1%
$323,238
-3%
2022
$4,538
1%
$332,935
4%
2021
$4,473
3%
$318,775
2%
2019
$4,359
1%
$311,608
2%
2018
$4,321
3%
$305,798
2%
2017
$4,207
—
$299,508
2%
2016
$4,200
23%
$293,348
19%
2015
$3,415
-8%
$246,622
-6%
2014
$3,719
859%
$261,205
1087%
2013
$388
—
$22,000
—
Disclaimer: Historical tax information is derived from public records provided by the county offices. Information is not guaranteed and should be independently verified.
Estimate the Cost
Estimate the Cost for 1173 Trolling Dr
1173 Trolling Drive, Apopka, FL 32712 (MLS# S5161063) is a Single Family property with 4 bedrooms and 3 full bathrooms. 1173 Trolling Drive is currently listed for $710,000 and was received on November 10, 2026. Want to learn more about 1173 Trolling Drive? Do you have questions about finding other Single Family real estate for sale in Apopka? You can browse all Apopka real estate or contact a Coldwell Banker agent to request more information.