This is a carousel with tiles that activate property listing cards. Use the previous and next buttons to navigate.
1/38
$449,000 Just Listed
This is a carousel with tiles that activate property listing cards. Use the previous and next buttons to navigate.
1/38
Property Description
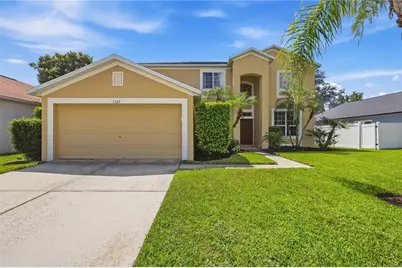
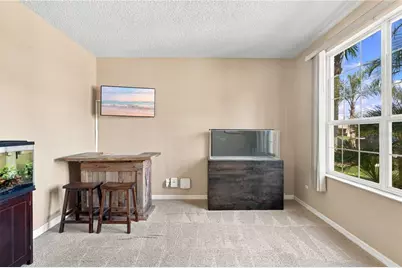
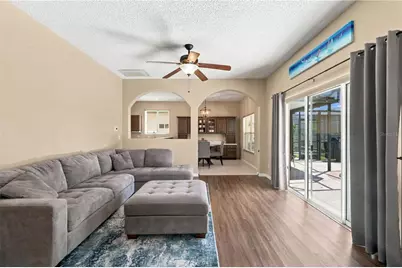
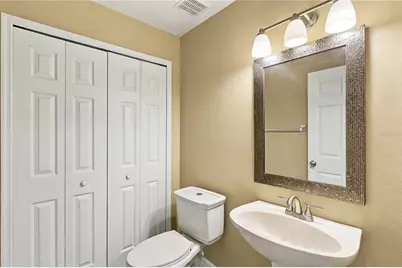
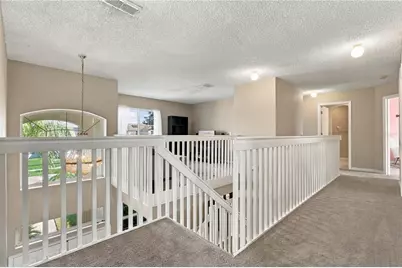
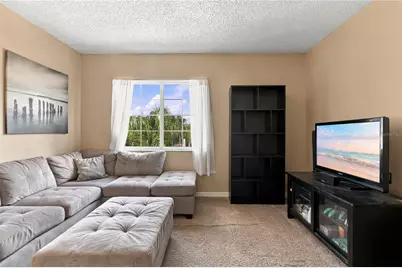
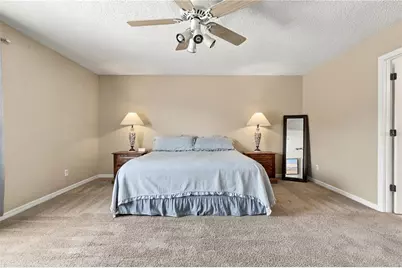
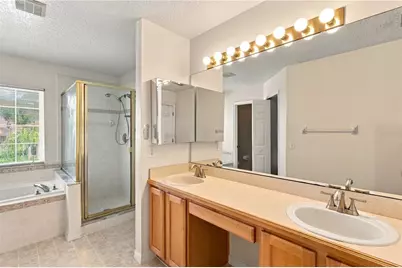
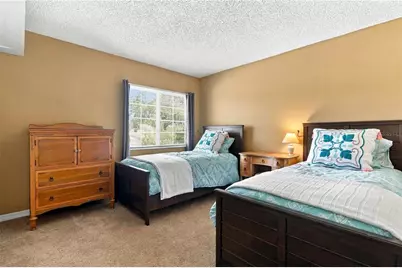
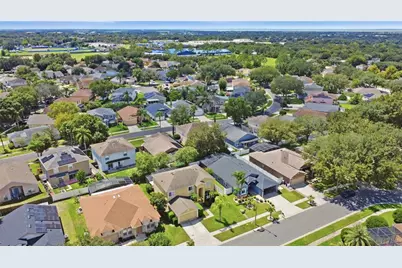
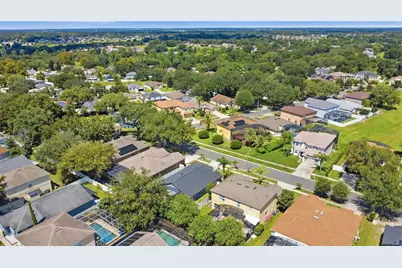
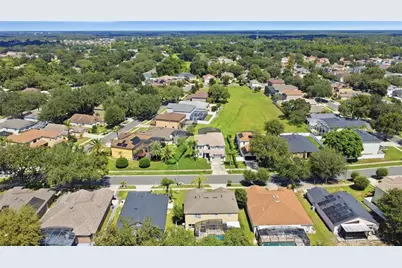
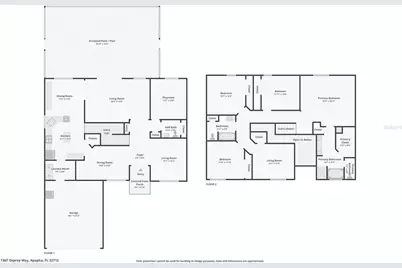
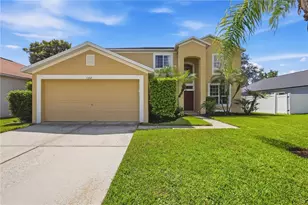
Welcome to 1367 Osprey Way, where comfortable living, flexible spaces, and a private outdoor retreat come together. The outdoor oasis is a true showstopper, boasting a screened-in pool paired with the tranquil, soothing sounds of a cascading stone waterfall. Through the double front doors, a grand foyer with a beautiful chandelier welcomes you into the home. One of the most distinctive features is the unique staircase design: one staircase rises from the foyer while a second is accessed from the kitchen. The two staircases meet midway before continuing upstairs, creating an unexpected architectural connection between the home's main living areas and second floor. The main level offers both formal and everyday living spaces. The formal living room is currently being used as a versatile bonus space, while the formal dining room is conveniently positioned near the kitchen. The kitchen features stainless steel appliances, a center island, and a window overlooking the sink. A breakfast nook that includes built-in storage, opens directly to the spacious great room. The great room is the heart of this home, offering plenty of room for everyday living and entertaining, while the glass sliding doors and windows offer picturesque views of the pool area. The seamless connection between the indoor and outdoor spaces makes it easy to enjoy Florida living year-round. Back inside and just off the great room is another flexible bonus room, currently used as a playroom. This space could also serve as an office, media room, hobby room, or additional living area. A convenient half bath is located nearby. All four bedrooms are thoughtfully placed upstairs, along with a generous loft and full guest bathroom with a tub and shower combination. The loft provides additional space for a game room, study, sitting area, or gathering space. The spacious primary suite offers plenty of room for a king-size bed and additional furniture. The adjoining primary bathroom features dual vanities, a walk-in shower with dual shower heads, a separate bathtub, and a water closet. Built in 2001, this well-cared-for home offers approximately 2,844 square feet of living space on a 0.16-acre lot. Recent improvements include a roof replacement in 2019, water heater in 2024, and new AC units in 2024 & 2025. The home is move-in ready and offers the benefits of an established home with a spacious floor plan with room to make it your own. Located in the City of Apopka, the property is conveniently situated near shopping, restaurants, parks, and Central Florida attractions. Lake Apopka Wildlife Drive is approximately 15 minutes away, while Walt Disney World, Universal Orlando Resort's Epic Universe, and Downtown Orlando are approximately 30 minutes away, depending on traffic and route. With its screened-in pool, stone waterfall, distinctive staircase, flexible bonus spaces, and generous loft, this home offers plenty of room to live, relax, and entertain. Come see how naturally the spaces connect and experience everything this Apopka home has to offer.
Full Property Details
Full Property Details for 1367 Osprey Way
General
- Price: $449,000
- HOA FEE: $48/month
- HOA FEE FREQ.: Quarterly
- Taxes: $5,153 (2025)
- Status: Active
- Type: Single Family
- Source: MidFloridaRegionalMLS
- MLS ID: G5117884
- Updated: 9/18/2026
- Added to Site: 3 day(s) ago
Rental Information
- Min. Lease: 1 Month
Interior
- Number of Rooms: 12
- Interior Features: Ceiling Fan(s), Central Vacuum, PrimaryBedroom Upstairs
- Appliances: Dishwasher, Disposal, Electric Water Heater, Microwave, Range, Refrigerator
- Furnishings: Unfurnished
- Flooring: Carpet, Laminate, Tile
Rooms
Bathrooms
- Total Bathrooms: 3
- Full Bathrooms: 2
- Half Bathrooms: 1
Bedrooms
- Total Bedrooms: 4
Other Rooms
- Laundry: Inside, Laundry Room
Additional Information
- Pool: Yes
- Private Pool: Yes
- Pool Description: In Ground
Exterior
- Exterior Features: Sidewalk, Sliding Doors
- Deck/Patio: Enclosed, Patio, Rear Porch, Screened
- Porch/Patio/Deck: Enclosed, Patio, Rear Porch, Screened
Parking
- Garage: Yes
- Attached garage: Yes
- Garage Spaces: 2
- Covered Spaces: 2
- Parking Features: Driveway
Location
- Area: 32712 - Apopka
- County: Orange
- Development Name: 32712 - Apopka
- Subdivision: PINES WEKIVA SEC 01 02 & 03 PH 02
- Driving Directions: From US-441 Northbound, turn RIGHT onto S Park Ave for 2.0 miles, turn LEFT onto Wekiva Pines Blvd for 0.2 miles, and continue straight as it becomes Osprey Way. Make your first left to arrive at 1367 Osprey Way on your left.
- Direction Faces: North
Community
- Community Name: 32712 - Apopka
- Community Features: Deed Restrictions, Sidewalks
- Association: Yes
- Assoc. Name: Chris Smith
- Number of Pets: 2
- Pet Restrictions: Buyer should contact HOA for verification
Heating & Cooling
- Cooling Type: Central Air
- Heating Type: Central
Utilities
- Sewer: Public Sewer
- Water: None
- Utility Description: Electricity Connected, Sewer Connected, Water Connected
Structural Information
- Exterior Const.: Concrete, Stucco
- Roof: Shingle
- Windows: Blinds
- Stories/Levels: Two
- Square Feet: 2,844
- Sq. Ft. Source: Public Records
- Year Built: 2001
Lot Features
- Property View: Pool
- Lot Size (Acres): 0.16
- Lot Size (Sq. Ft.): 6,820
- Lot Size: 6820
- Frontage: Street Paved
- Street/Road Desc.: Paved
Financial Considerations
- Association Fee: $143
- Assoc Fee Freq.: Quarterly
- Assoc Fee Desc.: Required
- Tax Amount: $5,153
- Tax Year: 2025
Disclosures and Reports
- Ownership: Fee Simple
- Special Conditions: None
- Legal Description: PINES OF WEKIVA SEC 1, 2 & 3, PHASE 2 TRACT G 44/21 LOT 34
- Flood Zone Info: X
- APN: 282033710900340
- Property ID: 282033710900340
- Block/Lot/Section: 1
Listed by Arrowsmith Realty, Inc

Get Pre-Approved Today
Schools
Schools serving 1367 Osprey Way
School District:Orange County School District
| Name | Grades | Distance |
|---|---|---|
Dream Lake Elementary School 800 Wells Street, Apopka, FL 32712 | PK-5 | 0.3 mi |
Apopka Middle School 425 North Park Avenue, Apopka, FL 32712 | 6-8 | 1.1 mi |
Apopka High School 555 Martin Street, Apopka, FL 32712 | 9-12 | 0.5 mi |
Disclaimer:
School attendance boundaries provided by ATTOM Data Solutions and are for reference only. Contact the school directly to verify enrollment eligibility.
Price & Sales History for 1367 Osprey Way
Date
Details
Price
Change
Source
9/18/2026
Listed
$449,000
47.21%
MLS
3/05/2021
Sold
$305,000
—
Public Record
Disclaimer: Historical sales information is derived from public records provided by the county offices. Information is not guaranteed and should be independently verified.
Tax History
Tax History for 1367 Osprey Way
Year
Property Taxes
Change
Tax Assessment
Change
2025
$5,154
2%
$369,726
6%
2024
$5,066
7%
$349,860
3%
2023
$4,739
4%
$339,670
18%
2021
$4,551
—
$287,123
-13%
2022
$4,567
—
$329,777
29%
2021
$4,551
12%
$255,692
2%
2019
$4,069
—
$249,659
2%
2018
$4,049
103%
$245,337
54%
2017
$1,996
—
$159,195
2%
2016
$1,989
1%
$155,921
1%
2015
$1,973
-1%
$154,837
1%
2014
$1,987
2%
$153,608
1%
2013
$1,954
—
$151,338
—
Disclaimer: Historical tax information is derived from public records provided by the county offices. Information is not guaranteed and should be independently verified.
Estimate the Cost
Estimate the Cost for 1367 Osprey Way
1367 Osprey Way, Apopka, FL 32712 (MLS# G5117884) is a Single Family property with 4 bedrooms, 2 full bathrooms and 1 partial bathroom. 1367 Osprey Way is currently listed for $449,000 and was received on September 18, 2026. Want to learn more about 1367 Osprey Way? Do you have questions about finding other Single Family real estate for sale in Apopka? You can browse all Apopka real estate or contact a Coldwell Banker agent to request more information.